
The Beeches, Mamble, DY14 9PD

- PROPERTY TYPE
Semi-Detached
- BEDROOMS
5
- BATHROOMS
2
- SIZE
1,356 sq ft
126 sq m
- TENUREDescribes how you own a property. There are different types of tenure - freehold, leasehold, and commonhold.Read more about tenure in our glossary page.
Freehold
Description
DON’T JUDGE A BOOK BY ITS COVER…It may be an old saying, but rarely has it felt more appropriate.
Hayden Estates are absolutely delighted to have been given the opportunity to market this outstanding property!
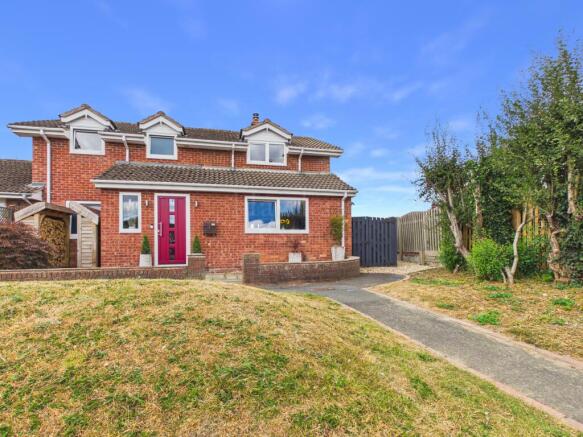
From the front, this quietly positioned home gives very little away. Step inside, however, and the story changes completely. Spacious, beautifully presented accommodation, five bedrooms, two bathrooms, an impressive open-plan family living space and, beyond the garden, uninterrupted countryside views towards the Clee Hills.
Miss this one because you drove past and you may very well regret it.
Set in the corner of a peaceful cul-de-sac of bungalows in the Worcestershire village of Mamble, this property began life as a single-storey semi-detached home. It has since undergone a substantial transformation, being extended and remodelled into the impressive five-bedroom family home you see today.
And importantly, this has not been a quick makeover simply to bring a property to market. The work has been completed to a high standard, with considerable thought given to both the quality of the finish and the practicalities of everyday family life.
The property is also being very attractively priced to encourage viewings and is offered with the considerable advantage of NO UPWARD CHAIN.
There is parking to the front, together with a foregarden, outside lighting and gated side access leading through to the rear garden.
Step inside and the entrance hall immediately provides a useful recessed area for coats, outdoor clothing and muddy boots – rather essential when you live somewhere surrounded by countryside this lovely.
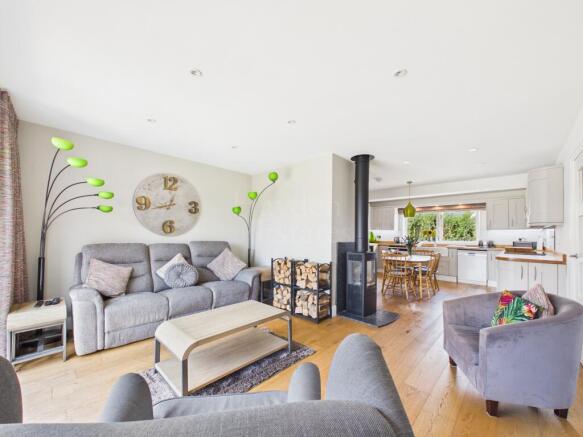
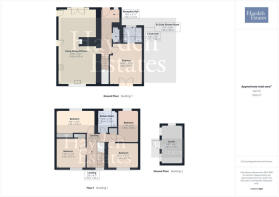
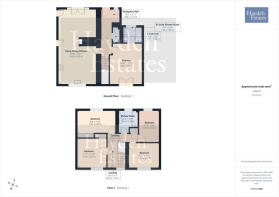
The real heart of the home is the fabulous living, dining and family kitchen. Designed as one generous sociable space, it is fitted with quality integrated appliances and complemented by oak flooring, a wood-burning stove and views towards the garden and countryside beyond. There is also a dedicated hub cupboard housing the controls for the Wi-Fi and associated technology, keeping everything neatly tucked away.
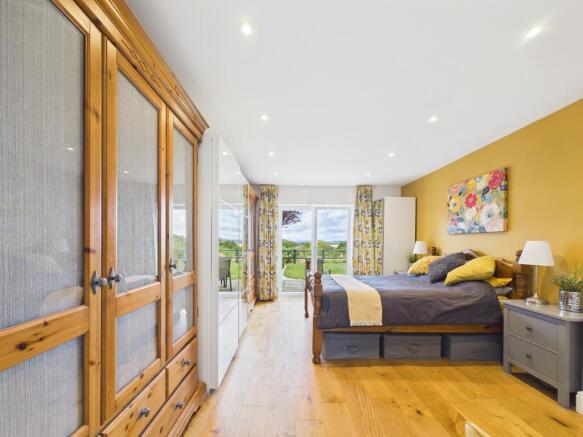
Also on the ground floor is a particularly versatile bedroom/multifunctional room. Its striking en-suite facilities and direct access onto the rear garden make this an excellent bedroom suite, although those looking for a substantial home office, guest accommodation or additional living space may have entirely different plans for it.
A cloakroom completes the ground-floor accommodation.
Upstairs, the delightful L-shaped landing has loft access and a rear-facing window. Quite apart from filling the landing with natural light, it provides another opportunity to stop and admire that view – or, rather usefully, see what weather is making its way towards you across the countryside.
There are four further double bedrooms together with the family shower room.
Several rooms benefit from discrete heating incorporated within the skirting boards, a clever detail which maximises usable wall space and gives greater freedom when positioning furniture. All rooms are wired for TV too. The property is fully double glazed and has been finished with modern fittings throughout.
AND THEN THERE’S THE GARDEN ROOM…
Detached from the house and set beneath a pitched roof is a superb garden room with power and lighting.
Home office? Gym? Bar? Cinema room? Games room?
It is one of those spaces that can change as life does, and considerably adds to what is already a surprisingly versatile home. There is also external access to its loft space.
The rear garden itself is not enormous – and nor does it pretend to be – but there is ample space to enjoy without surrendering every weekend to a lawnmower. There is a patio for sitting out, lawn, established planting and most importantly, those wonderful open views towards the Clee Hills.
A useful side area also houses the oil tank and log storage.
A LITTLE ABOUT MAMBLE
Mamble is surrounded by rolling Worcestershire countryside, with an abundance of flora and fauna quite literally on the doorstep, yet the village remains accessible by road for everyday amenities.
There is a village pub serving food, while nearby Clows Top has a butcher and convenience store with post office. The bustling market towns of Bewdley, Cleobury Mortimer and Tenbury Wells, with their traditional high streets and wider range of shops and facilities, are all within six to seven miles.
Primary Schools locally are Bayton C of E, Abberley Parochial, Lindridge C of E and Far Forest C of E. With a choice of Secondary Schools, being The Bewdley School, Lacon Childe in Cleobury Mortimer and Tenbury High Ormiston Academy. For buyers looking for space, countryside and a home that is distinctly different. This really does deserve your full attention.
Very attractively priced. No upward chain. Five bedrooms. Two bathrooms. Garden room. Countryside views.
Don’t be disappointed when somebody else discovers it first.
You have been warned!
APPROACH
Pathway leads to the front door via neat planted foregarden, wood store, outside lighting and gated access to the rear garden. Composite door allows access into the reception hall.
RECEPTION HALL
Front facing window, radiator, engineered oak flooring, recess for outdoor clothing and footwear. Wall mounted central heating controls (Wave), stairs rising to the first floor accommodation, with inset ceiling spot lights.
CLOAKROOM
Ceiling mounted extraction fan, inset ceiling spot lights, tiled flooring, heated towel rail with TRV, attractive oak coloured vanity sink unit having mixer tap over and matching unit for concealed flush wc suite. Partial tiling to the walls provides splash back.
BEDROOM ONE/ MULTIFUNCTIONAL ROOM
A generous room with super natural light and garden views courtesy of rear facing French doors. Engineered oak flooring, discrete skirting board heating, inset ceiling spot lights, with door to en suite.
EN SUITE SHOWER ROOM
Fitted with a large tilt and turn window, underfloor heating, inset ceiling spot lights and extraction fan. Fully tiled walls with inset border. Heated towel rail, concealed flush wc suite, vanity sink unit with mixer tap. Heated mirrored cabinet with light above the sink. 1700 length low threshold shower with screen, fixed rainfall shower and directional heads.
LIVING DINING FAMILY ROOM
Open the door and soak in all that's on offer within. An expansive well lit space. Having front facing window, part glazed pedestrian door to side elevation. Tilt and turn French doors to rear, with deep fixed side glazed panels. Engineered oak flooring, discrete skirting board heating, inset ceiling spot lights and single ceiling light point. Recessed cupboard housing the internal wiring for internet, phone lines etc. Several power points within.
Modern eye catching wood burning stove which will undoubtedly heat the whole room and provide wonderful ambience on the cooler evenings. Ample space to sit and unwind or indeed entertain around the dining table. Well equipped kitchen having quality Neff integral appliances to include full height fridge and separate freezer. Wine cooler, five ring induction hob with ducted extraction over. A great range of units to both wall and base with the latter boasting oak counter tops over.
KITCHEN CONTINUED
Over pelmet and under wall unit accent lighting. Four ovens. Two being eye level steam assist electric ovens, one full steam oven and a combination microwave oven. A cooks dream! Space for washing machine and dishwasher as neither are integral.
STAIRS RISING TO THE FIRST FLOOR ACCOMMODATION AND LANDING
L shaped galleried landing with rear facing window. Stop a while and soak in those amazing uninterrupted views or indeed check on the weather. Is it time to run and fetch the washing in? Access to the roof void with fitted ladder. Inset ceiling spot light and ceiling light point.
BEDROOM
PLEASE NOTE THE SHELVING UNIT IS NOT FIXED AND CAN EASILY BE MOVED!! Rear facing window with views, built in two door mirrored wardrobe, inset ceiling spot lights and radiator with TRV.
BEDROOM
Front facing window, inset ceiling spot lights, radiator with TRV and two door mirrored sliding wardrobe.
BEDROOM
Rear facing window from which to admire the views. Inset ceiling spot lights, radiator with TRV.
BEDROOM
Currently being used as an office this front facing room with inset ceiling light points. Discrete skirting board heating.
SHOWER ROOM
A contemporary fitted bathroom with fully tiled walls with decorative border tile. Front facing window, Karndean wood effect flooring, inset ceiling spot lights, wall mounted extraction fan, tall heated towel rail with TRV, low threshold 1700mm length shower cubicle having fitted electric shower. Moulded built in storage with concealed flush wc suite and vanity sink unit having mixer tap over. Large heated mirrored wall.
OUTSIDE GARDEN STUDIO
Pitched roof with loft storage. Consumer unit, power and lighting with TV connection. Three windows to two elevations and wall mounted heater for all year round usage.
OUTSIDE
Well maintained garden with access to frontage via lockable gates. The area here benefits from gravel. The emphasis is always the views to admire whatever the season. And with the curved patio, there is somewhere to sit and soak that view in!
Mainly laid to lawn with side three striking trees adding colour and height against the shared fencing.
External water, power and lighting. Log store and bunded oil tank situated on the side. The kitchen door to side elevation is also covered.
ADDITIONAL INFORMATION
Hard wired network.
No upward chain.
Skirting board heating in some rooms.
Oil central heating.
Wood burning stove.
Communal septic tank shared with 16 other properties. Managed by Stonewater Housing whom organise emptiing on a regular basis. The cost is £27.95 per month.
ANTI MONEY LAUNDERING (AML) COMPLIANCE
We are legally required to carry out Anti-Money Laundering (AML) checks on all property purchasers to ensure funds used in transactions are legitimate. These checks are undertaken on our behalf by Hipla, who will contact you directly once your offer is accepted. A fee of £20 plus VAT (£24 total) per purchaser is payable in advance to Hipla before a memorandum of sale can be issued. This fee is non-refundable.
If a gifted deposit is being provided, the person gifting the funds must also complete an AML check.
Please note, these are not credit checks and will not affect your credit score or financial record. We appreciate your cooperation with this legal requirement.
- COUNCIL TAXA payment made to your local authority in order to pay for local services like schools, libraries, and refuse collection. The amount you pay depends on the value of the property.Read more about council Tax in our glossary page.
- Band: C
- PARKINGDetails of how and where vehicles can be parked, and any associated costs.Read more about parking in our glossary page.
- Yes
- GARDENA property has access to an outdoor space, which could be private or shared.
- Yes
- ACCESSIBILITYHow a property has been adapted to meet the needs of vulnerable or disabled individuals.Read more about accessibility in our glossary page.
- Ask agent
The Beeches, Mamble, DY14 9PD

Add an important place to see how long it'd take to get there from our property listings.
__mins driving to your place




Notes
Staying secure when looking for property
Ensure you're up to date with our latest advice on how to avoid fraud or scams when looking for property online.
Visit our security centre to find out moreDisclaimer - Property reference L823684. The information displayed about this property comprises a property advertisement. Rightmove.co.uk makes no warranty as to the accuracy or completeness of the advertisement or any linked or associated information, and Rightmove has no control over the content. This property advertisement does not constitute property particulars. The information is provided and maintained by Hayden Estates, Bewdley. Please contact the selling agent or developer directly to obtain any information which may be available under the terms of The Energy Performance of Buildings (Certificates and Inspections) (England and Wales) Regulations 2007 or the Home Report if in relation to a residential property in Scotland.
*This is the average speed from the provider with the fastest broadband package available at this postcode. The average speed displayed is based on the download speeds of at least 50% of customers at peak time (8pm to 10pm). Fibre/cable services at the postcode are subject to availability and may differ between properties within a postcode. Speeds can be affected by a range of technical and environmental factors. The speed at the property may be lower than that listed above. You can check the estimated speed and confirm availability to a property prior to purchasing on the broadband provider's website. Providers may increase charges. The information is provided and maintained by Decision Technologies Limited. **This is indicative only and based on a 2-person household with multiple devices and simultaneous usage. Broadband performance is affected by multiple factors including number of occupants and devices, simultaneous usage, router range etc. For more information speak to your broadband provider.