Church Road, Bamber Bridge, PR5

- PROPERTY TYPE
Cottage
- BEDROOMS
2
- BATHROOMS
2
- SIZE
1,351 sq ft
126 sq m
- TENUREDescribes how you own a property. There are different types of tenure - freehold, leasehold, and commonhold.Read more about tenure in our glossary page.
Freehold
Key features
- Two bedroom period home with a manageable layout offering flexibility for guests, working from home or hobbies.
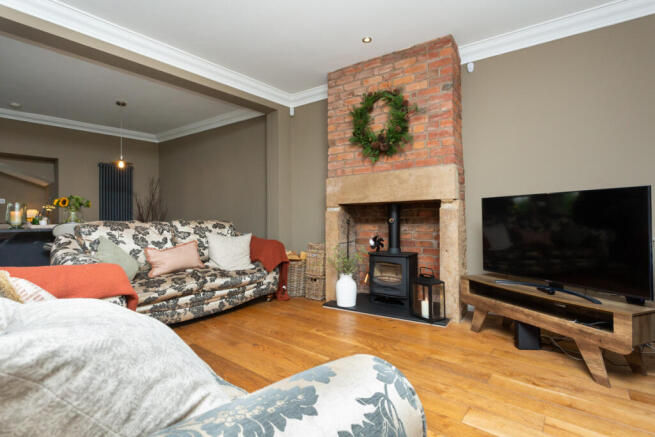
- Exposed brick fireplace with wood burner creating a genuine focal point and bringing warmth to the living room.
- Contemporary kitchen design that is practical, streamlined and made for people who enjoy spending time at home.
- Characterful principal bedroom with generous proportions, useful storage and an exposed brick fireplace.
Description
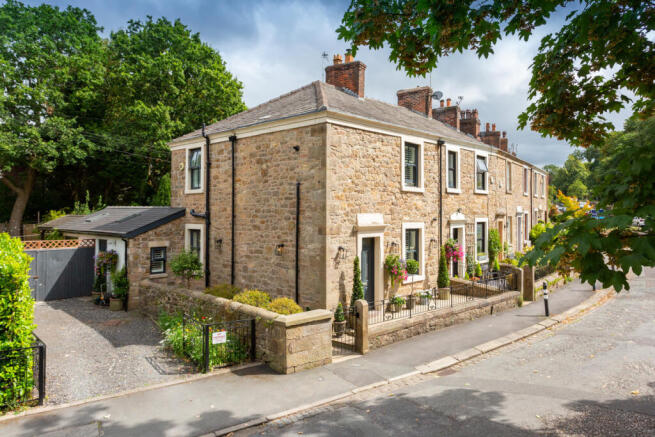
From the outside, the traditional stone façade sets the tone, with original architectural character giving the property a sense of permanence that newer homes simply cannot replicate. Inside, the atmosphere is warmer and more contemporary, creating an easy balance between period detail and the way people want to live today.
The living room has genuine personality, centred around an exposed brick fireplace with a wood-burning stove. It is the kind of room that naturally draws people in, whether that means settling down for a quiet evening, hosting friends or simply enjoying the comfort of a real fire on a colder night. Timber flooring and warm neutral tones add to the relaxed feel, while plantation-style shutters bring privacy without losing natural light.
Then comes the kitchen and this is where the home feels particularly well suited to modern life. A substantial island creates a natural gathering point, with generous worktop space for cooking, preparing drinks or sitting down together. Sleek cabinetry keeps the room feeling streamlined, while the darker finishes and statement worktop give it a more individual character than the usual neutral kitchen.
There is a natural connection between the kitchen and living space, making entertaining feel effortless rather than confined to separate rooms. Whether it is a quick breakfast, a relaxed dinner or friends gathered around the island, this is a space designed around interaction.
The impressive family room is a wonderfully versatile space, perfect for both relaxing and entertaining. Generous proportions provide plenty of room for comfortable seating, while doors open directly onto the garden, ideal for summer barbecues, family gatherings and effortless indoor-outdoor living.
With two bedrooms, the accommodation offers flexibility without unnecessary space to maintain. The principal bedroom has a generous footprint, fitted storage and another exposed brick fireplace providing a strong focal point. It feels calm and uncluttered, giving you a proper place to switch off at the end of the day.
The family bathroom continues the clean, practical approach, with a full-sized bath, wash basin and understated tiling. A window with plantation shutters brings in daylight while maintaining privacy, while the neutral finish keeps the room feeling fresh and easy to live with.
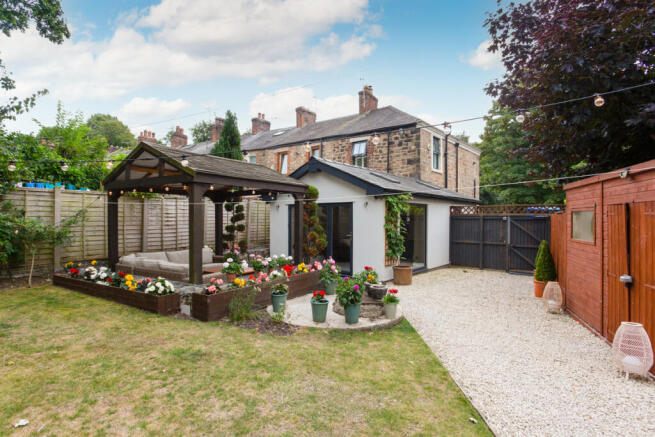
Set on an unusually large corner plot, the property enjoys a generous garden featuring two decked seating areas and a lawn, perfect for outdoor dining, entertaining and family life.
A versatile garden room, currently used as a bar and games room, lends itself to a variety of alternative uses.
There is also off-road parking and useful external storage space, including a discreet area for keeping bins neatly out of sight.
Overall, this is a home for someone who wants more than a blank canvas. It combines the character people actively search for with a sociable modern kitchen, comfortable living spaces and considered finishes that make everyday life easier. The result feels individual, liveable and genuinely suited to someone ready to put down roots.
Property Summary
Traditional stone-built two-bedroom home with one bathroom, combining period character with contemporary interiors. The property features a generous living room with exposed brick fireplace and wood-burning stove, a stylish modern kitchen with a large central island, a well-appointed bathroom and a spacious principal bedroom with exposed brick detail. Plantation shutters, timber flooring and warm neutral finishes add to its distinctive character.
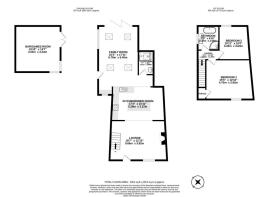
Lounge
18'7 x 12'10
Kitchen/Dining Room
17'4 x 10'11
Shower Room
7'7 x 4'11
Family Room
22'3 x 17'11
Bar/Games Room
14'10 x 14'7
Landing
12'1 x 6'10
Master Bedroom
15'5 x 12'10
Bedroom Two
10'11 x 10'0
Bathroom
7'9 x 6'10
- COUNCIL TAXA payment made to your local authority in order to pay for local services like schools, libraries, and refuse collection. The amount you pay depends on the value of the property.Read more about council Tax in our glossary page.
- Ask agent
- PARKINGDetails of how and where vehicles can be parked, and any associated costs.Read more about parking in our glossary page.
- Yes
- GARDENA property has access to an outdoor space, which could be private or shared.
- Yes
- ACCESSIBILITYHow a property has been adapted to meet the needs of vulnerable or disabled individuals.Read more about accessibility in our glossary page.
- Ask agent

Add an important place to see how long it'd take to get there from our property listings.
__mins driving to your place
About Michael Bailey, Powered by Keller Williams, Preston
29 Manor Avenue, Penwortham, Preston PR1 0XH
Notes
Staying secure when looking for property
Ensure you're up to date with our latest advice on how to avoid fraud or scams when looking for property online.
Visit our security centre to find out moreDisclaimer - Property reference RX826823. The information displayed about this property comprises a property advertisement. Rightmove.co.uk makes no warranty as to the accuracy or completeness of the advertisement or any linked or associated information, and Rightmove has no control over the content. This property advertisement does not constitute property particulars. The information is provided and maintained by Michael Bailey, Powered by Keller Williams, Preston. Please contact the selling agent or developer directly to obtain any information which may be available under the terms of The Energy Performance of Buildings (Certificates and Inspections) (England and Wales) Regulations 2007 or the Home Report if in relation to a residential property in Scotland.
*This is the average speed from the provider with the fastest broadband package available at this postcode. The average speed displayed is based on the download speeds of at least 50% of customers at peak time (8pm to 10pm). Fibre/cable services at the postcode are subject to availability and may differ between properties within a postcode. Speeds can be affected by a range of technical and environmental factors. The speed at the property may be lower than that listed above. You can check the estimated speed and confirm availability to a property prior to purchasing on the broadband provider's website. Providers may increase charges. The information is provided and maintained by Decision Technologies Limited. **This is indicative only and based on a 2-person household with multiple devices and simultaneous usage. Broadband performance is affected by multiple factors including number of occupants and devices, simultaneous usage, router range etc. For more information speak to your broadband provider.