Coleshill Road, Curdworth, Warwickshire

- PROPERTY TYPE
Detached
- BEDROOMS
4
- BATHROOMS
2
- SIZE
Ask agent
- TENUREDescribes how you own a property. There are different types of tenure - freehold, leasehold, and commonhold.Read more about tenure in our glossary page.
Freehold
Key features
- Grade II Listed detached cottage believed to date back to the 1600s
- Former village pub retaining a section of the original bar
- Four bedrooms including a principal bedroom with en-suite
- Three characterful reception spaces
- Wealth of period features including exposed beams and inglenook fireplaces
- Farmhouse-style kitchen with granite work surfaces and range cooker
- Substantial rear gardens approaching half an acre
- Extensive garaging together with a large workshop
- Generous off-road parking and additional rear vehicular access
- Prime Curdworth village location with excellent commuter links
Description
Behind its distinctive period facade lies an extensive and highly individual family home, offering four bedrooms, multiple reception spaces and an abundance of original detailing. Exposed timbers, substantial oak doors, stone and tiled floors, inglenook fireplaces and even a surviving section of the original public house bar create an interior with genuine personality, while a farmhouse-style kitchen and well-appointed bathrooms provide the practicality required for modern living.
Outside, the scale of the grounds sets Red Lion Cottage apart. Generous lawns extend away from the house alongside established planting, patio areas and extensive garaging and workshop facilities, creating a property with tremendous versatility for families, collectors, hobbyists or those simply searching for space within a desirable village setting.
The Front
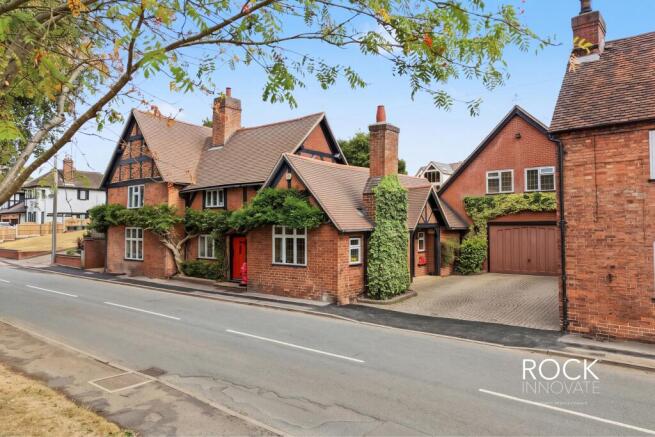
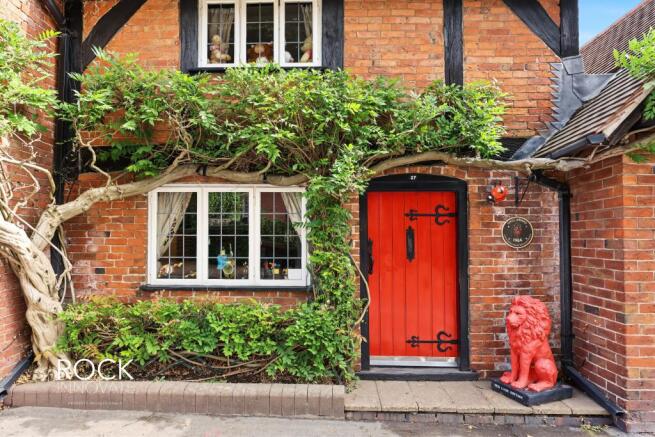
Red Lion Cottage makes an immediate impression from Coleshill Road, displaying all the architectural charm expected of a home of its age. Rich red brickwork is complemented by striking exposed timber detailing to the prominent gable, traditional windows, mature climbing greenery and a characterful entrance door, creating an attractive frontage that celebrates the property's heritage.
To the side, a block-paved driveway provides generous off-road parking and leads towards the garaging, allowing the property to combine its traditional roadside presence with excellent practicality.
Ground Floor
The ground floor is wonderfully atmospheric, with a series of interconnected spaces that reveal the history of the building at every turn. The reception hall introduces exposed brickwork, heavy timbers and traditional detailing, immediately establishing the character found throughout the home.
The principal reception rooms provide considerable flexibility for both everyday family life and entertaining. A comfortable sitting room enjoys windows to more than one elevation together with a feature fireplace, while the impressive dining hall forms one of the home's most memorable spaces, centred around a substantial inglenook fireplace and log-burning stove.
Perhaps the property's most distinctive feature is the original bar area, retained from Red Lion Cottage's former life as the village pub. Complete with its serving counter, shelving and traditional beer pulls, it provides a remarkable talking point and an entertaining space that very few homes could replicate.
The kitchen continues the property's traditional aesthetic with farmhouse-style cabinetry, granite work surfaces and a substantial range cooker. Multiple windows draw in natural light and provide outlooks towards the garden, while direct access outside enhances the connection between the house and its grounds. An adjoining utility room provides useful additional storage and appliance space, with a guest cloakroom completing the ground-floor arrangement.
First Floor
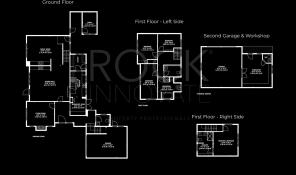
One of the more unusual aspects of Red Lion Cottage is its first-floor arrangement, with two separate staircases serving different areas of the accommodation and reinforcing the individuality of this historic home.
The principal bedroom occupies its own section of the first floor and offers a generous private retreat with built-in storage and windows overlooking the surrounding grounds. It is complemented by an en-suite shower room incorporating twin wash basins and further fitted storage.
A separate staircase rises from the lounge to the remaining bedroom accommodation. Three further bedrooms provide excellent flexibility for family members, guests or home-working requirements, with exposed structural timbers and traditional window openings continuing the property's period character upstairs. Fitted storage features within a number of the rooms, while a family bathroom and separate WC serve this side of the first floor.
The Rear
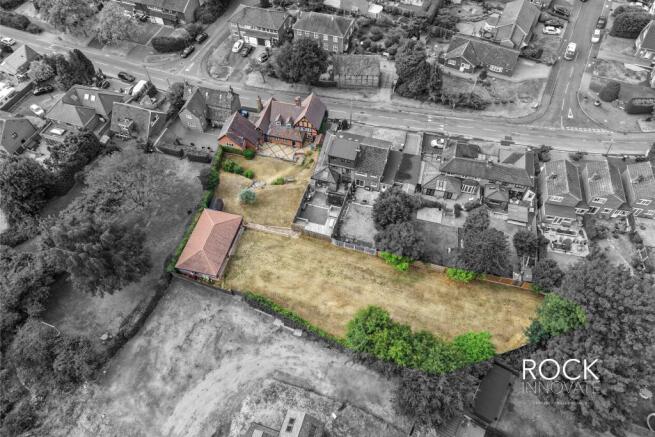
The outside space is one of Red Lion Cottage's defining features. Extending away from the property, the substantial rear gardens are arranged across differing levels, beginning with paved entertaining areas close to the house before progressing through established boundaries and broad expanses of lawn.
The generous proportions create considerable scope for outdoor entertaining, children's play and gardening, while the mature setting provides an attractive backdrop to the historic residence.
Positioned towards the far end of the grounds is a substantial detached building incorporating additional garaging and a large workshop with its own WC and wash facilities. Together with further vehicular access to the rear, this provides an exceptional amount of ancillary space and could appeal particularly to purchasers requiring extensive storage, garaging or hobby space.
Location
Red Lion Cottage occupies a prominent position within the popular Warwickshire village of Curdworth, combining the charm of village life with excellent accessibility to Sutton Coldfield, Birmingham and the wider motorway network.
Curdworth itself offers a range of everyday amenities including a village store, primary school, St Nicholas Church and popular public houses, helping to create a well-established village community. Minworth provides additional shopping facilities nearby, while Sutton Coldfield offers a much broader selection of shops, restaurants, schooling and leisure amenities, together with Sutton Park and its extensive parkland, woodland and lakes.
For commuters, the village is particularly well placed for access to the A38, A446, M42 and M6 Toll, providing convenient connections towards Birmingham, the wider West Midlands and surrounding commercial centres.
Red Lion Cottage therefore represents a genuinely distinctive opportunity: a substantial period home where remarkable history, extensive accommodation and impressive grounds combine within a highly convenient village location.
Disclaimer
Please note that Red Lion Cottage is locally listed only and is not a statutory Grade I or Grade II Listed Building. Purchasers are advised to make their own enquiries regarding any planning or conservation requirements applicable to the property.
Anti money laundering
In accordance with the most recent Anti Money Laundering Legislation, buyers will be required to provide proof of identity and address to the Rock Innovate Limited once an offer has been submitted and accepted (subject to contract) prior to Solicitors being instructed.
Tenure
We have been advised that the property is freehold, with a service charge liable for the development of £TBC. However, prospective buyers are advised to verify the position with their solicitor / legal representative.
Floor Plan Disclaimer
This floor plan is provided for illustrative purposes only and is not to scale. All dimensions, room layouts, floor areas and orientations are approximate and should not be relied upon as statements of fact. Prospective purchasers should satisfy themselves as to the accuracy of the information through their own inspection or by obtaining professional advice.
CGI / AI-Enhanced Image Disclaimer
Some images have been digitally enhanced and/or computer generated for illustrative marketing purposes. Certain elements, including the furnishings, lighting, landscaping and appearances, may differ from the property in its current condition. Prospective purchasers should rely on their own inspection of the property.
Viewing
By prior appointment with Rock Innovate Limited on the number provided.
- COUNCIL TAXA payment made to your local authority in order to pay for local services like schools, libraries, and refuse collection. The amount you pay depends on the value of the property.Read more about council Tax in our glossary page.
- Ask agent
- LISTED PROPERTYA property designated as being of architectural or historical interest, with additional obligations imposed upon the owner.Read more about listed properties in our glossary page.
- Listed
- PARKINGDetails of how and where vehicles can be parked, and any associated costs.Read more about parking in our glossary page.
- Yes
- GARDENA property has access to an outdoor space, which could be private or shared.
- Yes
- ACCESSIBILITYHow a property has been adapted to meet the needs of vulnerable or disabled individuals.Read more about accessibility in our glossary page.
- Ground floor
Energy performance certificate - ask agent
Coleshill Road, Curdworth, Warwickshire

Add an important place to see how long it'd take to get there from our property listings.
__mins driving to your place
Affordability

Notes
Staying secure when looking for property
Ensure you're up to date with our latest advice on how to avoid fraud or scams when looking for property online.
Visit our security centre to find out moreDisclaimer - Property reference ROCK_00195. The information displayed about this property comprises a property advertisement. Rightmove.co.uk makes no warranty as to the accuracy or completeness of the advertisement or any linked or associated information, and Rightmove has no control over the content. This property advertisement does not constitute property particulars. The information is provided and maintained by Rock Innovate Limited, Covering Birmingham. Please contact the selling agent or developer directly to obtain any information which may be available under the terms of The Energy Performance of Buildings (Certificates and Inspections) (England and Wales) Regulations 2007 or the Home Report if in relation to a residential property in Scotland.
*This is the average speed from the provider with the fastest broadband package available at this postcode. The average speed displayed is based on the download speeds of at least 50% of customers at peak time (8pm to 10pm). Fibre/cable services at the postcode are subject to availability and may differ between properties within a postcode. Speeds can be affected by a range of technical and environmental factors. The speed at the property may be lower than that listed above. You can check the estimated speed and confirm availability to a property prior to purchasing on the broadband provider's website. Providers may increase charges. The information is provided and maintained by Decision Technologies Limited. **This is indicative only and based on a 2-person household with multiple devices and simultaneous usage. Broadband performance is affected by multiple factors including number of occupants and devices, simultaneous usage, router range etc. For more information speak to your broadband provider.