Charnock Avenue, Kingston Upon Hull

- PROPERTY TYPE
Detached
- BEDROOMS
3
- BATHROOMS
1
- SIZE
893 sq ft
83 sq m
- TENUREDescribes how you own a property. There are different types of tenure - freehold, leasehold, and commonhold.Read more about tenure in our glossary page.
Freehold
Key features
- NO ONWARD CHAIN
- THREE BEDROOM DETACHED FAMILY HOME
- IMPRESSIVE 8 METRE LONG LIVING/DINING ROOM
- BRIGHT CONSERVATORY OVERLOOKING THE GARDEN
- MODERN FITTED KITCHEN WITH GROUND FLOOR WC
- VERSATILE THIRD BEDROOM WITH SHOWER ENCLOSURE
- EXTENSIVE BLOCK-PAVED OFF-ROAD PARKING
- DETACHED BRICK-BUILT GARAGE
- BEAUTIFUL ESTABLISHED REAR GARDEN
- DESIRABLE LOCATION IN REPUTABLE SCHOOL CATCHEMENT
Description
Introduction
Taylors Estate Agents are delighted to offer to the market this well cared for three bedroom detached home, occupying an attractive position on Charnock Avenue and offered for sale with the significant advantage of NO ONWARD CHAIN.
This is a property that has clearly been cherished and carefully maintained over the years. The accommodation is clean, comfortable and ready to enjoy, although some buyers may choose to introduce their own decorative style and update certain areas over time.
The proportions are excellent. At the heart of the ground floor is an impressive living and dining room extending to approximately 8.09 metres in length, providing an abundance of space for both relaxing and entertaining. This is complemented by a smart fitted kitchen and a bright conservatory overlooking the rear garden.
Upstairs are three bedrooms and the family bathroom, with the third bedroom currently used as a dressing room/home office and incorporating a separate shower enclosure.
Outside, the property continues to impress. The substantial block-paved frontage provides excellent off-road parking, with the driveway continuing alongside the house towards a detached brick-built garage. To the rear is a particularly attractive and established garden with lawn, mature planting and paved seating areas.
For anyone looking for a good, solid detached house with generous accommodation, plenty of parking, a garage and a lovely garden, this is a home with a great deal to offer.
Offered with NO ONWARD CHAIN and inviting OFFERS IN EXCESS OF £180,000, early viewing is highly recommended.
**PLEASE NOTE: PROBATE IS CURRENTLY IN PROGRESS**
Location
Charnock Avenue is an established residential location within East Hull, ideally placed for buyers wanting convenient access to an excellent range of everyday amenities.
The nearby Holderness Road area provides an extensive choice of shops, supermarkets, cafés, takeaways and everyday services, with further retail and leisure facilities available throughout the surrounding area.
Families are well catered for with schools and local facilities within the wider area, while regular public transport connections provide straightforward access into Hull city centre.
For those travelling by car, the property is conveniently positioned for access across Hull and towards the A63 and wider East Yorkshire road network, making it a practical base for commuters as well as those travelling throughout the region.
The combination of an established residential setting, excellent amenities and convenient transport connections makes this a very practical place to call home.
Accommodation
Entrance Hall
A welcoming entrance into the property with staircase rising to the first floor and access through to the principal ground-floor accommodation.
Living/Dining Room
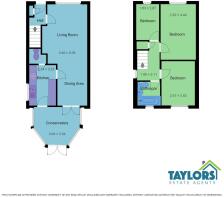
Approx. 3.60m x 8.09m
Without question, one of the standout features of this home.
Extending to approximately 8.09 metres in length, this exceptionally generous reception room provides clearly defined areas for both living and dining while retaining a wonderful sense of space.
To the front is the main living area, where a large window allows plenty of natural light into the room. An attractive feature fireplace creates a traditional focal point, while there is ample room for a substantial suite of furniture.
Continuing towards the rear is the dining area, comfortably accommodating a large family dining table and making the entire room ideal for entertaining friends and family.
Doors at the rear connect with the conservatory, further enhancing the feeling of space and providing a natural flow towards the garden.
Kitchen
Approx. 2.14m x 3.23m
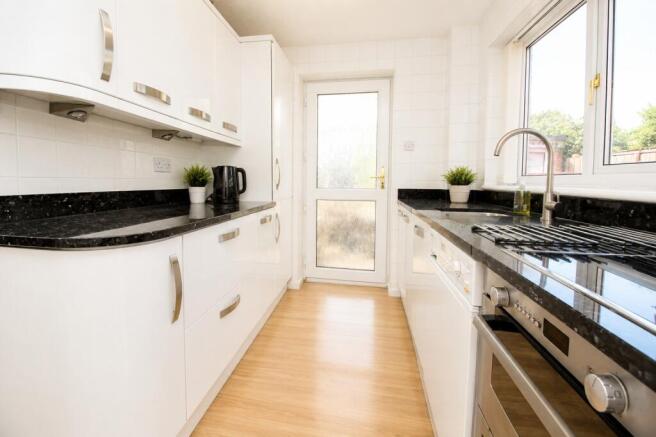
A bright and well-presented kitchen fitted with a smart range of white contemporary-style units, complemented by contrasting dark work surfaces and tiled walls.
There is a good amount of storage and preparation space together with integrated cooking facilities, sink positioned beneath the window and provision for additional appliances.
The kitchen also provides access to a useful ground-floor WC discreetly incorporated within a cupboard, while an external door provides direct access outside.
Ground Floor WC
A particularly useful additional facility, cleverly and discreetly positioned within a cupboard accessed from the kitchen.
Conservatory
Approx. 3.66m x 3.04m
A fantastic addition to the ground-floor accommodation and a particularly pleasant place from which to enjoy the garden.
Generous glazing to multiple elevations allows natural light to flood the room, creating a bright additional reception space with plenty of room for seating or occasional dining furniture.
French doors open directly onto the garden, creating a lovely connection between the house and outside space during the warmer months.
First Floor
Landing
The central landing provides access to all three bedrooms and the family bathroom.
Bedroom One
Approx. 2.82m x 4.44m
A generous principal bedroom with excellent proportions and plenty of room for a double bed together with substantial bedroom furniture.
As the photographs demonstrate, the room comfortably accommodates an extensive range of wardrobes and additional furniture while still retaining good usable floor space.
Bedroom Two
Approx. 2.67m x 3.53m
Another well-proportioned bedroom with ample space for a double bed and accompanying furniture.
Bright and comfortable, this makes an excellent second double bedroom and further demonstrates the practical proportions found throughout the house.
Bedroom Three
Approx. 1.83m x 2.87m
A particularly versatile third bedroom which is currently arranged as a dressing room/home office.
An unusual and useful feature is the separate shower enclosure within the room, adding another dimension to the accommodation.
Depending upon the requirements of the next owner, the room could be utilised as a bedroom, nursery, home office or dedicated dressing room.
Family Bathroom
The family bathroom is fitted with a three-piece suite comprising panelled bath with shower attachment, wash hand basin and WC.
There is useful fitted storage surrounding the wash basin, tiled walls and a window providing natural light and ventilation.
Outside
Front & Driveway
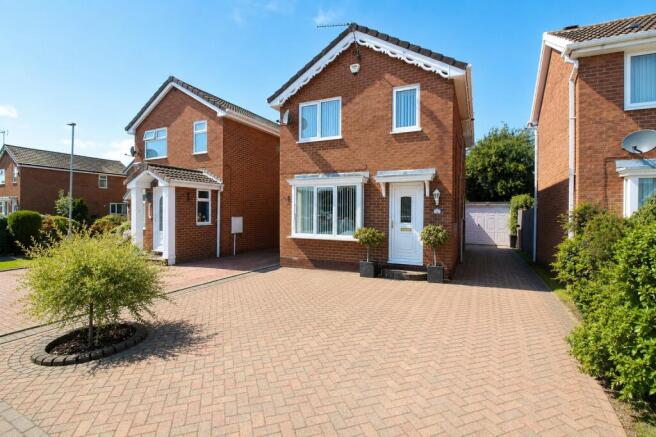
The property has excellent kerb appeal, with its detached appearance complemented by a substantial block-paved frontage.
There is an impressive amount of private off-road parking, making the property particularly suitable for households with multiple vehicles.
The block paving continues along the side of the house, providing access towards the detached garage.
Rear Garden
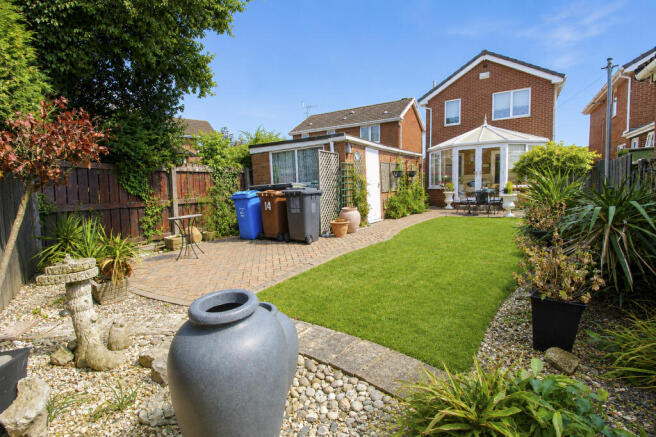
The rear garden is one of the real highlights of 14 Charnock Avenue and has clearly received plenty of care and attention over the years.
A central lawn is complemented by an attractive variety of established plants and shrubs, decorative borders and block-paved pathways.
Immediately outside the conservatory is a generous paved seating area, creating an ideal spot for garden furniture, outdoor dining and entertaining during the summer months.
The garden feels private and established, with an excellent combination of lawn, mature planting and seating areas creating a lovely outdoor space that can be enjoyed without being overly demanding to maintain.
Detached Garage
Positioned to the rear and approached via the driveway is a detached brick-built garage.
In addition to secure vehicle parking, it provides excellent additional storage and could also prove useful as workshop or hobby space.
Why You'll Love This House
There is a great deal to like about 14 Charnock Avenue.
First and foremost, this is a good, solid detached home that has clearly been very well looked after. It isn't a property where somebody needs to start from scratch; instead, it offers comfortable accommodation from day one, with the opportunity for its next owner to gradually introduce their own style and ideas.
The amount of ground-floor living space is particularly impressive. An 8 metre long living/dining room gives the house a genuine sense of space, while the conservatory adds another highly usable reception area and provides a wonderful outlook over the garden.
Upstairs, three bedrooms provide flexibility for families, couples or those working from home, while the unusual shower facility within bedroom three adds another useful feature.
Outside may be what ultimately wins many buyers over. There is an abundance of private parking, a detached garage and a beautiful established rear garden that has clearly been enjoyed and cared for over the years.
Add to this a convenient location and the significant advantage of NO ONWARD CHAIN, and we believe this represents an excellent opportunity for anyone searching for a detached home they can enjoy now and make their own for years to come.
Viewing is highly recommended to fully appreciate the space, condition and outside accommodation this property has to offer.
CENTRAL HEATING
Property benefits from gas central heating
DOUBLE GLAZING
Property benefits from UPVC double glazing throughout
COUNCIL TAX
Council Tax is payable to Kingston upon Hull City Council, we believe property be band D. Please check with the local authority for confirmation
VIEWINGS
Viewings are strictly by appointment only
THINKING OF SELLING OR STRUGGLING TO SELL YOUR PROPERTY
Why not try TAYLORS? We can offer a free valuation and explain the benefits of using TAYLORS to sell your home!!
DISCLAIMER
The Agent has not tested any apparatus, equipment, fixtures and fittings or services and so cannot verify that they are in working order or fit for the purpose. A Buyer is advised to obtain verification from their Solicitor or Surveyor. The particulars are produced in good faith but do not constitute any part of an offer or contract. Items shown in photographs are NOT included unless specifically mentioned within the sales particulars. They may however be available by separate negotiation. They are not to be relied upon as statements or representations of fact, any prospective purchaser should satisfy themselves by an inspection of the property before making an offer. No person employed by Taylors Estate Agents (Hull) Ltd has the authority to provide any warranty whatsoever in relation to this property
References to the Tenure of a Property are based on information supplied by the Seller. The Agent has not had sight of the title documents. A Buyer is advised to obtain verification from their Solicitor.
Buyers must check the availability of any property and make an appointment to view before embarking on any journey to see a property.
MEASUREMENTS
These approximate room sizes are only intended as general guidance. All measurements have been taken as a guide to prospective buyers and are not precise. All buyers should satisfy themselves with regard to room dimensions, Taylors Estate Agents (Hull) Ltd cannot be held responsible for any discrepancies with regard to measurement
- COUNCIL TAXA payment made to your local authority in order to pay for local services like schools, libraries, and refuse collection. The amount you pay depends on the value of the property.Read more about council Tax in our glossary page.
- Band: D
- PARKINGDetails of how and where vehicles can be parked, and any associated costs.Read more about parking in our glossary page.
- Garage,Driveway
- GARDENA property has access to an outdoor space, which could be private or shared.
- Patio,Enclosed garden,Rear garden
- ACCESSIBILITYHow a property has been adapted to meet the needs of vulnerable or disabled individuals.Read more about accessibility in our glossary page.
- Ground floor

Add an important place to see how long it'd take to get there from our property listings.
__mins driving to your place
Affordability

Notes
Staying secure when looking for property
Ensure you're up to date with our latest advice on how to avoid fraud or scams when looking for property online.
Visit our security centre to find out moreDisclaimer - Property reference 1016. The information displayed about this property comprises a property advertisement. Rightmove.co.uk makes no warranty as to the accuracy or completeness of the advertisement or any linked or associated information, and Rightmove has no control over the content. This property advertisement does not constitute property particulars. The information is provided and maintained by Taylors, Sutton-on-Hull. Please contact the selling agent or developer directly to obtain any information which may be available under the terms of The Energy Performance of Buildings (Certificates and Inspections) (England and Wales) Regulations 2007 or the Home Report if in relation to a residential property in Scotland.
*This is the average speed from the provider with the fastest broadband package available at this postcode. The average speed displayed is based on the download speeds of at least 50% of customers at peak time (8pm to 10pm). Fibre/cable services at the postcode are subject to availability and may differ between properties within a postcode. Speeds can be affected by a range of technical and environmental factors. The speed at the property may be lower than that listed above. You can check the estimated speed and confirm availability to a property prior to purchasing on the broadband provider's website. Providers may increase charges. The information is provided and maintained by Decision Technologies Limited. **This is indicative only and based on a 2-person household with multiple devices and simultaneous usage. Broadband performance is affected by multiple factors including number of occupants and devices, simultaneous usage, router range etc. For more information speak to your broadband provider.