Waterloo Cottages, Waterloo Road, Cranbrook

- PROPERTY TYPE
Cottage
- BEDROOMS
3
- BATHROOMS
1
- SIZE
Ask agent
- TENUREDescribes how you own a property. There are different types of tenure - freehold, leasehold, and commonhold.Read more about tenure in our glossary page.
Ask agent
Key features
- Grade II Listed Cottage
- Versatile living room with potential as a snug or third bedroom
- Close to local amenities.
Description
Ground Floor
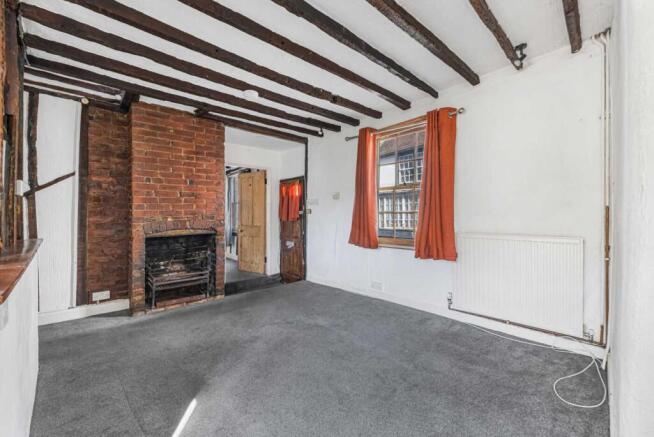
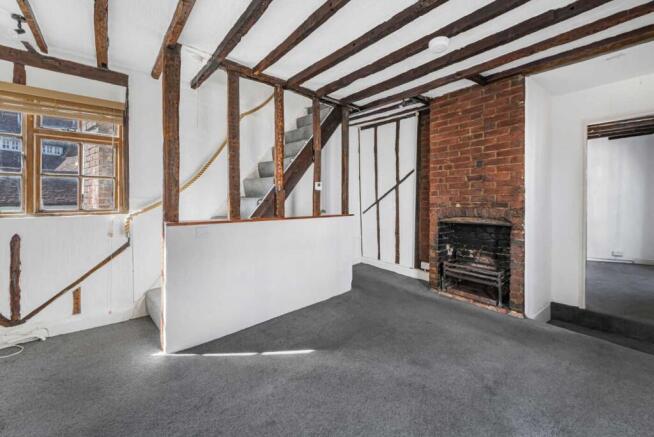
Stepping into the Lounge, the eye is drawn to the beautiful feature fireplace and the striking wooden staircase. The high ceiling adds to the wonderful sense of space, while the rich timber staircase brings warmth and a sense of tradition to the room. Through the Lounge into the Living Room, large wooden beams continue into a cosy room, perfect for a snug or an extra bedroom. Additionally, both rooms benefiting from having large front windows. Meaning you look out on to the pretty and periodic Stone Street. Each room features its own beautiful fireplace, providing a striking focal point and homely feel. With eye catching detailing, generous proportions and timeless appeal, these rooms create a wonderful first impression and a truly inviting introduction to the home.
Basement
The basement provides a warm and inviting space, with characterful wooden features throughout creating a cosy and homely atmosphere. Exposed brickwork adds further charm and texture, complemented by a beautiful enclosed fireplace which provides an attractive focal point. The staircase is incorporated naturally within the space. The Kitchen gives both modern and period feel by its fitted base cabinets, including a integrated oven and electric hob. The kitchen also offers plenty storage with the under-stair cupboard and floor to ceiling cabinets tucked in the corner. Through to the kitchen leads to a charming bathroom, featuring a freestanding standing bath, creating a distinctive and relaxing addition to this versatile area. Useful double-door storage offers excellent practicality. Neatly tucked away in the corner of the bathroom is where you will find the gas boiler.
First Floor
Both bedrooms are generously proportioned doubles, offering an excellent balance of space, character and practicality. Each room benefits from charming corner, timber framed windows which bring in plenty of natural light while adding to the property's distinctive rustic character. There is ample space for a range of bedroom furniture, with both rooms also benefiting from generous storage, making them comfortable and practical spaces for everyday living. Their warm, characterful feel and generous proportions make both bedrooms particularly appealing and versatile. Bedroom 1 also includes a small, private shower, adding to this properties level of practicality.
Second Floor
Accessed via a staircase from the landing, the second floor offers a room with adjoining attic space, connected by a small opening. Both areas benefit from their own skylight, allowing natural light to flood in and creating bright, versatile areas. With their flexible layout, these rooms offer excellent potential for additional storage making the most of the property's loft space.
Situation
Set in a convenient location just off Cranbrook High Street. Being just a couple of minutes' walk from the centre of the town within easy access of the comprehensive range of facilities; including primary school, nurseries, pubs, cafes, restaurants, shops, dentists, banks, doctors, a local leisure centre, and the towns noted landmark, the Union Windmill. Set withing 6 miles of the mainline station at Staplehurst with frequent services to London and Ashford International. Easy reach of areas of outstanding beauty with local attractions including several vineyards, Castles and Bedgebury Pinetum. Location within the favoured C.S.C.A.
Accommodation:
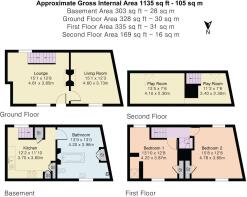
Lounge - Enter to the property, timber frame windows, feature fire place. Stairs take you to basement and first level.
Living Room - Enter from the lounge, timber frame window, feature fire place.
Kitchen - Stairs leading to kitchen, Fitted oven and electric hob, two windows, double storage, under-stair storage, fitted base units.
Bathroom - Through kitchen leading to bathroom, free standing bathtub, gas fired boiler, double storage, window.
Bedroom 1 - Two timber frame windows, en-suite shower cubicle, integrated double storage, stairs leading to second floor.
Bedroom 2 - Two timber frame windows, double storage.
Attic room - Stairs from bedroom 1 leads to second floor, two rooms joining by small opening, perfect for storage.
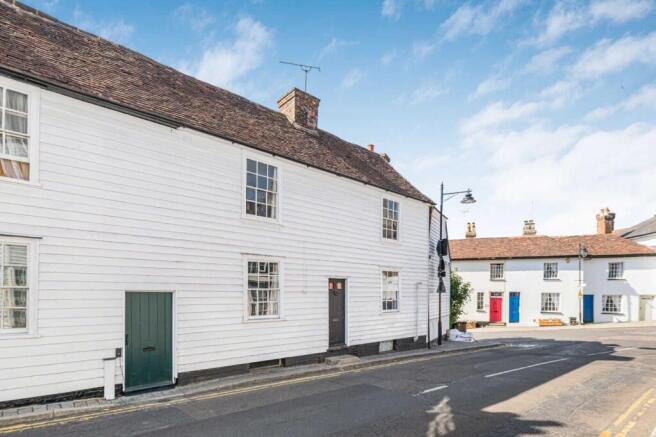
Exterior - White weatherboard.
Agents Note: - Tunbridge Wells Borough Council Tax Band C. In line with money laundering regulations (5th directive) all purchasers will be required to allow us to verify their identity and their financial situation in order to proceed.
Council Tax Band: C
Brochures
Brochure- COUNCIL TAXA payment made to your local authority in order to pay for local services like schools, libraries, and refuse collection. The amount you pay depends on the value of the property.Read more about council Tax in our glossary page.
- Band: C
- PARKINGDetails of how and where vehicles can be parked, and any associated costs.Read more about parking in our glossary page.
- Ask agent
- GARDENA property has access to an outdoor space, which could be private or shared.
- Ask agent
- ACCESSIBILITYHow a property has been adapted to meet the needs of vulnerable or disabled individuals.Read more about accessibility in our glossary page.
- Ask agent
Waterloo Cottages, Waterloo Road, Cranbrook

Add an important place to see how long it'd take to get there from our property listings.
__mins driving to your place
Affordability

Notes
Staying secure when looking for property
Ensure you're up to date with our latest advice on how to avoid fraud or scams when looking for property online.
Visit our security centre to find out moreDisclaimer - Property reference RS3299. The information displayed about this property comprises a property advertisement. Rightmove.co.uk makes no warranty as to the accuracy or completeness of the advertisement or any linked or associated information, and Rightmove has no control over the content. This property advertisement does not constitute property particulars. The information is provided and maintained by LeGrys Independent Estate Agents, Cranbrook. Please contact the selling agent or developer directly to obtain any information which may be available under the terms of The Energy Performance of Buildings (Certificates and Inspections) (England and Wales) Regulations 2007 or the Home Report if in relation to a residential property in Scotland.
*This is the average speed from the provider with the fastest broadband package available at this postcode. The average speed displayed is based on the download speeds of at least 50% of customers at peak time (8pm to 10pm). Fibre/cable services at the postcode are subject to availability and may differ between properties within a postcode. Speeds can be affected by a range of technical and environmental factors. The speed at the property may be lower than that listed above. You can check the estimated speed and confirm availability to a property prior to purchasing on the broadband provider's website. Providers may increase charges. The information is provided and maintained by Decision Technologies Limited. **This is indicative only and based on a 2-person household with multiple devices and simultaneous usage. Broadband performance is affected by multiple factors including number of occupants and devices, simultaneous usage, router range etc. For more information speak to your broadband provider.