Newlands, 36 Belgrave Road, Fairbourne, LL38 2AZ

- PROPERTY TYPE
Terraced
- BEDROOMS
4
- BATHROOMS
2
- SIZE
Ask agent
- TENUREDescribes how you own a property. There are different types of tenure - freehold, leasehold, and commonhold.Read more about tenure in our glossary page.
Freehold
Key features
- An improved and modernised terraced house
- 4 Bedrooms
- Sitting Room
- Kitchen/Dining Room
- Shower Room and Bathroom
- Front and Rear Gardens
- Air source heating, solar panels and UPVC double glazing
- Versatile basement accommodation
- Current EPC Rating G
Description
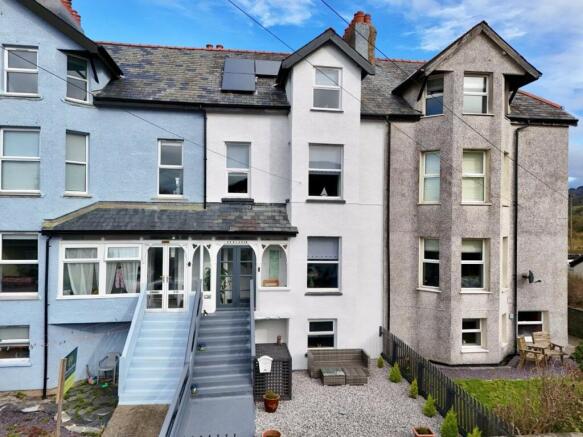
Arranged over four floors, the property offers generous and flexible accommodation, including a highly useful basement level that lends itself to a variety of purposes, with its own independent access at the front. The house is presented in ready to move into condition and has recently benefited from the installation of air source heating and solar panels, providing an energy-efficient and modern heating solution.
Externally, the property enjoys enclosed gardens to both the front and rear.
Accessed via steps to the front, the property opens into an entrance porch which leads through to a welcoming hallway. From here, stairs rise to the first floor and descend to the lower ground floor, while doors lead into the sitting room and the kitchen/dining room positioned to the rear.
The lower ground floor basement comprises two refurbished rooms offering versatile accommodation suitable for a range of uses.
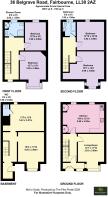
On the first floor are two bedrooms and a shower room, while the second floor provides two further bedrooms along with a family bathroom.
This substantial home will appeal to a wide range of buyers seeking a spacious property within a popular coastal village, offering modern, well-presented accommodation throughout.
Early viewing is highly recommended.
Location
Fairbourne is a village on the coast of Barmouth Bay to the south of the estuary of the River Mawddach in Gwynedd, surrounded by the Snowdonia National Park.The 2 mile stretch of the sandy beach at Fairbourne is backed by steep pebble banks and at the northern end joins the Mawddach Estuary, while at the southern end the beach is squeezed between sheer cliffs and the sea. There are local shops, a post office in the village, a main line railway station and Barmouth with its greater variety of shops, harbour and Leisure Centre can be reached by train across the viaduct.
Council Tax Band: D - £2,301.20
Tenure: Freehold
Lower Ground Floor
Hallway
4.99m x 1.69m
Door to side, understairs storage, radiator, concrete floor.
Room 1
Window to front, radiator, concrete floor.
Room 2
Door to rear into garden, window to rear, Belfast sink, space for a washing machine, radiator, concrete floor.
Staircase to:
First Floor
Vestibule
1.99m x 2.69m
Double doors to front with steps leading to front garden, shelving, cloak hooks, carpet and tiles.
Door into:
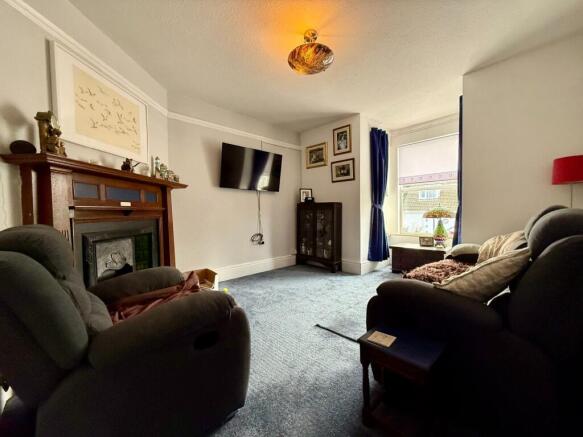
Sitting Room
4.82m x 3.57m
bay window to front, picture rail, timber feature fireplace with cast iron inset tiles, tiled hearth, radiator, carpet.
Kitchen/Dining Room
3.8m x 4.95m
2 x window to rear, 6 base units under a painted timber worktop, ceramic sink and drainer, built in cupboard housing hot water tank, built in alcove storage cupboards, space for a cooker, space for a fridge freezer, space for a dishwasher, radiator, cushion floor.
First Floor Landing
4.85m x 2.97m
Window to front, radiator, carpet.
Shower Room
2.81m x 2.62m
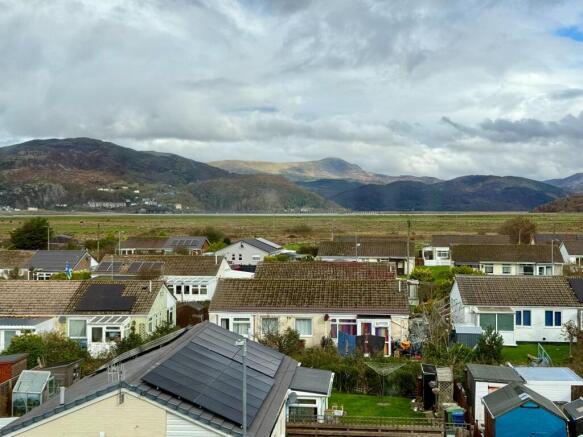
Window to rear with far reaching views of Barmouth Bridge, Mawddach Estuary, Barmouth and the mountain range beyond. Large shower cubicle with electric shower, low level WC, pedestal wash hand basin, tiled splash back, mirror, radiator, carpet tiles.
Bedroom 1
3.69m x 2.47m
Window to rear with views of Barmouth Bridge, Mawddach Estuary, Barmouth and the mountain range beyond. cast iron ornamental fireplace, radiator, carpet.
Bedroom 2
4.8m x 3.6m
Bay window to front, cast iron ornamental fireplace with tiled insert, radiator, carpet.
Staircase to:
2nd Floor Landing
2.08m x 1.79m
Access to roof, radiator, carpet.
Bathroom
2.69m x 1.78m
Large Velux window to rear with views Barmouth Bridge, Mawddach Estuary, Barmouth and the mountain range beyond. fully tiled walls, panel bath, vanity wash hand basin, LED illumination mirror above, low level WC, radiator, carpet.
Bedroom 3
3.79m x 3.89m
Window to rear with views over Barmouth Bridge, Mawddach Estuary, Barmouth and the mountain range beyond. radiator, carpet.
Bedroom 4
2.2m x 5.9m
Bay window to front, cast iron ornamental fireplace, radiator, carpet.
Outside
Enclosed garden to front with steps up to vestibule, gravel seating area with door leading to lower ground floor.
Enclosed garden to rear with low maintenance gravel seating area, raised vegetable beds and ornamental pond.
Brochures
Brochure- COUNCIL TAXA payment made to your local authority in order to pay for local services like schools, libraries, and refuse collection. The amount you pay depends on the value of the property.Read more about council Tax in our glossary page.
- Band: D
- PARKINGDetails of how and where vehicles can be parked, and any associated costs.Read more about parking in our glossary page.
- On street,Off street
- GARDENA property has access to an outdoor space, which could be private or shared.
- Front garden,Enclosed garden,Rear garden
- ACCESSIBILITYHow a property has been adapted to meet the needs of vulnerable or disabled individuals.Read more about accessibility in our glossary page.
- Ask agent

Add an important place to see how long it'd take to get there from our property listings.
__mins driving to your place
Affordability



Notes
Staying secure when looking for property
Ensure you're up to date with our latest advice on how to avoid fraud or scams when looking for property online.
Visit our security centre to find out moreDisclaimer - Property reference RS3188. The information displayed about this property comprises a property advertisement. Rightmove.co.uk makes no warranty as to the accuracy or completeness of the advertisement or any linked or associated information, and Rightmove has no control over the content. This property advertisement does not constitute property particulars. The information is provided and maintained by Walter Lloyd Jones & Co., Dolgellau. Please contact the selling agent or developer directly to obtain any information which may be available under the terms of The Energy Performance of Buildings (Certificates and Inspections) (England and Wales) Regulations 2007 or the Home Report if in relation to a residential property in Scotland.
*This is the average speed from the provider with the fastest broadband package available at this postcode. The average speed displayed is based on the download speeds of at least 50% of customers at peak time (8pm to 10pm). Fibre/cable services at the postcode are subject to availability and may differ between properties within a postcode. Speeds can be affected by a range of technical and environmental factors. The speed at the property may be lower than that listed above. You can check the estimated speed and confirm availability to a property prior to purchasing on the broadband provider's website. Providers may increase charges. The information is provided and maintained by Decision Technologies Limited. **This is indicative only and based on a 2-person household with multiple devices and simultaneous usage. Broadband performance is affected by multiple factors including number of occupants and devices, simultaneous usage, router range etc. For more information speak to your broadband provider.