21 Seymour Avenue Parc Seymour, Penhow, NP26 3AG

- PROPERTY TYPE
Detached
- BEDROOMS
5
- BATHROOMS
4
- SIZE
2,639 sq ft
245 sq m
- TENUREDescribes how you own a property. There are different types of tenure - freehold, leasehold, and commonhold.Read more about tenure in our glossary page.
Freehold
Key features
- LARGE INDIVIDUAL DETACHED RESIDENCE with an IMPRESSIVE
- One Bedroom ANNEX with OPENPLAN Kitchen and Lounge with JULIETTE BALCONY
- PRINCIPAL SUITE with WALK-IN DRESSING ROOM and EN-SUITE SHOWER ROOM, 2 Double Bedrooms plus flexible Bedroom 4 / Study
- ELEVATED Reception Accommodation with BALCONY to Countryside VIEWS
- SOUGHT AFTER VILLAGE LOCATION close to the A48 & M4 for CARDIFF and BRISTOL
- VIEWING HIGHLY RECOMMENDED to FULLY APPRECIATE, EMAIL to VIEW
Description
*** One Bedroom ANNEX with OPENPLAN Kitchen and Lounge with JULIETTE BALCONY *** LARGE INDIVIDUAL DETACHED RESIDENCE with an IMPRESSIVE "UPSIDE-DOWN" LAYOUT *** PRINCIPAL SUITE with WALK-IN DRESSING ROOM and EN-SUITE SHOWER ROOM, 2 Double Bedrooms plus flexible Bedroom 4 / Study *** ELEVATED Reception Accommodation with BALCONY to Countryside VIEWS *** GATED DRIVEWAY to DOUBLE GARAGE with UTILITY AREA *** GENEROUS Gardens *** SOUGHT AFTER VILLAGE LOCATION close to the A48 & M4 for CARDIFF and BRISTOL *** VIEWING HIGHLY RECOMMENDED to FULLY APPRECIATE *** EMAIL to VIEW ***
An IMPRESSIVE Individual Home with PANORAMIC VIEWS and ONE BEDROOM ANNEX
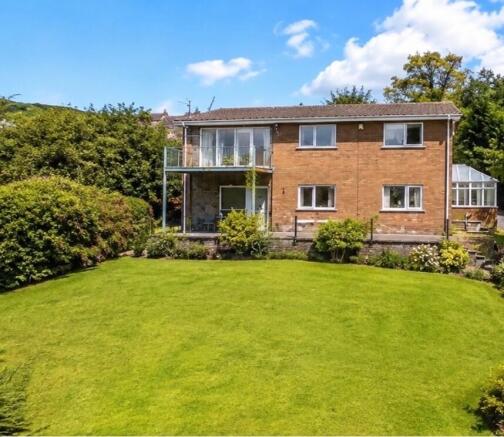
A RARE OPPORTUNITY to acquire an IMPRESSIVE individual detached residence of generous proportions, occupying a substantial landscaped plot in the HIGHLY SOUGHT AFTER village setting of Parc Seymour, Penhow.
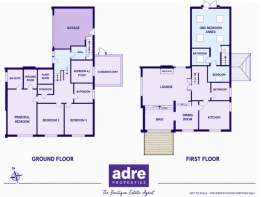
Arranged in an "UPSIDE-DOWN" layout to take full advantage of the elevated outlook, the accommodation offers three generous ground-floor Double Bedrooms together with a flexible first-floor Bedroom 4 / Study and Conservatory. The ELEVATED generous Reception Accommodation with Balcony to the Snug, enjoys Country Views.
RECENT EXTENSION OVER THE EXISTING DOUBLE GARAGE: One Bedroom ANNEX with OPENPLAN Kitchen and Lounge with JULIETTE BALCONY.
The property enjoys a superb semi-rural position within Parc Seymour, with PANORAMIC VIEWS and excellent access to the A48 and wider M4/M48 road network for Cardiff, Bristol, Newport and Chepstow. The village setting provides convenient access to the bus stop and local community amenities, including a Community Shop, Cafe and Gastro Pubs, with Wentwood Forest and the surrounding countryside providing excellent opportunities for walking and recreation.
THE PROPERTY
ENTRANCE RECEPTION HALL
Glazed Door into the Reception Hall, door off to INNER HALL with access to the Annex. Steps down to the ground-floor LOWER HALL for the Bedrooms and Bathroom, and staircase rising to the first floor living accommodation. Door off to: -
BEDROOM 4 / STUDY
(3.04m x 3.22m) Built in shelves, radiator and door to: -
CONSERVATORY
(3.41m x 2.91m) uPVC windows and door. Planning has been granted to replace the glazed roof with a solid roof.
LOWER HALL
Door to Storeroom with Eave Plant Room Cupboard with Gas Boiler.
PRINCIPAL BEDROOM
(4.08m x 5.59m) Large glazed sliding doors out to the Garden, radiator, doors to: -
WALK-IN DRESSING ROOM
(2.30m x 2.20m) A dedicated dressing area with fitted wardrobe space.
EN-SUITE SHOWER ROOM
(2.34m x 2.20m) Window to the side elevation, fitted with double shower pedestal sink bidet, W.C. and radiator.
BEDROOM 2
(3.61m x 3.79m) Window to the rear elevation, built in wardrobes and radiator.
BEDROOM 3
(3.61m x 3.79m) Window to the rear elevation, built in wardrobes and radiator.
FAMILY BATHROOM
(2.54m x 2.59m) Window to the side elevation, fitted vanity and storage units with sink, steps up to jacuzzi style bath, W.C. and radiator.
FIRST FLOOR CENTRAL LANDING
Staircase to the first-floor accommodation, arranged around a Central Landing. Double doors off to: -
OPEN PLAN LIVING ACCOMODATION
LOUNGE
(7.33m x 4.45m) Double glazed doors into Lounge, windows to both the front and side elevations, fireplace and radiators, steps up to Dining Room and Snug: -
DINING ROOM
(5.54m x 3.77m) Positioned between the Kitchen and principal reception accommodation for family living and entertaining. Window to the rear elevation and radiator. Door to the Kitchen.
SNUG
(4.10m x 3.77m) Elevated Reception Area with open doorway through to the Kitchen and large sliding doors out to: -
REAR BALCONY
The existing rear Balcony has PLANNING PERMISSION GRANTED to extend the full length of the Rear of the House. The Balcony creates an impressive elevated outside seating area from which to enjoy the OUTSTANDING PANORAMIC VIEWS.
From Landing
KITCHEN
(3.98m x 3.73m) Windows to both the rear and front elevations, fitted with arrange of wall and floor units with worksurfaces over, inset sink, Range cooker with extractor over, and radiator. Doors to Central Landing and Dining Room.
CLOAKROOM
Window to the side elevation, fitted with a low level w.c. and sink.
ANNEX: FIRST FLOOR FRONT EXTENSION
New Build Sign off August 2026 (Planning Permission Approval PP-11685244)
Accessed via a door in the Main House Hall, stairs to first floor, cupboard with gas boiler, doors off to: -
OPEN PLAN KITCHEN, LOUNGE and DINER
(5.68m x 5.32m) A substantial OPEN PLAN LIVING space created over the existing Garage. Velux style windows, and a JULIETTE BALCONY to the front elevation. Modern fitted wall and floor units with worksurfaces over inset gas hob with oven with extractor over.
BEDROOM
(3.41m x 2.89m) Velux style window and radiator.
SHOWER ROOM
Velux Style Windows, fitted with a CONTEMPORARY white suite with corner shower, low-level W.C, and vanity unit with sink and towel radiator.
GARDENS and GROUNDS
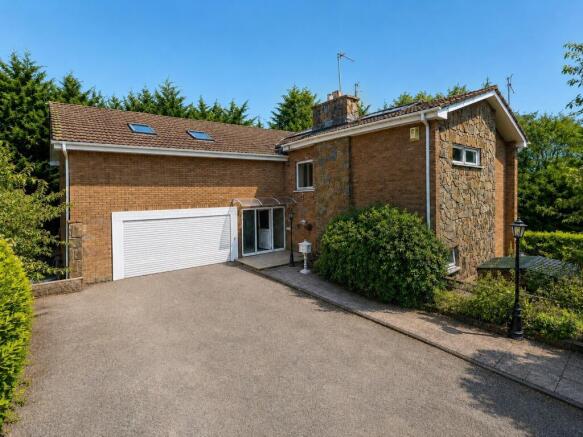
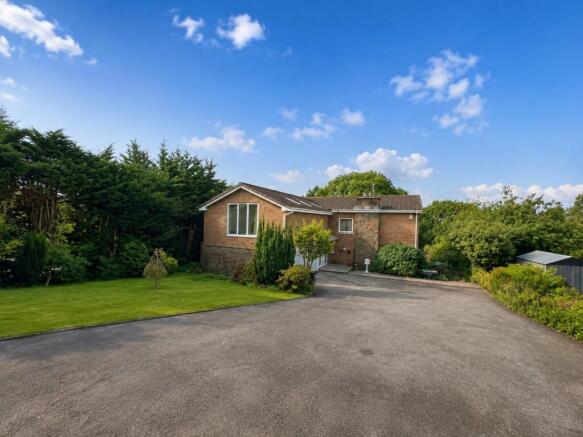
The property is approached through a GATED ENTRANCE with lawn and mature trees and shrubs, and a sweeping driveway providing off-road parking for multiple vehicles and leading to an attached Double Garage.
To both sides of the House, paths lead down to the large rear garden, where there are landscaped areas of lawn, sun terraces and mature trees and shrubs.
DOUBLE GARAGE / UTILITY
(6.82m x 5.38m) Attached DOUBLE GARAGE incorporating a UTILITY area. Double electric door and door to the rear elevation
MATERIAL INFORMATION
*** Tenure: Freehold *** Traditional Build *** Newport City Council Tax: G *** EPC: C *** Internet is available (source Openreach at listing) *** Mobile Service: EE, O2, Three, Vodaphone all available in the area (source Signalchecker.co.uk at listing) *** Gas, Electric and Water are all connected *** This Property has not been flooded *** Parking is Allocated in the Garage or on the large Driveway ***
MATERIAL INFORMATION DISCLAIMER
Please Note: Material Information provided by Adre Properties Ltd, is obtained from third-party sources and is meant solely for guidance. While every effort has been made to offer accurate descriptions and information, we cannot ensure their completeness or correctness. Adre Properties Ltd assumes no liability for any inconsistencies or errors found within this information.
Adre Properties Ltd, strongly advise Purchasers to conduct their own thorough checks and to seek verifications regarding the Material Information from both their Solicitor / Conveyancer and a Surveyor in order to satisfy themselves as to the condition and specifications of the property before proceeding with any transaction.
ADRE PROPERTIES Limited are LICENSED LETTING AGENTS in WALES (Rent Smart Wales) #LR-69126-27932
AWARDED SILVER and SECOND-BEST Estate Agents in WALES in the Industry NEGOTIATOR AWARDS SHORTLISTED in the BEST SMALL LETTING AGENTS in the Whole of the UK for the SECOND YEAR, Adre Properties is GROWING THROUGH REPUTATION.
Adre Properties is an affordable and professional HYBRID (ON-LINE SEVEN DAYS a WEEK and on the HIGH STREET) Estate Agent dedicated to the South Wales and BRISTOL Region and other Regions by Request. If you have either a property to SELL or RENT, then give us a call to find out why we have been AWARDED SECOND BEST Estate and Letting Agent in WALES and see how we Can WORK for you!
Adre, Adre Properties, Adre Sales, Adre Boutique, Adre Lettings, Adre Commercial, and “MyHouseMove.co.uk “are Trading names of Adre Properties Ltd.
CONSUMER PROTECTION REGULATIONS (CPRs)
References to the Tenure of a Property are based on information supplied by the Vendor. Adre Properties Ltd has not had sight of the title documents and strongly recommend that Purchasers must obtain verification from their Solicitor / Conveyancer.
Items shown within photographs and videos are NOT included unless otherwise stated.
Disclaimer Regarding Imagery & Representations
Neither Adre Properties Ltd, Vendor | Landlord, nor any third-party provider accepts liability for any inaccuracy, omission, or misrepresentation in the imagery or marketing materials.
Photographs, floorplans, videos and other media used in this listing are provided for illustrative purposes only. Whilst every effort has been made to ensure accuracy, images appearance of the property may differ in reality due to factors such as camera lens, perspective, lighting, weather conditions, time of day, and presentation at the time of photography, digital enhancement, virtual staging, computer-generated imagery (CGI), or other automated tools supplied by third-party providers. This means that certain features (including but not limited to colour tones, finishes, lighting, landscaping, fixtures, and furnishings) may appear altered or enhanced for presentation purposes.
The particulars do not constitute or form part of an offer or contract, and no warranty is given as to the accuracy of the images or descriptions. Adre Properties Ltd accepts no responsibility for any variation between the images shown and the actual property.
Prospective Purchasers, Contract Holder | Tenants are strongly advised to undertake their own assessment to satisfy themselves by inspection or other appropriate means as to the actual condition, layout and features of the property and the property’s condition and suitability
All measurements, descriptions, and media are provided in good faith as a general guide and must not be relied upon as statements of fact.
All room sizes are approximate. Electrical, central heating, plumbing and drainage installations may be noted in the particulars on the basis of a visual inspection only. They have not been tested and no warranty of condition or fitness is implied by their inclusion in either photographs, video or written particulars. It is strongly recommended that potential Purchasers make their own enquiries as to the condition of any appliances, installations or any element of the structure or fabric of the property.
Adre Properties Ltd stress that all prospective Purchasers must satisfy themselves as to the condition of the structure and all installations and we strongly recommend that a survey should be undertaken prior to the purchase. The Property in most cases unless differently advised will be sold as seen.
COPYRIGHT
The information on this website is the copyright of Adre Properties Ltd. Prospective Purchasers may download, store, and use the material for both their own personal consideration and for those people they may need to consult with. However, unless the permission of Adre Properties Ltd has been sought, under NO circumstances may any content, be republished, retransmitted, redistributed or otherwise so that it causes the material to become available to any party or on any website, online service or bulletin board or reproduced as a hard copy or in other media form.
REFERRAL ARRANGEMENTS
Adre Properties Ltd may recommend the services of third parties to you. Whilst these services are recommended as it is believed they will be of benefit; you are under no obligation to use any of these services, and you should always consider your options before services are accepted. Where services are accepted Adre Properties Ltd, or our Service Providers may receive payment for the recommendation, and you will be informed of any referral arrangement and payment prior to any services being taken by you.
MONEY LAUNDERING REGULATIONS
Adre Properties Ltd are required by law to conduct anti-money laundering checks on all those selling or buying a property or are renting. Whilst Adre Properties retain responsibility for ensuring checks and any ongoing monitoring are carried out correctly, the initial checks are carried out on our behalf by Credas who will contact you once you have agreed to instruct us in your sale or had an offer accepted on a property you wish to buy. Vendors, Purchasers, Contract Holders | Tenants will be required under Money Laundering Regulations to produce identification to prove their identity and address i.e. Passport or Photo Driving Licence and a recent Utility Bill / Bank Statements from the last 3 months and their proof of funds and if applicable a mortgage agreement in principle document.
Flooded in the last 5 years: No.
Electricity source: National Grid.
Sewerage arrangements: Standard UK domestic.
Heating Supply: Central heating (gas).
Parking Availability: Yes.
- COUNCIL TAXA payment made to your local authority in order to pay for local services like schools, libraries, and refuse collection. The amount you pay depends on the value of the property.Read more about council Tax in our glossary page.
- Band: G
- PARKINGDetails of how and where vehicles can be parked, and any associated costs.Read more about parking in our glossary page.
- Yes
- GARDENA property has access to an outdoor space, which could be private or shared.
- Yes
- ACCESSIBILITYHow a property has been adapted to meet the needs of vulnerable or disabled individuals.Read more about accessibility in our glossary page.
- Ask agent

Add an important place to see how long it'd take to get there from our property listings.
__mins driving to your place
Affordability


Notes
Staying secure when looking for property
Ensure you're up to date with our latest advice on how to avoid fraud or scams when looking for property online.
Visit our security centre to find out moreDisclaimer - Property reference ADR-S-263911. The information displayed about this property comprises a property advertisement. Rightmove.co.uk makes no warranty as to the accuracy or completeness of the advertisement or any linked or associated information, and Rightmove has no control over the content. This property advertisement does not constitute property particulars. The information is provided and maintained by Adre Properties, Chepstow. Please contact the selling agent or developer directly to obtain any information which may be available under the terms of The Energy Performance of Buildings (Certificates and Inspections) (England and Wales) Regulations 2007 or the Home Report if in relation to a residential property in Scotland.
*This is the average speed from the provider with the fastest broadband package available at this postcode. The average speed displayed is based on the download speeds of at least 50% of customers at peak time (8pm to 10pm). Fibre/cable services at the postcode are subject to availability and may differ between properties within a postcode. Speeds can be affected by a range of technical and environmental factors. The speed at the property may be lower than that listed above. You can check the estimated speed and confirm availability to a property prior to purchasing on the broadband provider's website. Providers may increase charges. The information is provided and maintained by Decision Technologies Limited. **This is indicative only and based on a 2-person household with multiple devices and simultaneous usage. Broadband performance is affected by multiple factors including number of occupants and devices, simultaneous usage, router range etc. For more information speak to your broadband provider.