
North Heath Lane, Horsham

- PROPERTY TYPE
Detached
- BEDROOMS
5
- BATHROOMS
2
- SIZE
Ask agent
- TENUREDescribes how you own a property. There are different types of tenure - freehold, leasehold, and commonhold.Read more about tenure in our glossary page.
Freehold
Key features
- Watch Our Video Tour
- Attractive Detached Family Home
- No Onward Chain
- Flexible Layout With Numerous Reception Rooms
- Four/Five Double Bedrooms
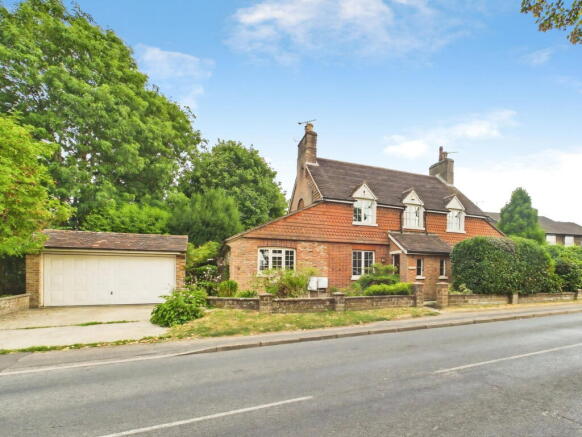
- Detached Double Garage & Driveway Parking
- Substantial Plot & Generous Gardens
- Annexe Potential For Multi Generational Living
- Planning Permission For A Detached House
- Close To Popular Schoole & Littlehaven Station
Description
LOCATION
This Attractive Detached Family Home is set within an enviable location, just a short walk from a local parade of shops, which includes a Post Office, pharmacy, cafe, beauty salon and takeaway. For those needing to commute, you have Littlehaven (just 0.6 miles away) and Horsham Station which has a direct line to Gatwick (17 minutes) and London Victoria (56 minutes) and there is easy access to the M23 leading to the M25. A further benefit of this location is the number of excellent schools within easy reach such as North Heath, Holbrook, Forest, Millais and Bohunt. You are spoilt for choice for leisure activities as there is a leisure centre with swimming pool close to Horsham Park whilst the nearby Capitol has a cinema and theatre. Horsham is a thriving historic market town with an excellent selection of national and independent retailers including a large John Lewis and Waitrose store. There are twice weekly award winning local markets in the Carfax in the centre of Horsham for you to stock up on local produce. East Street, or 'Eat Street' as it is known locally, has a wide choice of restaurants ranging from independent eateries such as Monte Forte and larger chains, including Wagamama, Pizza Express and Cote.
PROPERTY
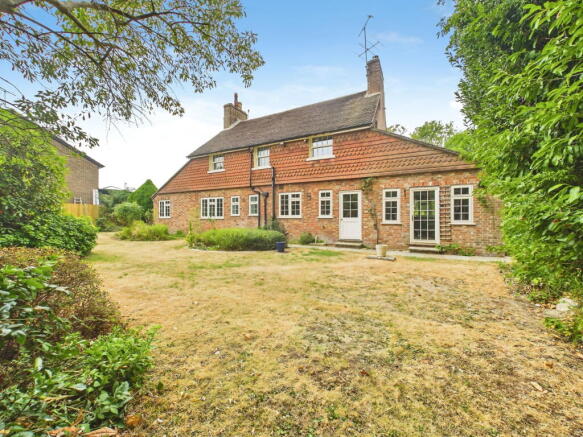
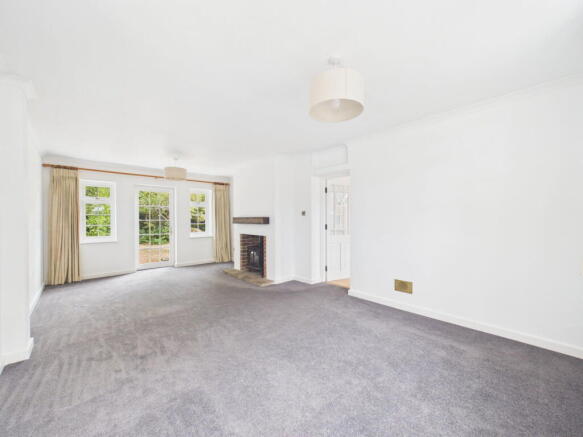
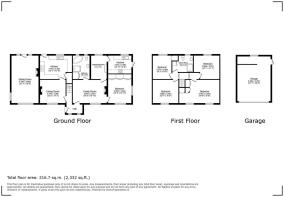
The extended and spacious Detached Family Home offers generous and incredibly flexible accommodation, arranged across two floors, with a layout that works particularly well for a growing or multigenerational family. A particular feature of the Ground Floor layout is the impressive 22ft Sitting Room, a wonderfully bright triple-aspect space centred around a feature fireplace with wood-burning stove. There are several further reception spaces, including a separate Dining Room and Family Room, providing plenty of flexibility for everyday family life, entertaining or simply giving everyone their own space. The main Kitchen has plenty of character, and is fitted with traditional shaker-style units, that are complemented by quarry-tiled flooring and an Aga, while a door leads directly out to the mature Garden.
One of the real benefits of the house is the accommodation to one side of the Ground Floor, which is currently arranged to provide a self-contained Annexe. This incorporates its own Kitchen, Bedroom and Bathroom, with the adjoining reception space creating a comfortable and independent living area. It is an excellent arrangement for an elderly relative, grown-up children or visiting guests, while equally offering potential for those looking for a more independent work or income-generating space. To the First Floor you will find a modern Family Shower Room an four well-proportioned Double Bedrooms, including an impressive 19ft Principal Bedroom, with fitted Wardrobes.
OUTSIDE
PLANNING PERMISSION
A particularly exciting feature of the property is the planning permission that is already granted for the erection of a separate Three Bedroom Detached Home, positioned on the site of the existing Double Garage. The approved scheme has been thoughtfully designed to create a striking contemporary home, with its own private access, off-street parking and garden, allowing it to remain distinct from the existing house while sitting comfortably within the overall setting.
This presents a fantastic opportunity for a buyer looking to develop and sell the new property, create a separate home for extended family, or simply benefit from the considerable future potential that the approved planning permission provides. Full planning permission has been granted by Horsham District Council under planning reference DC/25/1634, with approved plans and further supporting information available on request.
ADDITIONAL INFORMATION
Council Tax Band: G
AGENTS NOTE
Brochures
Brochure 1- COUNCIL TAXA payment made to your local authority in order to pay for local services like schools, libraries, and refuse collection. The amount you pay depends on the value of the property.Read more about council Tax in our glossary page.
- Band: G
- PARKINGDetails of how and where vehicles can be parked, and any associated costs.Read more about parking in our glossary page.
- Garage,Driveway,Off street
- GARDENA property has access to an outdoor space, which could be private or shared.
- Private garden
- ACCESSIBILITYHow a property has been adapted to meet the needs of vulnerable or disabled individuals.Read more about accessibility in our glossary page.
- Ask agent

Add an important place to see how long it'd take to get there from our property listings.
__mins driving to your place
About Harris Wickens Ltd, Horsham
3B City Business Centre 6 Brighton Road, Horsham, RH13 5BB

Notes
Staying secure when looking for property
Ensure you're up to date with our latest advice on how to avoid fraud or scams when looking for property online.
Visit our security centre to find out moreDisclaimer - Property reference S1831232. The information displayed about this property comprises a property advertisement. Rightmove.co.uk makes no warranty as to the accuracy or completeness of the advertisement or any linked or associated information, and Rightmove has no control over the content. This property advertisement does not constitute property particulars. The information is provided and maintained by Harris Wickens Ltd, Horsham. Please contact the selling agent or developer directly to obtain any information which may be available under the terms of The Energy Performance of Buildings (Certificates and Inspections) (England and Wales) Regulations 2007 or the Home Report if in relation to a residential property in Scotland.
*This is the average speed from the provider with the fastest broadband package available at this postcode. The average speed displayed is based on the download speeds of at least 50% of customers at peak time (8pm to 10pm). Fibre/cable services at the postcode are subject to availability and may differ between properties within a postcode. Speeds can be affected by a range of technical and environmental factors. The speed at the property may be lower than that listed above. You can check the estimated speed and confirm availability to a property prior to purchasing on the broadband provider's website. Providers may increase charges. The information is provided and maintained by Decision Technologies Limited. **This is indicative only and based on a 2-person household with multiple devices and simultaneous usage. Broadband performance is affected by multiple factors including number of occupants and devices, simultaneous usage, router range etc. For more information speak to your broadband provider.