
School Road, Wetton, DE6

- PROPERTY TYPE
Detached
- BEDROOMS
3
- BATHROOMS
1
- SIZE
1,050 sq ft
98 sq m
- TENUREDescribes how you own a property. There are different types of tenure - freehold, leasehold, and commonhold.Read more about tenure in our glossary page.
Freehold
Key features
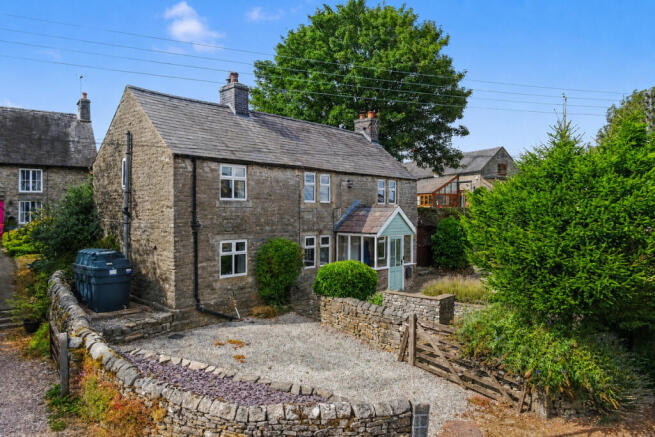
- Charming Grade II Listed detached stone cottage
- Highly sought-after Peak District village of Wetton
- Three bedrooms & two characterful reception rooms
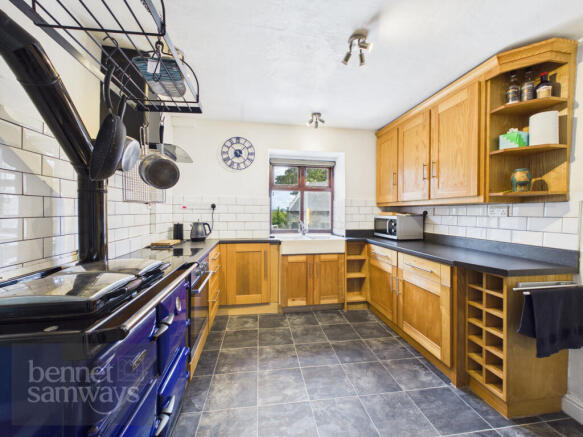
- Two multi-fuel burning stoves & traditional Rayburn
- Two driveways providing excellent off-road parking
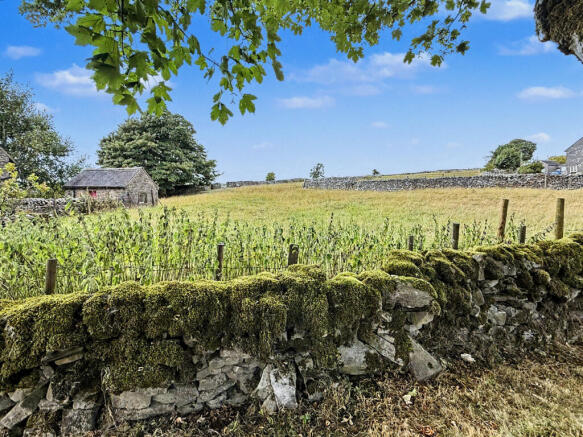
- Attractive gardens with village & countryside views
- Superb walking country virtually from the doorstep
- No upward chain & approximately 1,050sq.ft.
- Listed property so no EPC rating required
- Estimated highest broadband speeds available via Ofcom are 14mb standard & 1,800 mb ultrafast
Description
Wetton is one of those quintessential White Peak villages that immediately captures the imagination, with traditional stone cottages, winding lanes, its historic church and village pub, all surrounded by some of the most beautiful countryside in the Peak District National Park. The Manifold Valley is close at hand, with renowned walking country including Thor's Cave, Wolfscote Dale and Dovedale within easy reach. For those combining country living with working from home, the availability of full fibre broadband is another particularly useful advantage.
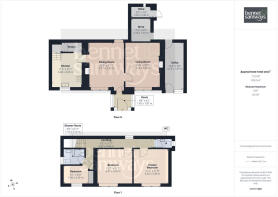
The accommodation has a gross internal area of approximately 1,050sq.ft.
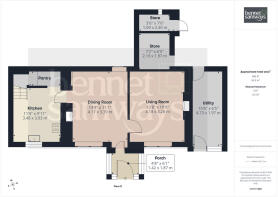
Interior - A useful entrance porch provides an ideal place for coats and muddy walking boots before opening into the dining room, immediately introducing the character found throughout the cottage. The dining room is a particularly appealing reception space with engineered oak flooring and traditional stone mullioned windows. A multi-fuel burning stove provides an attractive focal point and is perfect for those colder Peak District evenings. Being dual aspect, natural light enters from both the front and rear, while the room connects conveniently with both the kitchen and sitting room. The sitting room continues the engineered oak flooring and provides another comfortable reception room. Stone mullioned windows frame a lovely outlook along the village, while a second multi-fuel burning stove adds warmth and atmosphere. The kitchen is fitted with a comprehensive range of cabinets and worktops together with an inset double ceramic sink. Appliances include an electric oven and grill, four-ring electric hob and extractor fan, while a traditional Rayburn range cooker provides further character and also serves the central heating system. There is space for a freestanding fridge/freezer and access to an extremely useful under-stairs pantry with fitted shelving. Completing the ground-floor accommodation is a substantial lean-to utility room running along the side of the cottage. This provides plumbing and electricity for laundry appliances together with valuable additional storage.
Stairs rise to an extended landing on the first floor, which provides access to the three bedrooms, bathroom and additional separate WC. The principal bedroom is a good-sized double with traditional stone mullioned windows and elevated views across the rooftops of Wetton towards the surrounding countryside. The second bedroom is another generous double and enjoys similarly attractive views. Bedroom three provides useful flexibility as a single bedroom, nursery or home office and incorporates built-in storage. The shower room is fitted with a modern white suite and lastly there is also a separate WC positioned off the far end of the landing, particularly useful for a three-bedroom home.
Exterior - There are two generous gravelled driveways, providing excellent off-road parking for several vehicles – a valuable and relatively unusual commodity within a village setting such as Wetton. To the front is an attractive paved garden area enclosed in part by traditional dry-stone walling and complemented by raised beds and established planting. A dedicated BBQ and seating area creates a lovely spot for summer entertaining.
To the rear is a delightful lawn garden enjoying contrasting outlooks across the village and towards the open countryside beyond. It provides a peaceful place to sit and appreciate the property's enviable Peak District surroundings. Two useful external outbuildings provide further storage, currently arranged as a general store and wood store.
For those looking to embrace village life and the great outdoors, this is a wonderfully characterful home in an exceptional location. With countryside walks virtually from the doorstep, village amenities close at hand, excellent parking and no upward chain, it represents a rare opportunity to acquire a detached period cottage in one of the Peak District's most picturesque villages.
Locality - Wetton is a quaint village situated in the heart of the Peak District National Park, approximately 2 miles west of Alstonefield and 9 miles from Ashbourne. Perched high above the scenic Manifold Valley, Wetton is predominantly comprised of charming stone-built properties that exude a timeless rustic charm.
The village boasts a welcoming inn where both locals and visitors can enjoy hearty meals and refreshing beverages. One of Wetton's notable landmarks is its historic church, parts of which date back to the 14th century. This church is particularly unique due to its internal staircase leading up to the belfry, a rare architectural feature that adds to the village's distinctive character.
Wetton’s elevated position offers stunning views of the surrounding countryside, making it a delightful destination for those looking to explore the natural beauty of the Peak District. Whether you're visiting for its historical intrigue, picturesque landscapes, or simply to experience the tranquil village atmosphere, Wetton provides a perfect blend of history and charm.
Owner's perspective - "Awaiting paragraph from client..."
Location - what3words: ///cleans.scatters.perfumed - Postcode: DE6 2AF
Material Information Guidance Notes - Tenure: Freehold. Council Tax: Staffordshire Moorlands band E. Services: Mains water, mains electricity, mains drainage, oil tank and internet connection. Estimated highest broadband speeds available via Ofcom are 14mb standard & 1,800 mb ultrafast. The property is located in the conservation area of Wetton and is Grade II Listed. Also the WC on the first floor drains into next door's septic tank, with a contribution of 50% towards emptying the tank. There is a historic covenant on the property restricting it not to operate a business or trade.
- COUNCIL TAXA payment made to your local authority in order to pay for local services like schools, libraries, and refuse collection. The amount you pay depends on the value of the property.Read more about council Tax in our glossary page.
- Band: F
- PARKINGDetails of how and where vehicles can be parked, and any associated costs.Read more about parking in our glossary page.
- Yes
- GARDENA property has access to an outdoor space, which could be private or shared.
- Yes
- ACCESSIBILITYHow a property has been adapted to meet the needs of vulnerable or disabled individuals.Read more about accessibility in our glossary page.
- Ask agent
Energy performance certificate - ask agent

Add an important place to see how long it'd take to get there from our property listings.
__mins driving to your place
Affordability



Notes
Staying secure when looking for property
Ensure you're up to date with our latest advice on how to avoid fraud or scams when looking for property online.
Visit our security centre to find out moreDisclaimer - Property reference RX827781. The information displayed about this property comprises a property advertisement. Rightmove.co.uk makes no warranty as to the accuracy or completeness of the advertisement or any linked or associated information, and Rightmove has no control over the content. This property advertisement does not constitute property particulars. The information is provided and maintained by Bennet Samways, Ashbourne. Please contact the selling agent or developer directly to obtain any information which may be available under the terms of The Energy Performance of Buildings (Certificates and Inspections) (England and Wales) Regulations 2007 or the Home Report if in relation to a residential property in Scotland.
*This is the average speed from the provider with the fastest broadband package available at this postcode. The average speed displayed is based on the download speeds of at least 50% of customers at peak time (8pm to 10pm). Fibre/cable services at the postcode are subject to availability and may differ between properties within a postcode. Speeds can be affected by a range of technical and environmental factors. The speed at the property may be lower than that listed above. You can check the estimated speed and confirm availability to a property prior to purchasing on the broadband provider's website. Providers may increase charges. The information is provided and maintained by Decision Technologies Limited. **This is indicative only and based on a 2-person household with multiple devices and simultaneous usage. Broadband performance is affected by multiple factors including number of occupants and devices, simultaneous usage, router range etc. For more information speak to your broadband provider.