
Low Road, Halton, Lancaster, LA2

- PROPERTY TYPE
Farm House
- BEDROOMS
4
- BATHROOMS
3
- SIZE
Ask agent
- TENUREDescribes how you own a property. There are different types of tenure - freehold, leasehold, and commonhold.Read more about tenure in our glossary page.
Freehold
Key features
- Grade II Listed four-bedroom farmhouse
- Three bathrooms, including two ensuite shower rooms
- Beautifully individual home dating back to at least 1672
- Charming farmhouse kitchen with restored 17th-century fireplace and Hunter multifuel stove
- Several versatile reception rooms, including family room and sitting room
- Wonderful period features including exposed beams, trusses, wall panelling and stone mullioned windows
- Enclosed, private walled garden with productive orchard and mature planting
- Attractive courtyard setting with parking for two cars
- Beautiful views towards Clougha and the Bowland Fells
- Double garage with power, light and water
Description
The Farm House - Town End Farm
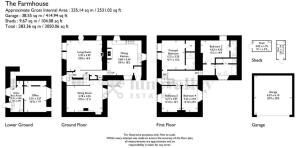
There are houses that are beautiful, and then there are houses that feel as though they have a story to tell. Town End Farm is very much the latter. This Grade II Listed four-bedroom farmhouse sits at the heart of the village, offering a wonderfully individual home with three bathrooms, several reception spaces and accommodation arranged over a series of characterful split levels.
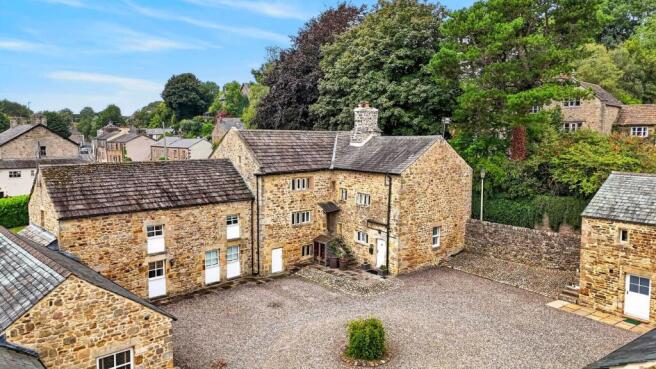
Dating back to at least 1672, the farmhouse retains a remarkable amount of its original character. Stone mullioned windows, exposed beams, wall panelling, window seats and unexpected little nooks are woven throughout the house, while the old farm buildings surrounding the courtyard have been thoughtfully converted into a small collection of individual homes. It is a setting that feels established and neighbourly, yet wonderfully private.
Inside, the accommodation unfolds over a series of split levels, linked by short flights of steps and full of surprises. It is a home made for real life: fireside suppers in the farmhouse kitchen, quiet mornings in the garden, children disappearing into their favourite corners and evenings gathered around the fire. There is a sense here that the house has evolved rather than been designed, and that is precisely what makes it so appealing.
Ground Floor
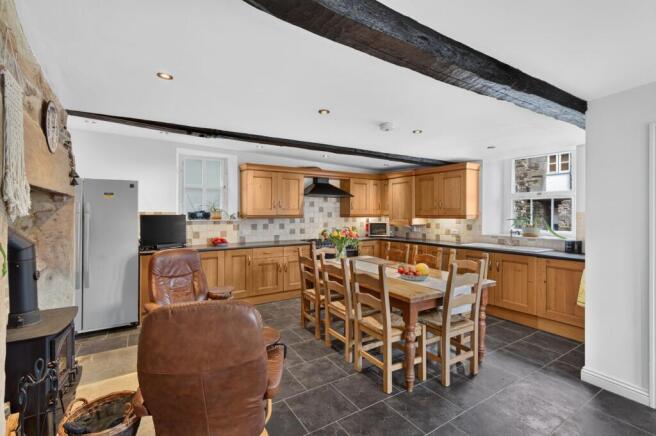
The heart of the property is undoubtedly the farmhouse kitchen. Approached through the courtyard and an entirely individual front door, the entrance opens into a welcoming vestibule and then into a generous kitchen and dining space.
At one end, the restored 17th-century fireplace takes centre stage, with a Hunter multifuel stove bringing the room to life on colder evenings. Traditional oak-fronted cabinetry provides plenty of storage and workspace, while there is ample room for a large farmhouse table and a couple of comfortable chairs beside the fire. It is the sort of room that naturally becomes the gathering place of the house, equally suited to a busy family breakfast or a long, relaxed dinner with friends.
The family room sits just beyond, overlooking the garden. A parquet floor and a rare 1920s French Art Deco charcoal stove, set into a charming brick fireplace, give the room a wonderfully distinctive feel. There is more panelling here, along with one of those intriguing little cupboards that makes an old house so much fun to explore.
Then there is the sitting room, overlooking the courtyard. An external door opens directly onto the courtyard, while an electric stove sits within a wooden fireplace surround, creating a cosy place to retreat to at the end of the day.
From the inner hall, steps descend to the lower ground floor, where there is a useful utility and boot room, together with a generous home office or hobbies room. The boot room opens directly into the garden, while the office has its own courtyard entrance, making this level particularly practical for working from home, hobbies or family life.
First Floor
An airy stairwell, with lovely views towards the garden, rises to the main split-level landing.
The principal bedroom enjoys a view down the village and has a built-in wardrobe together with its own ensuite shower room. Also on this level are bedrooms three and four, both particularly appealing for their exposed ceiling trusses.
A short flight of three steps leads to a further inner hall, where a window looks across the courtyard and beyond to Clougha and the Bowland Fells rising in the distance.
Bedroom two is a generous double room with its own ensuite shower room. Bedrooms three and four share the spacious house bathroom, which has both a bath and separate shower. A built-in cupboard within the bathroom provides access to a second loft space.
The main roof space is accessed by ladder and provides useful additional storage, with light making it a particularly practical space rather than simply somewhere to forget about the Christmas decorations.
Throughout the upper floors, the character continues: exposed roof timbers and trusses, old beams, changing ceiling heights and glimpses through windows across the village and towards the fells.
External
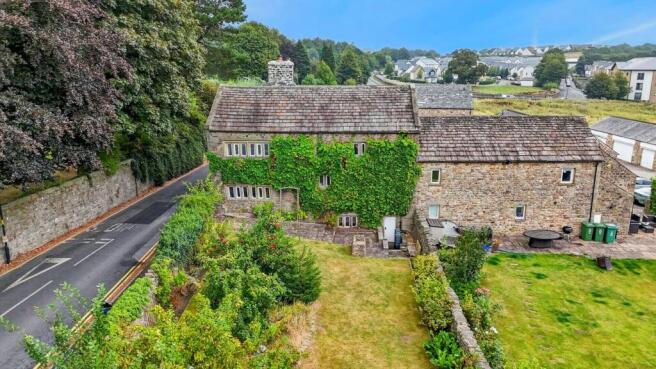
The enclosed walled garden is one of the real pleasures of the Farmhouse. It is private, manageable and wonderfully productive.
The garden has been carefully planted over the years and includes a small orchard with two eating apples, two plum trees and a medlar, together with red and blackcurrants, raspberries, strawberries, gooseberries, rhubarb and horseradish. Rosemary and sage are well established too. There are two sheds for storage, while a gate from the road provides useful access when larger items need to be brought into the garden without passing through the house.
It is an easy garden to enjoy rather than simply admire, somewhere for children and dogs to play, fruit to be picked, vegetables to be grown and summer evenings to be spent around the barbecue. Looking back towards the farmhouse, the garden has a lovely sense of enclosure, while beyond the neighbouring properties there are wonderful views towards the Bowland Fells.
At the front, the attractive gravel courtyard provides parking for two cars and a paved seating area beside the entrance. East-facing, it is an especially lovely spot for a morning coffee in the sunshine.
The property also has its own double garage, block-built and stone-faced beneath a slated roof, with power, lighting and water. There are additional visitor parking spaces within the farmstead, together with a communal bin store beyond the garages.
And then there is the Virginia creeper, a spectacular sight when autumn arrives and the walls turn brilliant shades of red.
A Home With a Sense of Place
The Farmhouse is a house that rewards you for slowing down and looking closely. From the carved ‘1672 WEG’ stone lintel above the original Low Road doorway to the fireplaces, beams, panelling and stonework within, its history is everywhere, but never feels like a museum.
The farmhouse has been part of village life for centuries, and although the farm itself ceased operating in 2008, the old farmstead has retained its sense of community. The converted barns now form a small, friendly courtyard of homes, where neighbours see one another and children can enjoy the shared sense of being part of something, while each property retains its own private space.
For a family, there is plenty of room to spread out. For those working from home, there are spaces that can flex with everyday life. For gardeners, there is a productive walled garden and orchard. And for anyone who loves old houses, there is an extraordinary amount of character to discover.
Most importantly, Town End Farm feels like a home rather than simply a historic property. It is warm, informal and full of personality, the kind of place where the kitchen becomes the centre of family life, where winter evenings are spent beside the fire, and where summer mornings begin with coffee in the courtyard or a walk through the garden.
A genuinely special village home, with history in its walls, the Bowland Fells on the horizon and a very easy sense of belonging.
Location
The Farmhouse occupies a lovely position within the village of Halton, just a few miles east of Lancaster, with the village itself offering a welcoming community and a useful range of everyday amenities.
Set on the edge of the Lune Valley, Halton is surrounded by some of the area's most beautiful countryside, with the River Lune and the rolling landscape of the Forest of Bowland close by. The village is well placed for enjoying the outdoors, with walks and cycling routes leading directly into the surrounding countryside, while the historic city of Lancaster is within easy reach for a wider choice of shops, restaurants, cafés, schools and cultural attractions.
For commuters, the location is particularly convenient. Lancaster city centre and its railway station are easily accessible, with the M6 providing straightforward connections north and south. The nearby market town of Caton and villages along the Lune Valley offer further amenities, while the Yorkshire Dal...
General Information
EPC D
Council Tax Band F
Gas Central Heating
Mains Electric
Mains Water
Freehold
Disclaimer
These particulars are intended as a general guide only and do not form part of any offer or contract. Whilst prepared in good faith, Lune Valley Estates Ltd has not independently verified all information and cannot guarantee its accuracy. All measurements, floor areas, plans, photographs and descriptions are approximate and for marketing purposes only.
To the fullest extent permitted by law, Lune Valley Estates Ltd accepts no liability for loss arising from reliance upon these particulars. Nothing in this notice affects a buyer’s statutory rights or excludes liability that cannot lawfully be excluded.
Anti Money Laundering AML
In accordance with UK Anti-Money Laundering regulations, Lune Valley Estates Ltd is required to verify the identity of all purchasers, whether purchasing as an individual or through a company or other legal entity. AML verification checks will be carried out on all purchasers, for which a charge of £35 per individual applicant or £50 per company purchase will apply. These checks must be completed before a purchase can proceed.
Brochures
Brochure 1- COUNCIL TAXA payment made to your local authority in order to pay for local services like schools, libraries, and refuse collection. The amount you pay depends on the value of the property.Read more about council Tax in our glossary page.
- Band: F
- PARKINGDetails of how and where vehicles can be parked, and any associated costs.Read more about parking in our glossary page.
- Off street
- GARDENA property has access to an outdoor space, which could be private or shared.
- Yes
- ACCESSIBILITYHow a property has been adapted to meet the needs of vulnerable or disabled individuals.Read more about accessibility in our glossary page.
- Ask agent

Add an important place to see how long it'd take to get there from our property listings.
__mins driving to your place
Affordability
About Lune Valley Estates, Lune Valley
Unit 8 Willow Mill, Fell View, Caton, LA2 9RA

Notes
Staying secure when looking for property
Ensure you're up to date with our latest advice on how to avoid fraud or scams when looking for property online.
Visit our security centre to find out moreDisclaimer - Property reference 30736008. The information displayed about this property comprises a property advertisement. Rightmove.co.uk makes no warranty as to the accuracy or completeness of the advertisement or any linked or associated information, and Rightmove has no control over the content. This property advertisement does not constitute property particulars. The information is provided and maintained by Lune Valley Estates, Lune Valley. Please contact the selling agent or developer directly to obtain any information which may be available under the terms of The Energy Performance of Buildings (Certificates and Inspections) (England and Wales) Regulations 2007 or the Home Report if in relation to a residential property in Scotland.
*This is the average speed from the provider with the fastest broadband package available at this postcode. The average speed displayed is based on the download speeds of at least 50% of customers at peak time (8pm to 10pm). Fibre/cable services at the postcode are subject to availability and may differ between properties within a postcode. Speeds can be affected by a range of technical and environmental factors. The speed at the property may be lower than that listed above. You can check the estimated speed and confirm availability to a property prior to purchasing on the broadband provider's website. Providers may increase charges. The information is provided and maintained by Decision Technologies Limited. **This is indicative only and based on a 2-person household with multiple devices and simultaneous usage. Broadband performance is affected by multiple factors including number of occupants and devices, simultaneous usage, router range etc. For more information speak to your broadband provider.