Haven Crescent, Werrington, Staffordshire

- PROPERTY TYPE
Detached Bungalow
- BEDROOMS
2
- BATHROOMS
1
- SIZE
Ask agent
- TENUREDescribes how you own a property. There are different types of tenure - freehold, leasehold, and commonhold.Read more about tenure in our glossary page.
Freehold
Key features
- Detached Bungalow
- Corner Plot
- Two Bedrooms
- Spacious Lounge
- Fitted Kitchen
- Dining Room
- Impressive Shower Room/WC
- Driveway & Detached Garage
- Expansive Gardens
- Please Quote Ref: JS0462
Description
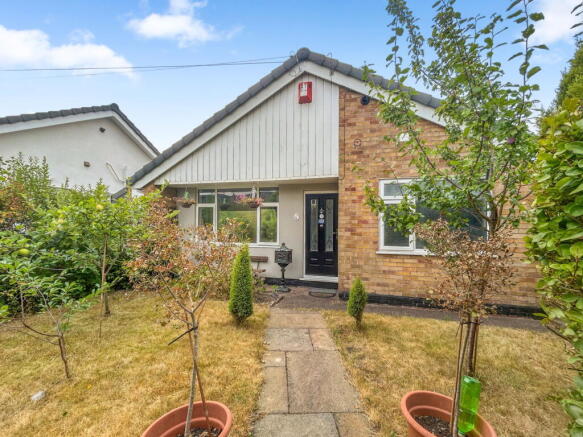
Situated on a quiet cul-de-sac in the highly regarded Moorlands village of Werrington is this well presented two bedroom detached bungalow positioned on a desirable corner plot. A true bungalow for those seeking convenient single storey living with fantastic potential! The spacious accommodation briefly comprises of: Entrance Hallway, Lounge, Dining Room, Fitted Kitchen, Two Bedrooms and Impressive Modern Shower Room/WC. The property benefits from gas central heating with a combination boiler and UPVC double glazing ensuring warmth and energy efficiency all year round. Externally there is a driveway, detached garage and expansive gardens to the front, side and rear. Much sought after Werrington location, close to village shops, pubs, and amenities, this home is also within easy reach of well performing primary and secondary schools as well as picturesque countryside walks. Hanley City Centre, along with the charming market towns of Leek and Cheadle, are all just a short drive away. A viewing is essential. Please Quote Ref: JS0462
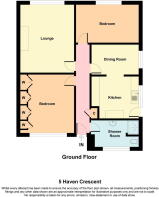
Entrance Hallway
UPVC double glazed entrance door, radiator, storage cupboard, access to the loft which houses the combination gas boiler and is partially boarded, doors leading into the Lounge, Dining Room, Bedrooms One, Two and Shower Room/WC.
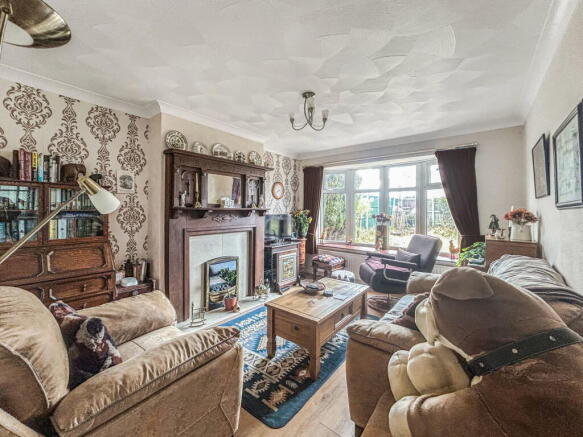
Lounge - 4.72m into bay x 3.38m (15'6" into bay x 11'1")
Feature fire place with marble effect inset and hearth with coal effect electric fire, two radiator and UPVC double glazed bay window.
Dining Room - 2.95m x 1.88m (9'8" x 6'2")
Space for a dining table and chairs, radiator and UPVC double glazed window. Opening into:
Kitchen - 2.92m x 2.57m (9'7" x 8'5")
Fantastic size kitchen fitted with a variety of matching wall and base units and draws, sink and drainer unit with mixer tap, gas hob with extractor over, integrated oven, plumbing for an automatic washing machine and dryer, space for a microwave and fridge freezer, UPVC double glazed window and door leading out to the driveway and gardens.
Bedroom One - 3.71m x 3.07m (12'2" x 10'1")
Extensive fitted wardrobes, radiator and UPVC double glazed window.
Bedroom Two - 3.91m x 2.36m (12'10" x 7'9")
Currently used as a hobby room. Radiator and UPVC double glazed window.
Shower Room/WC - 2.87m x 1.6m (9'5" x 5'3")
Impressive fully tiled shower room comprising of a walk in shower cubicle with shower, 'Vanity' sink unit, WC, fitted unit, radiator and UPVC double glazed window.
Exterior/Front
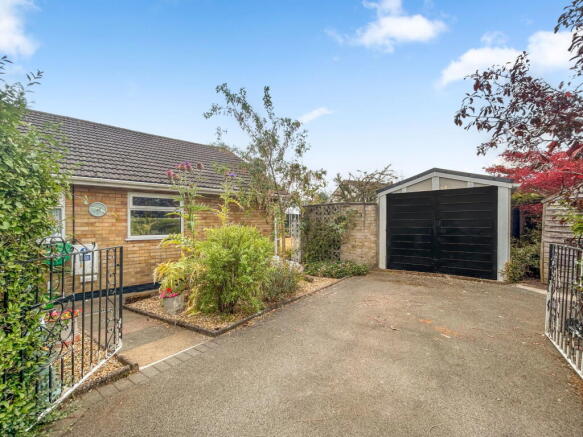
To the front and side there are mature gardens with various plants, shrubs and fruit trees. The bungalow also has a tarmac driveway and detached garage. The garage has double opening doors and has power and light. It is currently being used for storage. Gated access leads to the rear garden.
Rear Garden
The rear garden is private and of an excellent size. It is mainly laid to lawn with mature shrubs, trees and plants with fenced boundaries. Two timber store sheds and a summer house are included within the sale. The summer house and the larger of the two timber store sheds benefit from power.
Services
Mains gas, electricity, drainage and water connected.
Ultrafast broadband is believed to be available in the area. Please contact your provider to confirm.
Council Tax Band: C (Staffordshire Moorlands District Council)
EPC Rating: D
Tenure: Freehold.
Important Information on Anti-Money Laundering
We are required by law to conduct Anti-Money Laundering checks on all parties involved in the sale or purchase of a property. We take the responsibility of this seriously in line with HMRC guidance in ensuring the accuracy and continuous monitoring of these checks. Our partner, Move Butler, will carry out the initial checks on our behalf. They will contact you and where possible, a biometric check will be sent to you electronically only once your offer has been accepted.
As an applicant, you will be charged a non-refundable fee of £30 (inclusive of VAT) per buyer for these checks. The fee covers data collection, manual checking, and monitoring. You will need to pay this amount directly to Move Butler and complete all Anti-Money Laundering checks before your offer can be formally accepted.
Disclaimer
The agent and its Clients give notice that: they have no authority to make or give any representations or warranties in relation to the property. These particulars do not form part of any offer or contract and must not be relied upon as statements or representations of fact. Any areas, measurements or distances are approximate. The text, photographs and plans are for guidance only and are not necessarily comprehensive. It should not be assumed that the property has all necessary Planning, Building Regulation or other consents, and the agent has not tested any services, equipment, or facilities. Purchasers must satisfy themselves by inspection or otherwise. The agent is a member of The Property Ombudsman scheme and subscribes to The Property Ombudsman Code of Practice.
- COUNCIL TAXA payment made to your local authority in order to pay for local services like schools, libraries, and refuse collection. The amount you pay depends on the value of the property.Read more about council Tax in our glossary page.
- Band: C
- PARKINGDetails of how and where vehicles can be parked, and any associated costs.Read more about parking in our glossary page.
- Garage,Driveway
- GARDENA property has access to an outdoor space, which could be private or shared.
- Private garden,Patio
- ACCESSIBILITYHow a property has been adapted to meet the needs of vulnerable or disabled individuals.Read more about accessibility in our glossary page.
- Ask agent
Haven Crescent, Werrington, Staffordshire

Add an important place to see how long it'd take to get there from our property listings.
__mins driving to your place
Affordability

Notes
Staying secure when looking for property
Ensure you're up to date with our latest advice on how to avoid fraud or scams when looking for property online.
Visit our security centre to find out moreDisclaimer - Property reference S1831277. The information displayed about this property comprises a property advertisement. Rightmove.co.uk makes no warranty as to the accuracy or completeness of the advertisement or any linked or associated information, and Rightmove has no control over the content. This property advertisement does not constitute property particulars. The information is provided and maintained by eXp UK, West Midlands. Please contact the selling agent or developer directly to obtain any information which may be available under the terms of The Energy Performance of Buildings (Certificates and Inspections) (England and Wales) Regulations 2007 or the Home Report if in relation to a residential property in Scotland.
*This is the average speed from the provider with the fastest broadband package available at this postcode. The average speed displayed is based on the download speeds of at least 50% of customers at peak time (8pm to 10pm). Fibre/cable services at the postcode are subject to availability and may differ between properties within a postcode. Speeds can be affected by a range of technical and environmental factors. The speed at the property may be lower than that listed above. You can check the estimated speed and confirm availability to a property prior to purchasing on the broadband provider's website. Providers may increase charges. The information is provided and maintained by Decision Technologies Limited. **This is indicative only and based on a 2-person household with multiple devices and simultaneous usage. Broadband performance is affected by multiple factors including number of occupants and devices, simultaneous usage, router range etc. For more information speak to your broadband provider.