Llanarth, Ceredigion, SA47

- PROPERTY TYPE
Bungalow
- BEDROOMS
3
- BATHROOMS
1
- SIZE
Ask agent
- TENUREDescribes how you own a property. There are different types of tenure - freehold, leasehold, and commonhold.Read more about tenure in our glossary page.
Freehold
Key features
- Llanarth West Wales
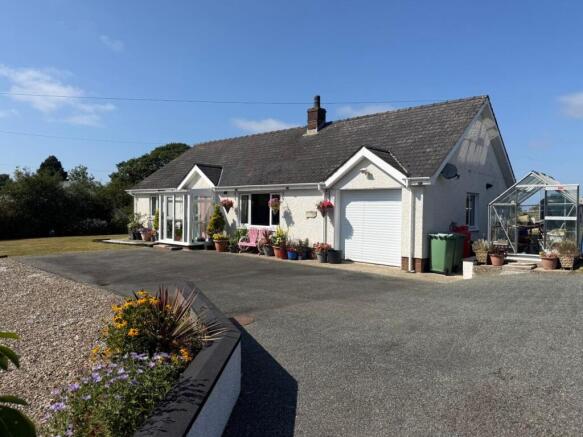
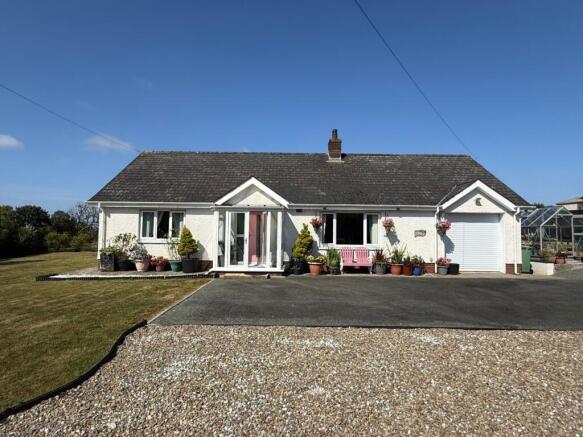
- Attractive 3 bed bungalow
- Spacious garden and grounds
- Integral Garage
- Double Glazing throughout
- Oil fired central heating
- Quiet rural location
- Only a 15 minute drive to the coast
Description
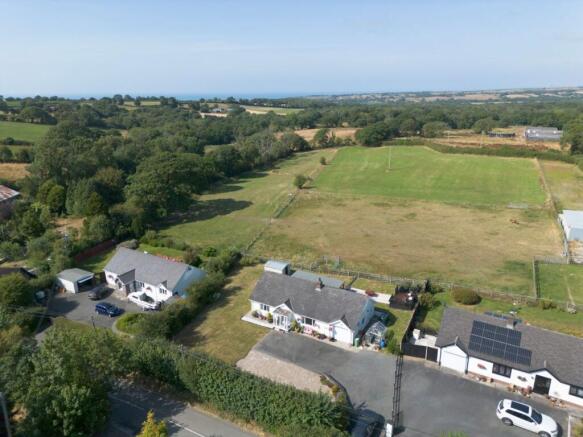
**A most attractive 3 bed bungalow**Set within its own spacious garden and grounds**Located in semi rural location with good views over open countryside**Only a 15 minute drive to the coast**Integral Garage**Oil fired central heating and double glazing throughout**
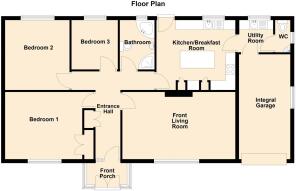
The accommodation provides - front porch, entrance hall, front lounge, kitchen, utility room, w.c. integral garage, 3 bedrooms and bathroom.
The property lies adjacent to the B4342 Llanarth-Mydroilyn road, some 1.5 Miles respectively from both village communities between them offering an excellent range of local amenities including shops, post office, primary school, public houses, filling station and places of worship etc. The property is only some 4 miles from Cardigan Bay at the Georgian harbour town of Aberaeron which offers a comprehensive range of shopping and schooling facilities and an equi distance to the popular seaside village of New Quay. The property is also an easy reach of the larger Marketing and Amenity Centres of Aberystwyth, Cardigan and Lampeter.
We are advised the property benefits from mains water and electricity. Private drainage to shared septic tank which is emptied yearly at a cost of £120. Oil fired central heating.
Council Tax Band E (Ceredigion County Council).
Tenure - Freehold.
GENERAL
DYFFRYN comprises of a detached bungalow of traditional cavity wall construction under a slate effect tiled roof, believed to have been built in 1985.
Front Porch
4' 2" x 6' 11" (1.27m x 2.11m) via glazed door with double glazed surround. door into -
Entrance Hall
14' 8" x 4' 4" (4.47m x 1.32m) with modern stainless steel central heating radiator, double doors into storage cupboard, vinyl tile flooring. Door into -
Front Living Room
19' 0" x 11' 5" (5.79m x 3.48m) with large double glazed window to front, LPG Real Flame fire, tall vertical central heating radiator, laminate flooring, fitted wall cupboards.
Bathroom
8' 6" x 5' 10" (2.59m x 1.78m) having a 4 piece suite comprising of a corner bath with hot and cold taps and shower head, corner shower unit with Triton electric shower, vanity unit with inset wash hand basin, dual flush w.c. central heating radiator, tiled flooring and tiled walls. Frosted window to rear.
Kitchen/Breakfast Room
13' 2" x 11' 10" (4.01m x 3.61m) with a range of cream base and wall cupboard units with formica working surfaces above, matching island unit with matching worktop with pull out charging port, larder cupboards, Bosch eye level electric oven, 4 ring electric LPG hob with modern extractor hood above, space for fridge freezer, plumbing for automatic washing machine and dishwasher, LED lighting. 3 down lighters over island unit. Acrylic 1½ drainer sink, double glazed window to rear with a lovely outlook. Central heating radiator, half glazed upvc exterior door to rear garden.
Utility Room
40' 9" x 6' 0" (12.42m x 1.83m) with drainer sink with hot and cold taps, cupboards and appliance space and plumbing for automatic washing machine and dishwasher.
Separate W.C.
6' 0" x 4' 0" (1.83m x 1.22m) With low level flush toilet and wash hand basin.
Integral Garage
With automatic roller door houses the Grant oil fired boiler been installed in 2018 and serviced regularly.
Bedroom 1
14' 10" x 11' 4" (4.52m x 3.45m) with central heating radiator, built in wardrobes, double glazed window to front.
Bedroom 2
11' 10" x 10' 10" (3.61m x 3.30m) with central heating radiator, window to rear.
Bedroom 3
8' 6" x 7' 9" (2.59m x 2.36m) with central heating radiator, double glazed window to rear.
To The Front
Gated front entrance to a tarmac forecourt with ample private parking and turning space.
To The Rear
Extensive lawned areas to front, side and rear with an abundance of shrubs, flowers and mature hedges for privacy. Flower and vegetable beds.
Raised decking area with lovely views over open countryside.
Patio under sheltered area, perfect for al fresco dining.
Heavy Duty Metal Shed
11' 10" x 9' 4" (3.61m x 2.84m) on a concrete base.
VIEWING
Strictly by prior appointment only. Please contact our Aberaeron Office on or
All properties are available to view on our Website – on our FACEBOOK Page - 'LIKE' our FACEBOOK Page for new listings, updates, property news and ‘Chat to Us’.
To keep up to date please visit our Website, Facebook and Instagram Pages.
ANTI MONEY LAUNDERING
To comply with Government anti-money laundering legislation, we are legally required to carry out identity and verification checks on all buyers and sellers.
We work with our trusted and industry-recognised partner, Coadjute, who will send you a secure link to complete these biometric checks electronically once your offer has been accepted (subject to contract).
A non-refundable fee of £45 + VAT per person is payable directly to Coadjute for this service. These checks must be completed before we can issue the memorandum of sale to the solicitors and progress the transaction.
If you have any questions or need any assistance, please don’t hesitate to contact the office – we’re always happy to help.
LAND TRANSACTION TAX
The purchase of this property may be subject to Land Transaction Tax (LTT). The amount payable will depend upon the purchase price and the purchaser’s individual circumstances. Buyers are advised to use the Welsh Revenue Authority Land Transaction Tax calculator and/or seek advice from their solicitor or financial adviser.
Brochures
Brochure 1- COUNCIL TAXA payment made to your local authority in order to pay for local services like schools, libraries, and refuse collection. The amount you pay depends on the value of the property.Read more about council Tax in our glossary page.
- Band: E
- PARKINGDetails of how and where vehicles can be parked, and any associated costs.Read more about parking in our glossary page.
- Garage,Driveway,Private
- GARDENA property has access to an outdoor space, which could be private or shared.
- Yes
- ACCESSIBILITYHow a property has been adapted to meet the needs of vulnerable or disabled individuals.Read more about accessibility in our glossary page.
- Ask agent
Llanarth, Ceredigion, SA47

Add an important place to see how long it'd take to get there from our property listings.
__mins driving to your place
Affordability



Notes
Staying secure when looking for property
Ensure you're up to date with our latest advice on how to avoid fraud or scams when looking for property online.
Visit our security centre to find out moreDisclaimer - Property reference 30697273. The information displayed about this property comprises a property advertisement. Rightmove.co.uk makes no warranty as to the accuracy or completeness of the advertisement or any linked or associated information, and Rightmove has no control over the content. This property advertisement does not constitute property particulars. The information is provided and maintained by Morgan & Davies, Aberaeron. Please contact the selling agent or developer directly to obtain any information which may be available under the terms of The Energy Performance of Buildings (Certificates and Inspections) (England and Wales) Regulations 2007 or the Home Report if in relation to a residential property in Scotland.
*This is the average speed from the provider with the fastest broadband package available at this postcode. The average speed displayed is based on the download speeds of at least 50% of customers at peak time (8pm to 10pm). Fibre/cable services at the postcode are subject to availability and may differ between properties within a postcode. Speeds can be affected by a range of technical and environmental factors. The speed at the property may be lower than that listed above. You can check the estimated speed and confirm availability to a property prior to purchasing on the broadband provider's website. Providers may increase charges. The information is provided and maintained by Decision Technologies Limited. **This is indicative only and based on a 2-person household with multiple devices and simultaneous usage. Broadband performance is affected by multiple factors including number of occupants and devices, simultaneous usage, router range etc. For more information speak to your broadband provider.