Foxley Court, Bourne, Lincolnshire, PE10

- PROPERTY TYPE
Semi-Detached
- BEDROOMS
3
- BATHROOMS
1
- SIZE
678 sq ft
63 sq m
- TENUREDescribes how you own a property. There are different types of tenure - freehold, leasehold, and commonhold.Read more about tenure in our glossary page.
Freehold
Key features
- Peaceful Road In Sought After Area
- South Facing Rear Garden - Sun Trap For BBQ Lovers
- Off Road Parking For Two Cars
- Light Filled Lounge With Electric Fireplace
- Social Kitchen Diner
- Three Bedroom Semi Detached Home
- Call or Book Online 24/7 To View
Description
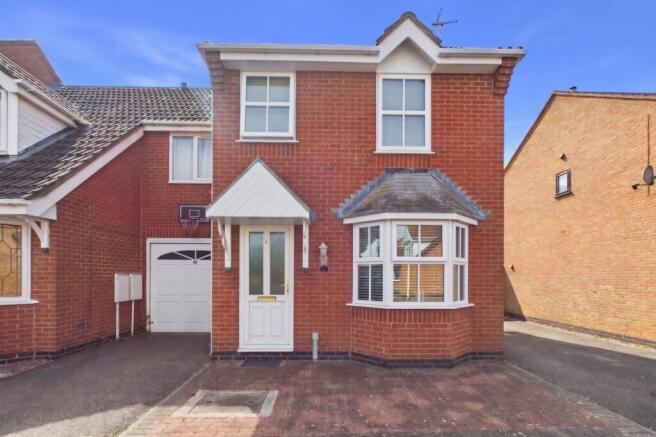
Ever wondered where all the quiet went? It's right here at the end of this lovely no-through road. With its warm community spirit and welcoming atmosphere, it's easy to see why residents rarely want to move away. Whether you're looking to take your first step onto the ladder, downsizing to something more manageable, or you're a professional seeking a peaceful retreat after a long day, this 3-bedroom semi is a total gem.
Key Features:
* Peaceful no-through road in a highly sought-after area.
* South-facing rear garden—a true sun-trap for BBQ lovers!
* Off-road parking for two cars right outside your door.
* Light-filled lounge with a classic bay window and electric fire.
* Social kitchen/diner perfect for morning coffee and evening hosting.
* 24/7 booking online.
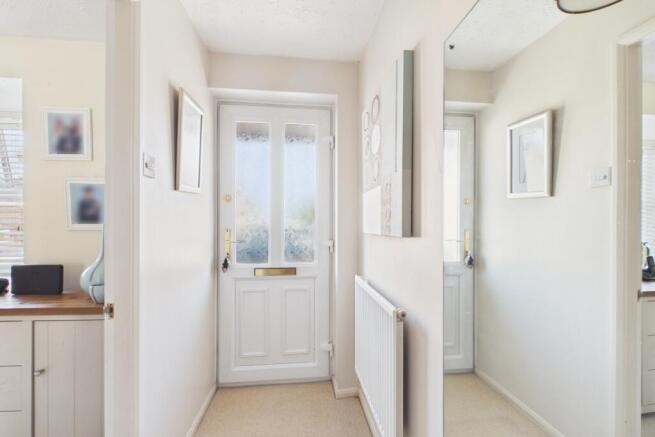
Step inside the hallway, the perfect spot to shake off the outside world. To your right, you'll find the lounge; it's a bright, airy space thanks to that gorgeous bay window, while the electric fireplace adds a cosy touch for those chilly winter nights.
Move through to the heart of the home: the kitchen diner. There's plenty of room for a dining table, making it a great spot for Sunday roasts or mid-week catch-ups. Open the back door and step into your private, south-facing sanctuary. With side access and a handy shed, the garden is ready for your green fingers (or just a comfy sun lounger).
Head upstairs to find the main double bedroom, a peaceful space to recharge. Two further bedrooms offer total flexibility—perfect for a home office, a nursery, or a guest room. The family bathroom completes the floor, featuring a shower over the bath for the best of both worlds.
We've got a feeling Ewe are going to love the peace and quiet here!
The vendors have opted to provide a legal pack for the sale of their property which includes a set of searches. The legal pack provides the essential documentation upfront that tends to cause or create delays in the transactional process.
The legal pack includes
Evidence of title
Standard searches (regulated local authority, water & drainage & environmental)
Protocol forms and answers to standard conveyancing enquiries
The legal pack is available to view in the branch prior to agreeing to purchase the property. The vendor requests that the buyer buys the searches provided in the pack which will be billed at £360 inc VAT upon completion.
Some photos have been enhanced using AI
Entrance Hall
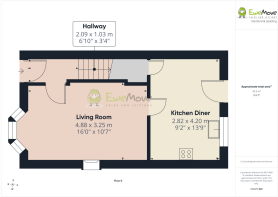
2.09m x 1.03m - 6'10" x 3'5"
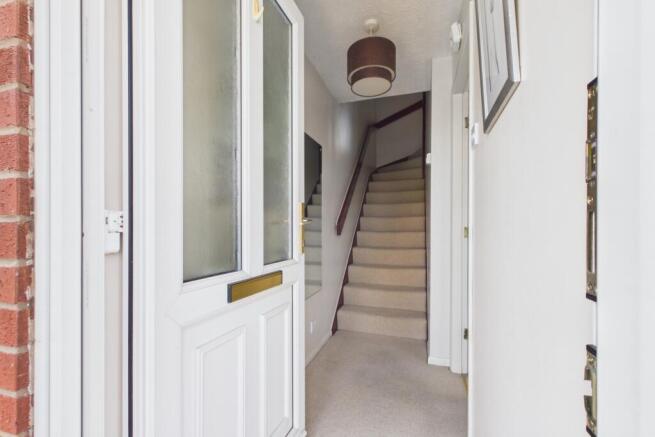
Step through the uPVC double-glazed front door into a clean, bright entrance hall designed to welcome you home and keep the busy outside world at bay. Finished in light neutral tones with soft carpeting underfoot, it offers the ideal spot to shake off your coat and kick off your shoes after a long day.A door to the side leads straight into the light-filled main living space, while a carpeted staircase with a dark timber handrail rises directly to the first floor. It's a neat, functional entryway that sets a calm, inviting tone right from the moment you step inside.
Living Room
4.88m x 3.25m - 16'0" x 10'8"
Centred around a classic bay window that pours natural light across the room, this lovely lounge is the ultimate spot to unwind. Soft neutral carpets and a subtle damask feature wall create an airy, tranquil feel, while the elegant gas fireplace with decorative surround provides a charming focal point for cosy winter evenings.Wonderfully spacious, there's plenty of room for multiple sofas and extra furniture, offering a seamless flow straight through to the kitchen/diner at the rear. Whether you're curling up with a book or watching a weekend movie, it's a warm and welcoming retreat.
Kitchen
2.82m x 4.2m - 9'3" x 13'9"
Tiled throughout for clean, practical living, this bright kitchen/diner is perfectly set up for busy everyday life. Crisp white cabinetry and tiled backsplashes give it a classic feel, while a window overlooking the garden draws in plenty of fresh morning light.Designed to flex around your lifestyle, it easily fits a family dining table—ideal for morning coffees, mid-week meals, or even working from home. A double-glazed door offers direct access straight out to the south-facing garden, making outdoor dining and summer BBQs completely effortless.
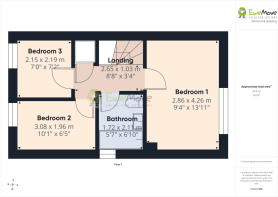
Landing
2.65m x 1.03m - 8'8" x 3'5"
Connecting all three bedrooms and the family bathroom, this crisp, bright landing keeps the upper level feeling light and airy. Finished in clean neutral tones with soft carpet underfoot, it's a neat and seamless central hub.Highly practical for family living, it features a handy built-in airing cupboard ideal for tucking away towels and bed linen plus a ceiling hatch complete with a pull down ladder leading to the loft space. Extra storage is effortless here, keeping your living areas completely clutter-free.
Bedroom 1
2.86m x 4.26m - 9'5" x 13'12"
Styled in warm, earthy tones with a rich chocolate feature wall, this restful master bedroom provides a calm, inviting space to unwind at the end of the day. Soft carpets run underfoot, while a large window lets in plenty of daylight and offers peaceful views over the back garden.Cleverly arranged to fit a double bed, bedside units, and a cosy armchair, it gives you all the room you need to relax in comfort. It's a clean, tranquil retreat designed for a great night's sleep.
Bedroom 2
3.08m x 1.96m - 10'1" x 6'5"
Situated at the front of the home, this lovely second bedroom is styled in soft lilac tones, creating a light, cheerful space for children, guests, or teenagers alike. A large window fitted with venetian blinds overlooks the quiet road, filling the room with natural light.Perfectly laid out and practical, it easily accommodates a single bed alongside a bedside table and full-height wardrobes. Whether used as a cosy bedroom, a hobby room, or a peaceful dedicated workspace, it's a versatile and inviting upper-floor room.
Bedroom 3
2.15m x 2.19m - 7'1" x 7'2"
Positioned at the front of the home, this bright third bedroom is bathed in natural light through a large window fitted with neat venetian blinds. Finished in soft neutral tones, it offers a clean canvas ready for you to tailor to your needs.Wonderfully versatile, it serves perfectly as a cosy child's room, a dedicated nursery, or a quiet home office for remote working days. Whether you need a guest bedroom, a dressing room, or extra storage, it's a super handy space that adds real flexibility to the house.
Bathroom
1.72m x 2.11m - 5'8" x 6'11"
Tiled in clean white wall tiles around the bath, this bright family bathroom combines everyday convenience with a calm, practical design. An obscure double-glazed window allows for natural ventilation and light while maintaining total privacy.Outfitted with a complete three-piece suite, it features a full length bath with an electric shower overhead, a pedestal wash hand basin, and a low-level WC. Perfect for quick morning showers or relaxing long soaks after a busy day.
Garden
Fully enclosed by timber fencing, this south facing rear garden is a true sun trap ready for summer lounging and outdoor dining. A paved patio area leads directly off the kitchen/diner, creating an effortless spot to set up a table and chairs for weekend BBQs.Beyond the patio, a lawn extends back toward a garden shed—ideal for storing lawnmowers, tools, and outdoor toys. With handy side access and a private feel, it's a great low-maintenance garden for kids, pets, and sunny relaxation.
Parking
Convenient Off-Road Parking…Situated right alongside the house, this private driveway provides easy, off-road parking for two cars comfortably. Positioned directly by the side of the home, it makes unloading shopping, helping kids out of the car, or stepping straight through the front door simple and effortless every single day.
- COUNCIL TAXA payment made to your local authority in order to pay for local services like schools, libraries, and refuse collection. The amount you pay depends on the value of the property.Read more about council Tax in our glossary page.
- Band: B
- PARKINGDetails of how and where vehicles can be parked, and any associated costs.Read more about parking in our glossary page.
- Yes
- GARDENA property has access to an outdoor space, which could be private or shared.
- Yes
- ACCESSIBILITYHow a property has been adapted to meet the needs of vulnerable or disabled individuals.Read more about accessibility in our glossary page.
- Ask agent
Foxley Court, Bourne, Lincolnshire, PE10

Add an important place to see how long it'd take to get there from our property listings.
__mins driving to your place
Affordability
About EweMove, Covering East Midlands
Cavendish House Littlewood Drive, West 26 Industrial Estate, Cleckheaton, BD19 4TE
Notes
Staying secure when looking for property
Ensure you're up to date with our latest advice on how to avoid fraud or scams when looking for property online.
Visit our security centre to find out moreDisclaimer - Property reference 10802606. The information displayed about this property comprises a property advertisement. Rightmove.co.uk makes no warranty as to the accuracy or completeness of the advertisement or any linked or associated information, and Rightmove has no control over the content. This property advertisement does not constitute property particulars. The information is provided and maintained by EweMove, Covering East Midlands. Please contact the selling agent or developer directly to obtain any information which may be available under the terms of The Energy Performance of Buildings (Certificates and Inspections) (England and Wales) Regulations 2007 or the Home Report if in relation to a residential property in Scotland.
*This is the average speed from the provider with the fastest broadband package available at this postcode. The average speed displayed is based on the download speeds of at least 50% of customers at peak time (8pm to 10pm). Fibre/cable services at the postcode are subject to availability and may differ between properties within a postcode. Speeds can be affected by a range of technical and environmental factors. The speed at the property may be lower than that listed above. You can check the estimated speed and confirm availability to a property prior to purchasing on the broadband provider's website. Providers may increase charges. The information is provided and maintained by Decision Technologies Limited. **This is indicative only and based on a 2-person household with multiple devices and simultaneous usage. Broadband performance is affected by multiple factors including number of occupants and devices, simultaneous usage, router range etc. For more information speak to your broadband provider.