Skip to content
When you start a new chat, your current one won't be saved.
Get brand editions for Alan Cooper Estates, Nuneaton

Mill Farm Park, Bulkington, CV12 9SF

PROPERTY TYPE

Park Home

BEDROOMS

2

BATHROOMS

1

SIZE

596 sq ft

55 sq m

Describes how you own a property. There are different types of tenure - freehold, leasehold, and commonhold.Read more about tenure in our glossary page.

Key features

  • Detached Park Home
  • Favoured Location
  • Designed for Over 50's
  • Easily Managed Layout
  • Spacious Living Room
  • Two Double Bedrooms
  • Lovely Gardens
  • No Upward Chain
  • Viewing Recommended
  • Council Tax Band A

Description

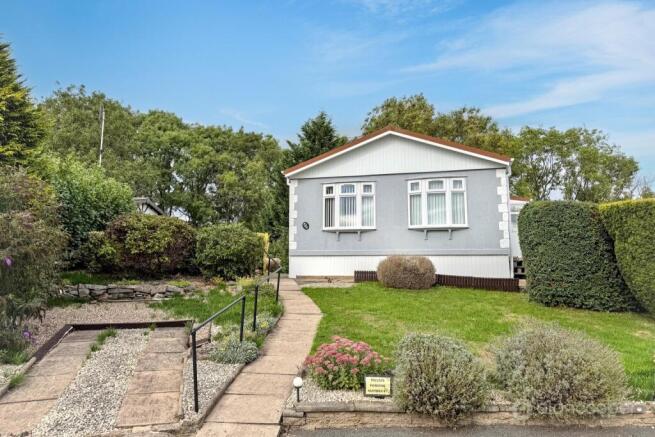
Nestled in the highly favoured Mill Farm Park estate, just off Nuneaton Road in Bulkington, this Detached Park Home presents a wonderful opportunity for those seeking an easily managed lifestyle. This development is designed specifically for the over 50s, and this property offers deceptively spacious and well maintained accommodation, providing all the benefits of single-level living at a fraction of the cost of a traditional bungalow.

This charming park home occupies an elevated position, set back from the main thoroughfare at the head of a cul-de-sac and backing onto the Canal, perfect for those who appreciate a connection with nature and a sense of tranquility.

Bulkington itself offers a range of local amenities, and its proximity to Nuneaton Road provides straightforward access to Nuneaton's town centre, where a wider array of shops, services, and leisure facilities can be found. The location remains highly desirable for its community feel and accessibility.

The style of this home is practical and inviting, providing a cosy yet functional environment. It is particularly well suited for mature buyers and those desiring a quieter lifestyle, with the added benefit of being part of a friendly park home community. The property's layout ensures a natural flow between living areas, making it both comfortable for daily life and suitable for entertaining.

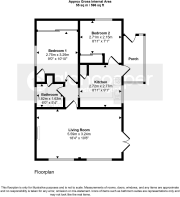
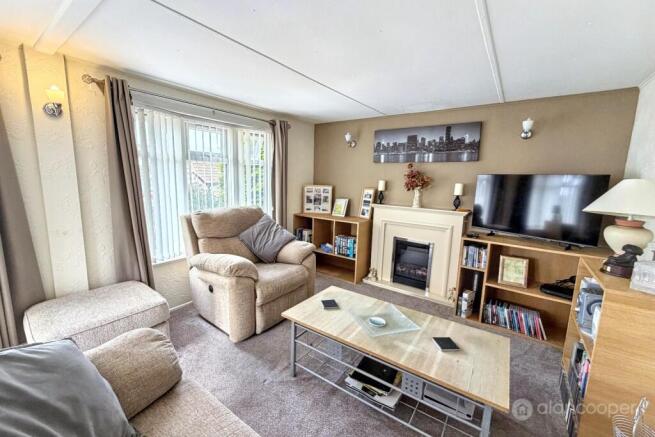
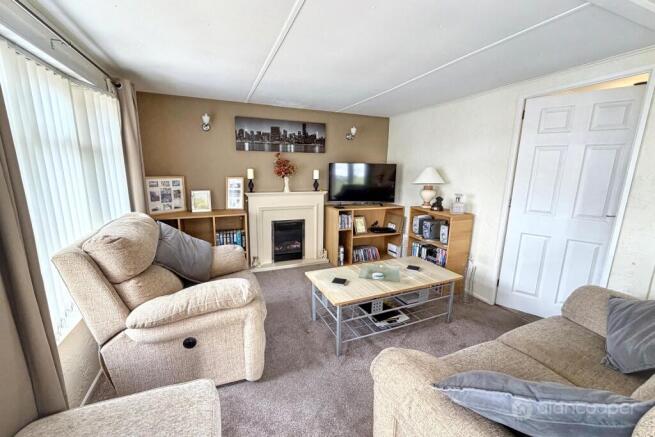
The delightful lounge/dining room serves as the heart of the home. This generous space features a charming fireplace housing an electric heater, creating a focal point and warmth during cooler months. Natural light floods the room through two windows to the front elevation, while glazed double doors seamlessly connect this area to the side garden, perfect for enjoying the outdoors. An inner hallway off the lounge leads to the remainder of the accommodation, ensuring privacy for the bedrooms and bathroom.

The kitchen is thoughtfully designed and well fitted with ample cupboards and work surfaces, providing plenty of storage and preparation space. A window to the side elevation offers pleasant views, and a convenient door leads to the fully enclosed side porch, adding an extra layer of practicality and security.

The accommodation comprises two comfortable bedrooms. The master bedroom is a good size, featuring a three-door sliding wardrobe for excellent storage and a window to the side elevation. The second double bedroom, located off the kitchen, also benefits from a two-door sliding wardrobe and a window to the rear elevation, ensuring both rooms are bright and airy. The bathroom is equipped with a clean white suite, including a panelled bath with a mixer tap and shower over, a pedestal wash hand basin, and a low-level WC, catering to all essential needs.

By virtue of its plot, this park home enjoys well maintained gardens to all four sides. These outdoor spaces are mainly laid to paving and lawn, offering a lovely area for relaxation, gardening, or simply enjoying the fresh air without extensive upkeep. Furthermore, an allocated car parking space provides convenient off-road parking for residents.

We invite you to explore this delightful home further by viewing our online Home360 virtual tour. Our experienced sales team are always on hand to answer any questions you may have and guide you through the buying process.

Living Room
18' 4" x 10' 8"

Inner Hall

Kitchen
8' 11" x 9' 1"

Side Porch

Bedroom 1
9' 0" x 10' 10"

Bedroom 2
8' 11" x 7' 1"

Bathroom
6' 0" x 5' 4"

Allocated Parking

Gardens

Tenure
The property is Park home tenure under the Mobile Homes Act agreement. We are advised that the combined Ground Rent and service charges are presently £173.40 per calendar month, to be confirmed. The details of this are subject to solicitor verification.

Local Authority
Nuneaton & Bedworth Borough Council.

Agents Note
We have not tested any of the electrical, central heating or sanitary ware appliances. Purchasers should make their own investigations as to the workings of the relevant items. Floor plans are for identification purposes only and not to scale. All room measurements and mileages quoted in these sales details are approximate. Subjective comments in these details imply the opinion of the selling Agent at the time these details were prepared. Naturally, the opinions of purchasers may differ. These sales details are produced in good faith to offer a guide only and do not constitute any part of a contract or offer. We would advise that fixtures and fittings included within the sale are confirmed by the purchaser at the point of offer. Images used within these details are under copyright to Alan Cooper Estates and under no circumstances are to be reproduced by a third party without prior permission.
COUNCIL TAXA payment made to your local authority in order to pay for local services like schools, libraries, and refuse collection. The amount you pay depends on the value of the property.Read more about council Tax in our glossary page.
Band: A
PARKINGDetails of how and where vehicles can be parked, and any associated costs.Read more about parking in our glossary page.
Allocated
GARDENA property has access to an outdoor space, which could be private or shared.
Rear garden
ACCESSIBILITYHow a property has been adapted to meet the needs of vulnerable or disabled individuals.Read more about accessibility in our glossary page.
Ask agent

Energy performance certificate - ask agent

Mill Farm Park, Bulkington, CV12 9SF

Approximate location

Add an important place to see how long it'd take to get there from our property listings.

__mins driving to your place

Recently sold & under offer
See similar nearby properties
Get brand editions for Alan Cooper Estates, Nuneaton

About Alan Cooper Estates, Nuneaton

22 Newdegate Street Nuneaton CV11 4EU
Industry affiliations:

Alan Cooper Estates of Nuneaton

It's not just a matter of luck that you see more and more of our sold boards. With a reputation for personal service, local expertise and innovative marketing, when it comes to selling your home ... we're ready to move when you are. Call Alan Cooper for a Free Valuation on Nuneaton (024) 7634 9336

Notes

These notes are private, only you can see them.

Staying secure when looking for property

Ensure you're up to date with our latest advice on how to avoid fraud or scams when looking for property online.

Visit our security centre to find out more

Disclaimer - Property reference LNC_MN_LFSYCL_447_596536604. The information displayed about this property comprises a property advertisement. Rightmove.co.uk makes no warranty as to the accuracy or completeness of the advertisement or any linked or associated information, and Rightmove has no control over the content. This property advertisement does not constitute property particulars. The information is provided and maintained by Alan Cooper Estates, Nuneaton. Please contact the selling agent or developer directly to obtain any information which may be available under the terms of The Energy Performance of Buildings (Certificates and Inspections) (England and Wales) Regulations 2007 or the Home Report if in relation to a residential property in Scotland.

*This is the average speed from the provider with the fastest broadband package available at this postcode. The average speed displayed is based on the download speeds of at least 50% of customers at peak time (8pm to 10pm). Fibre/cable services at the postcode are subject to availability and may differ between properties within a postcode. Speeds can be affected by a range of technical and environmental factors. The speed at the property may be lower than that listed above. You can check the estimated speed and confirm availability to a property prior to purchasing on the broadband provider's website. Providers may increase charges. The information is provided and maintained by Decision Technologies Limited.
**This is indicative only and based on a 2-person household with multiple devices and simultaneous usage. Broadband performance is affected by multiple factors including number of occupants and devices, simultaneous usage, router range etc. For more information speak to your broadband provider.