
Fleetwood Road, Southport, PR9

- PROPERTY TYPE
Detached Bungalow
- BEDROOMS
3
- BATHROOMS
2
- SIZE
2,139 sq ft
199 sq m
- TENUREDescribes how you own a property. There are different types of tenure - freehold, leasehold, and commonhold.Read more about tenure in our glossary page.
Freehold
Key features
- Substantial Detached True Bungalow
- Three Spacious Double Bedrooms
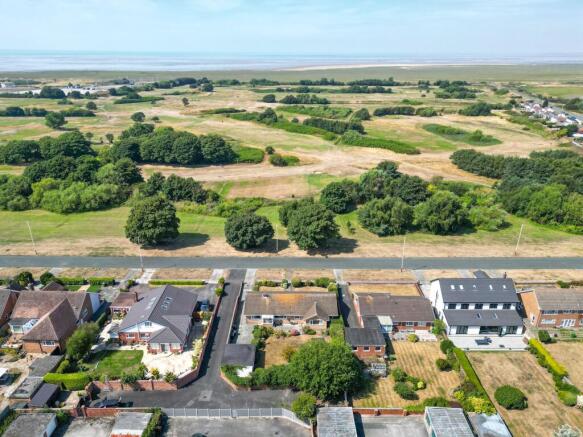
- Overlooking Hesketh Golf Course
- Exciting Renovation Opportunity
- Substantial Private Gardens to Front & Rear
- Offered with No Onward Chain
- Close to both Churchtown Village and Southport
- Circa 2,139 Square Feet
Description
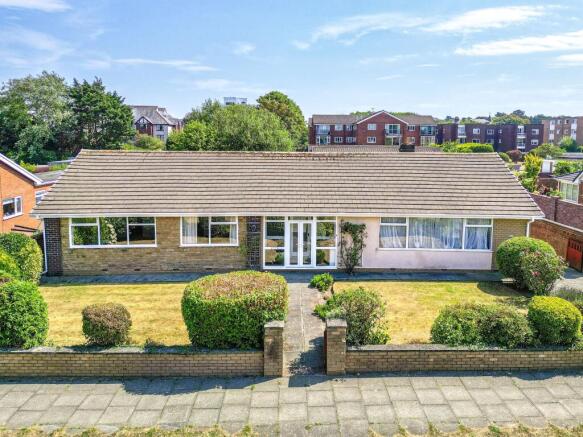
Arnold & Phillips are delighted to present this substantial three-bedroom detached true bungalow, occupying an enviable position along the highly regarded Fleetwood Road in Southport.
Nestled between the sought-after Hesketh Park area and Churchtown, this established tree-lined road has long been considered one of the town's most desirable residential addresses, and it is not difficult to understand why. This is a particularly sizeable bungalow, extending to around 2,139 sq ft in its current arrangement, with generous living accommodation, three genuine double bedrooms, extensive loft space, a detached double garage and a substantial private rear garden. There is also the considerable benefit of a beautiful outlook towards Southport Golf Links, giving the property a particularly pleasant setting. While the property would now benefit from a programme of cosmetic modernisation, that is perhaps where the opportunity becomes most interesting. The scale and proportions are already here; what is required is for a new owner to bring the presentation up to date and make the accommodation work for their own lifestyle.
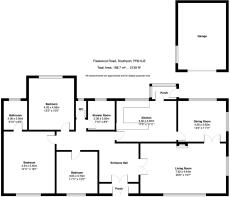
The property is approached via a generous private driveway, which provides ample off-road parking for several vehicles before continuing towards the detached double garage. For buyers looking for a home that can accommodate multiple cars, visiting family or simply provide plenty of space away from the road, this is an immediate practical advantage. The detached double garage also provides valuable additional storage or workshop space, while the substantial driveway means that day-to-day parking should never need to become a compromise. The main entrance is positioned to the front and accessed through an entrance porch, which then leads into a surprisingly spacious central hallway. The hallway is an important feature of a bungalow of this scale, providing a clear division between the bedroom accommodation to one side and the principal living areas to the other, while also giving a good first impression of the amount of space available throughout.
To the left-hand side of the property are three particularly generous bedrooms, all of which are genuine double rooms and are currently neutrally decorated. Their proportions give each room considerable flexibility, allowing them to accommodate larger bedroom furniture without the sense of compromise that can sometimes come with bungalow accommodation. The main bedroom is a really good size and benefits from an en-suite bathroom. For a buyer who only needs two bedrooms, the third could equally become a home office, hobby room or occasional guest room, although all three are currently configured as bedrooms. The accommodation is completed in this part of the home by a family shower room and separate wc, an arrangement that is particularly useful when the property is occupied by more than one person.
At the centre of the bungalow is a substantial open-plan dining kitchen, which provides a natural meeting point between the different parts of the home. The kitchen is fitted with a range of units and incorporates a contrasting breakfast bar, while the adjoining dining area provides plenty of room for a larger table. This is a room with considerable potential because the footprint allows it to be used as much more than simply a place to prepare meals. The breakfast bar provides a useful everyday spot for a quick coffee or breakfast, while the dining area can accommodate more formal meals when friends and family are visiting. With some thoughtful updating, this could become a particularly impressive contemporary family kitchen while retaining the generous proportions already available.
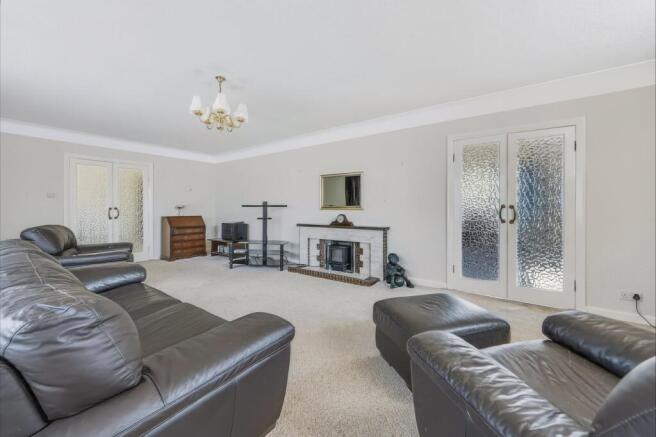
The right-hand side of the property is given over to the main living accommodation, with an extensive living room providing one of the home's most impressive spaces. Dual-aspect windows bring natural light into the room while also providing different views across the surrounding setting. The sheer size of the room means there is plenty of freedom when considering furniture placement, whether the preference is for a large seating arrangement, separate zones or simply a more open layout. From here, the accommodation continues into an adjoining dining room, creating an excellent additional reception space. One particularly interesting point for prospective purchasers is the flexibility this room offers. Subject to any necessary permissions and regulations, it could potentially be repurposed as a fourth double bedroom, making the property capable of adapting to changing requirements without needing to fundamentally alter the existing layout. For a family needing four bedrooms, someone working from home who requires a substantial office, or buyers wanting a dedicated hobby or snug area, this is a room worth paying particular attention to when viewing.
One of the defining characteristics of this bungalow is that it does not feel restricted by the typical limitations sometimes associated with single-storey living. The accommodation is broad, the principal rooms are generously proportioned and the extensive loft space provides further potential for storage. The current arrangement also allows the bedroom and living areas to operate independently of one another, which is something we feel will appeal to buyers looking for a home that can work equally well for family life, entertaining or simply having plenty of space around them. The combination of gas central heating and double glazing also provides the practical foundations for modernising the property without needing to rethink the fundamentals.
Outside, the rear garden is another particularly notable feature. Substantial in size, the garden extends away from the property and is not directly overlooked, providing a good degree of privacy and a setting that feels considerably more secluded than its convenient location might suggest. A large patio terrace immediately adjoining the property creates a useful area for outdoor seating, summer meals and entertaining, while the central lawn provides a broad area of open garden beyond. Established plants, shrubs and trees surround the lawn and create a number of different points of interest throughout the garden. There is plenty of scope here for someone with a passion for gardening to develop the existing planting further, while buyers looking for something simpler could retain the current arrangement and concentrate on creating comfortable seating areas and enjoying the space.
The outlook is another feature that deserves specific mention. The property enjoys views towards Southport Golf Links, originally opened as 9 hole course in circa 1912 and extended to 18 holes by Harry Shapland Colt, an outstanding golf architect of his time in the 1930s. Combined with the mature surroundings of Fleetwood Road, it gives the property a setting that feels well established rather than like a newer development. For us, this is one of those details that is difficult to fully appreciate from a written description alone, and it is certainly something we would encourage prospective buyers to take a moment to consider when viewing.
The location itself is exceptionally well placed for everyday life. Fleetwood Road sits close to both Hesketh Park and Churchtown, giving residents easy access to a wide range of local amenities. Churchtown is particularly well known for its independent shops, cafés, restaurants and everyday services, providing a village-style hub within the wider Southport area. Hesketh Park is also nearby, offering extensive green space and recreational areas, while Southport town centre and the seafront are readily accessible for a much wider choice of shopping, dining and leisure facilities.
The property also benefits from excellent transport links, making it a practical base for those commuting around Southport and the wider region. Road connections provide access towards Ormskirk, Preston and Liverpool, while Southport's wider transport network offers rail and bus services for journeys further afield. The combination of the established residential setting and convenient access to amenities means that the property does not require a choice between a peaceful home and a practical location; it offers elements of both.
Extending to around 2,139 sq ft of accommodation, three double bedrooms, two bathrooms, multiple substantial reception spaces, a flexible dining room, extensive loft space, a generous driveway, detached double garage and a large private garden represent a considerable amount of property in an enviable Southport location. The opportunity is to take that existing footprint and update it to suit modern tastes and individual requirements, potentially creating something quite special in the process. Offered for sale with no onward chain, this is a rare opportunity to acquire a substantial detached true bungalow along one of Southport's most coveted roads, with the added attraction of the Southport Golf Links outlook. Internal inspection is highly recommended to fully appreciate the scale, flexibility and genuine potential this impressive property has to offer.
Tenure: We understand the property to be Freehold, however prospective purchasers should seek to obtain verification of this from their solicitor. Council Tax Band E.
EPC Rating: D
Disclaimer
Every care has been taken with the preparation of these property details but they are for general guidance only and complete accuracy cannot be guaranteed. If there is any point, which is of particular importance professional verification should be sought. These property details do not constitute a contract or part of a contract. We are not qualified to verify tenure of property. Prospective purchasers should seek to obtain verification of tenure from their solicitor. The mention of any appliances, fixtures or fittings does not imply they are in working order. Photographs are reproduced for general information and it cannot be inferred that any item shown is included in the sale. All dimensions are approximate.
- COUNCIL TAXA payment made to your local authority in order to pay for local services like schools, libraries, and refuse collection. The amount you pay depends on the value of the property.Read more about council Tax in our glossary page.
- Band: E
- PARKINGDetails of how and where vehicles can be parked, and any associated costs.Read more about parking in our glossary page.
- Yes
- GARDENA property has access to an outdoor space, which could be private or shared.
- Private garden
- ACCESSIBILITYHow a property has been adapted to meet the needs of vulnerable or disabled individuals.Read more about accessibility in our glossary page.
- Ask agent

Add an important place to see how long it'd take to get there from our property listings.
__mins driving to your place
Affordability


Notes
Staying secure when looking for property
Ensure you're up to date with our latest advice on how to avoid fraud or scams when looking for property online.
Visit our security centre to find out moreDisclaimer - Property reference ceccc49b-eea5-4e09-bebf-2965b26272f3. The information displayed about this property comprises a property advertisement. Rightmove.co.uk makes no warranty as to the accuracy or completeness of the advertisement or any linked or associated information, and Rightmove has no control over the content. This property advertisement does not constitute property particulars. The information is provided and maintained by Arnold & Phillips, Ormskirk. Please contact the selling agent or developer directly to obtain any information which may be available under the terms of The Energy Performance of Buildings (Certificates and Inspections) (England and Wales) Regulations 2007 or the Home Report if in relation to a residential property in Scotland.
*This is the average speed from the provider with the fastest broadband package available at this postcode. The average speed displayed is based on the download speeds of at least 50% of customers at peak time (8pm to 10pm). Fibre/cable services at the postcode are subject to availability and may differ between properties within a postcode. Speeds can be affected by a range of technical and environmental factors. The speed at the property may be lower than that listed above. You can check the estimated speed and confirm availability to a property prior to purchasing on the broadband provider's website. Providers may increase charges. The information is provided and maintained by Decision Technologies Limited. **This is indicative only and based on a 2-person household with multiple devices and simultaneous usage. Broadband performance is affected by multiple factors including number of occupants and devices, simultaneous usage, router range etc. For more information speak to your broadband provider.