
Wade's Circle, Inverness, IV2 5JG

- PROPERTY TYPE
Semi-Detached
- BEDROOMS
2
- BATHROOMS
1
- SIZE
786 sq ft
73 sq m
- TENUREDescribes how you own a property. There are different types of tenure - freehold, leasehold, and commonhold.Read more about tenure in our glossary page.
Freehold
Key features
- Gardens Wrap Around Three Sides
- Tarmac Driveway For Off Street Parking
- Kitchen With Integrated Appliances
- Ground Floor WC Adds Convenience
- Both Bedrooms Have Built-In Wardrobes
- Bathroom Has Bath With Shower Over
- Rear Garden Includes Decked Seating Area
- UPVC Double Glazed Windows
- Gas Central Heating
- Built 2013 In Modern Development
Description
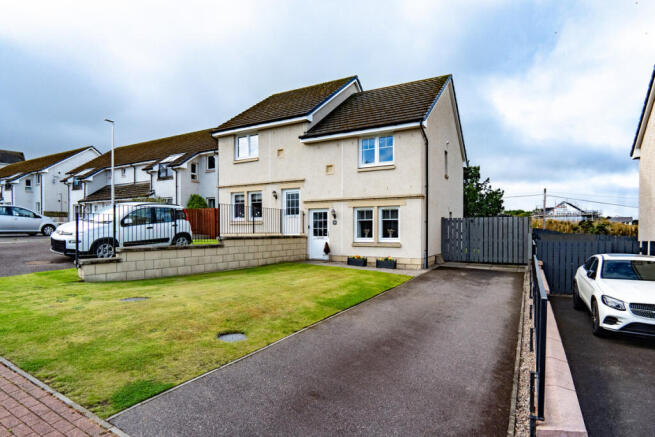
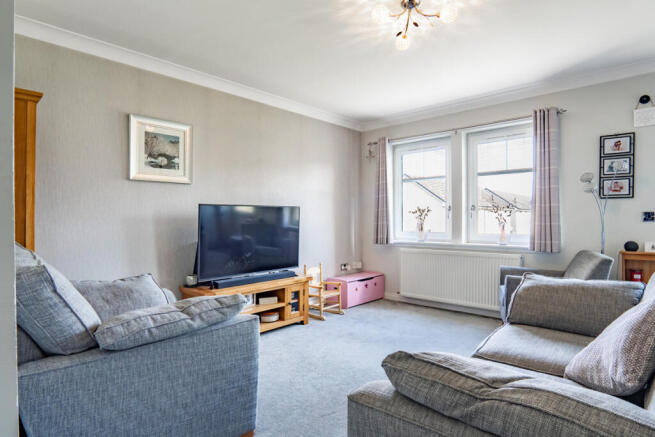
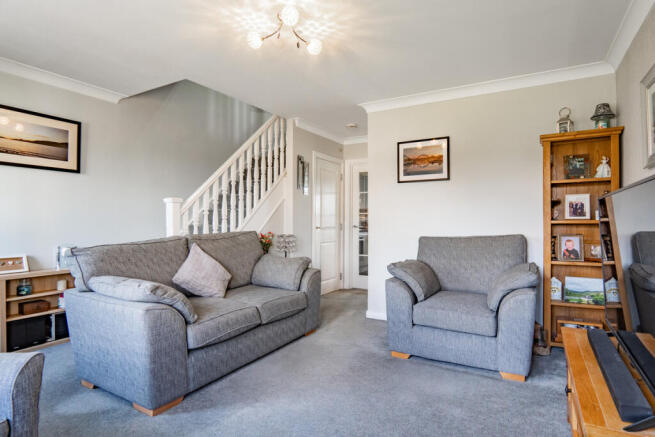
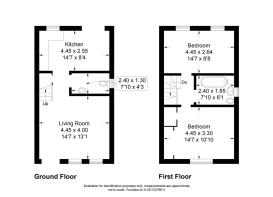
There’s a neat, long lawn at the front with a tarmac driveway running down the side of the house. The front door opens directly into the living room, which is a generous space, finished with a soft grey carpet and light grey painted walls. Two windows sit together on the front wall with a radiator beneath, while the staircase rises from one side of the room to the first floor. There’s plenty of space here for a sofa suite, while the simple neutral decor keeps the room easy to furnish.
A glazed door takes you through into the kitchen and dining room at the rear. Glossy grey cabinets run around the kitchen with shiny chrome handles and dark worktops above, while small mosaic tiles add contrast as splashbacks. The gas hob and oven are built-in with a stainless steel extractor overhead. There’s also space beneath the worktop for laundry appliances. The other end of the room has enough space for a full dining table and chairs, giving you somewhere to eat that’s separate from the main living room. UPVC French doors open directly onto the garden.
There’s also a separate WC on the ground floor, fitted with a white toilet and wash basin. A window brings in daylight, while the simple neutral finish matches the rest of the home.
The staircase, which rises directly from the living room, leads you to the first floor where both bedrooms and the bathroom are found. The first bedroom is a comfortable double with light painted walls, grey carpet and a patterned feature wall adding a splash of colour. A large mirror fronted fitted wardrobe gives you plenty of storage for clothes and personal items. Bedroom two is another double, again with a built-in wardrobe fitted across one wall. It has plenty of space for a large bed and additional furniture, with two windows on one wall helping it stay bright during the day.
The bathroom has been designed with a modern finish, including a white bath running along one side with a shower fitted above and a glazed screen. Large light marble effect tiles surround the bathing area and continue behind the wash basin, which sits above a wide grey storage unit. The toilet is positioned alongside, while a frosted window is great for ventilation and natural light.
Outside, the lawn continues from the front around the side and into the rear garden, with timber fencing all around. Directly outside the dining area is a paved patio section which leads to a dark decked area with enough room for an outdoor table and chairs. The rest of the garden is mainly lawn. Paved sections provide useful access around the house and towards the timber shed at the side.
For a two bedroom home, 31 Wade's Circle gives you plenty of the things buyers often want more of, like a generous garden, off street parking, proper dining space, bedrooms with built in wardrobes and a separate WC downstairs. It’s a stylish modern home with a lot going for it. Contact Hamish Homes now to arrange your private viewing.
About Inverness
Inverness, the capital of the Scottish Highlands, offers an enchanting blend of history, culture and natural beauty, making it a prime destination for home buyers.
The city's charm combines old-world allure with modern amenities. Inverness Castle, overlooking the river, provides a glimpse into the city's past, while the bustling city centre features contemporary shops, restaurants and cafes. Inverness boasts a range of excellent schools, healthcare services and a low crime rate, ensuring a high quality of life.
Outdoor enthusiasts will find Inverness a paradise, with easy access to the Highlands' vast wilderness for hiking, cycling and wildlife spotting. The city is also the gateway to the North Coast 500, Scotland’s ultimate road trip, offering breathtaking coastal scenery.
Culturally, Inverness thrives with numerous art, music and sporting festivals and events. The Eden Court Theatre and Cinema is a hub for performing arts, while local museums and galleries celebrate the region's heritage.
General Information:
Services: Mains Water, Electric & Gas
Council Tax Band: D
EPC Rating: B (81)
Entry Date: Early entry available
Home Report: Available on request.
Viewings: 7 Days accompanied by agent.
- COUNCIL TAXA payment made to your local authority in order to pay for local services like schools, libraries, and refuse collection. The amount you pay depends on the value of the property.Read more about council Tax in our glossary page.
- Band: D
- PARKINGDetails of how and where vehicles can be parked, and any associated costs.Read more about parking in our glossary page.
- Yes
- GARDENA property has access to an outdoor space, which could be private or shared.
- Yes
- ACCESSIBILITYHow a property has been adapted to meet the needs of vulnerable or disabled individuals.Read more about accessibility in our glossary page.
- Ask agent

Add an important place to see how long it'd take to get there from our property listings.
__mins driving to your place
Affordability


Notes
Staying secure when looking for property
Ensure you're up to date with our latest advice on how to avoid fraud or scams when looking for property online.
Visit our security centre to find out moreDisclaimer - Property reference RX827299. The information displayed about this property comprises a property advertisement. Rightmove.co.uk makes no warranty as to the accuracy or completeness of the advertisement or any linked or associated information, and Rightmove has no control over the content. This property advertisement does not constitute property particulars. The information is provided and maintained by Hamish Homes Ltd, Inverness. Please contact the selling agent or developer directly to obtain any information which may be available under the terms of The Energy Performance of Buildings (Certificates and Inspections) (England and Wales) Regulations 2007 or the Home Report if in relation to a residential property in Scotland.
*This is the average speed from the provider with the fastest broadband package available at this postcode. The average speed displayed is based on the download speeds of at least 50% of customers at peak time (8pm to 10pm). Fibre/cable services at the postcode are subject to availability and may differ between properties within a postcode. Speeds can be affected by a range of technical and environmental factors. The speed at the property may be lower than that listed above. You can check the estimated speed and confirm availability to a property prior to purchasing on the broadband provider's website. Providers may increase charges. The information is provided and maintained by Decision Technologies Limited. **This is indicative only and based on a 2-person household with multiple devices and simultaneous usage. Broadband performance is affected by multiple factors including number of occupants and devices, simultaneous usage, router range etc. For more information speak to your broadband provider.