
The Crescent, Canterbury

- PROPERTY TYPE
Detached
- BEDROOMS
4
- BATHROOMS
2
- SIZE
1,900 sq ft
177 sq m
- TENUREDescribes how you own a property. There are different types of tenure - freehold, leasehold, and commonhold.Read more about tenure in our glossary page.
Freehold
Key features
- Solar panels & low running costs
- Downstairs bedroom with en-suite shower room
- Garage & utility room
- Driveway with EV charger
- Spacious conservatory with air conditioning
- Attractive rear garden
- Peaceful, sought-after road
- Close to St. Stephen`s Junior School
- Walking distance to city centre
- Walking distance to West Station
Description
This lovely property would make an excellent family home, particularly given its proximity to the highly regarded St. Stephen`s Junior School. Its convenient location is equally appealing as children grow older and gain their independence, with the city centre easily accessible on foot, by bicycle or by bus.
The property has been meticulously maintained by the current owners, who have made considerable efforts to improve its energy efficiency and running costs, including the installation of solar panels and additional insulation.
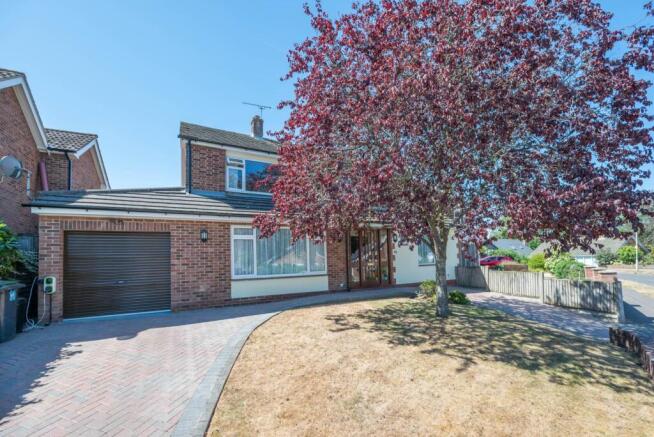
The property enjoys plenty of kerb appeal, with an attractive front garden featuring a mature ornamental tree, together with a generous block-paved driveway providing ample off-road parking. The driveway also gives access to the integral garage and benefits from an EV charging point.
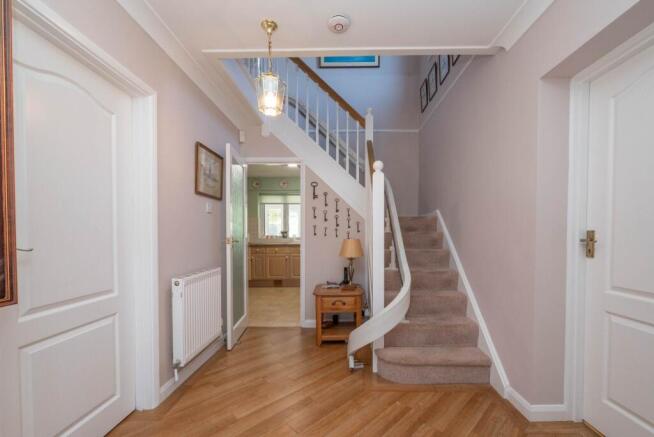
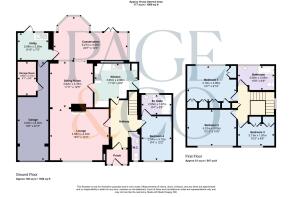
The front door opens into a useful porch, providing space for coats and shoes, before a further door leads into a spacious and welcoming entrance hall. The ground floor offers particularly versatile accommodation, including a large double bedroom with an en-suite shower room featuring a generous walk-in shower. This room is ideal for visiting guests, older children or anyone requiring ground-floor bedroom accommodation.
To the front of the property is a spacious sitting room with large windows allowing plenty of natural light to fill the room. Modern LVT flooring flows from the entrance hall into the sitting room and through to the generous dining room, creating a cohesive feel and providing an excellent space for both everyday family dining and entertaining.
Adjacent to the dining room is the kitchen, fitted with a comprehensive range of wall and base units providing plenty of storage and worktop space. Appliances include an integrated double NEFF oven and gas hob, with additional space for a dishwasher and fridge. The property also benefits from a fitted water filtration system and a water softener.
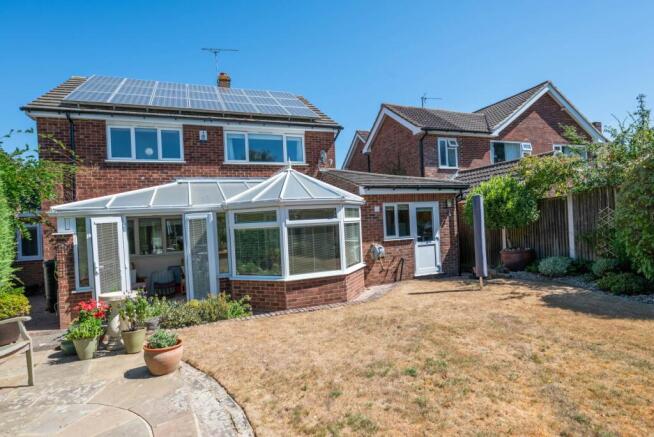
Sliding doors from the dining room open into a wonderful conservatory, creating a fantastic extension of the living accommodation. Spacious and filled with natural light, there is ample room for both dining and comfortable seating, while extensive glazing provides an attractive outlook over the rear garden. Ideal for entertaining, relaxing or simply enjoying the garden throughout the seasons, the conservatory also benefits from an air-conditioning unit which provides cooling during the warmer months and heating in winter, allowing the room to be comfortably enjoyed all year round.
A door from the conservatory leads into a useful utility room, fitted with additional cabinetry and providing space for a washing machine, tumble dryer and further appliances. From here, there is access into the integral garage, which incorporates an unique temperature-controlled storage room, previously used by the owners as a dedicated wine room. Completing the ground-floor accommodation is a useful WC.
Upstairs, there are three further bedrooms and a spacious family bathroom. The principal bedroom is a generous double with a pleasant outlook over the rear garden and fitted wardrobes providing excellent storage. The second bedroom is also a good-sized double, while the third is a generous single bedroom which also benefits from fitted wardrobes.
The family bathroom is spacious and well appointed, fitted with a white suite comprising a bath with electric shower and glazed screen, wash hand basin set within a useful vanity unit, and WC.
OUTSIDE:
To the rear is an attractive and established garden offering a lovely combination of lawn, mature planting and dedicated seating areas. Designed with ease of maintenance in mind, the garden features well-stocked borders, established shrubs and trees, while a paved patio provides an ideal setting for outdoor dining and entertaining. Mature hedging and fenced boundaries provide a good degree of privacy, and a timber summerhouse to the rear provides useful garden storage.
LOCATION:
The sought-after St. Stephen`s area is particularly popular with families and commuters, thanks to its excellent schooling, strong sense of community and convenient on-foot access to the city centre and Canterbury West Station, with its high-speed rail links to London St. Pancras.
St. Stephen`s Junior School, a highly regarded primary school, is just a short walk away, while Kent College Junior School and Blean Primary School are also within easy reach. For older children, Canterbury offers an excellent selection of secondary education, with a wide choice of grammar, comprehensive and independent schools.
There are plenty of green spaces nearby, including local playgrounds, playing fields and Beverley Meadow, providing excellent opportunities for families and those who enjoy the outdoors. At the heart of the local community is the charming Ye Olde Beverlie, a traditional pub and popular neighbourhood meeting place.
Everyday amenities are also conveniently close at hand, including a local convenience store, Post Office and pharmacy. For leisure and fitness, there are excellent facilities nearby, including well-equipped gyms and swimming pools, while Canterbury city centre provides an extensive selection of shops, restaurants, cafés, cultural attractions and entertainment
what3words /// elite.skid.cans
Notice
Please note we have not tested any apparatus, fixtures, fittings, or services. Interested parties must undertake their own investigation into the working order of these items. All measurements are approximate and photographs provided for guidance only.
- COUNCIL TAXA payment made to your local authority in order to pay for local services like schools, libraries, and refuse collection. The amount you pay depends on the value of the property.Read more about council Tax in our glossary page.
- Band: E
- PARKINGDetails of how and where vehicles can be parked, and any associated costs.Read more about parking in our glossary page.
- Off street
- GARDENA property has access to an outdoor space, which could be private or shared.
- Private garden
- ACCESSIBILITYHow a property has been adapted to meet the needs of vulnerable or disabled individuals.Read more about accessibility in our glossary page.
- Ask agent
The Crescent, Canterbury

Add an important place to see how long it'd take to get there from our property listings.
__mins driving to your place
Affordability

About Page & Co Property Services Ltd, Canterbury
19B Wincheap, Canterbury, Kent, CT1 3TB,



Notes
Staying secure when looking for property
Ensure you're up to date with our latest advice on how to avoid fraud or scams when looking for property online.
Visit our security centre to find out moreDisclaimer - Property reference 1943_PAGE. The information displayed about this property comprises a property advertisement. Rightmove.co.uk makes no warranty as to the accuracy or completeness of the advertisement or any linked or associated information, and Rightmove has no control over the content. This property advertisement does not constitute property particulars. The information is provided and maintained by Page & Co Property Services Ltd, Canterbury. Please contact the selling agent or developer directly to obtain any information which may be available under the terms of The Energy Performance of Buildings (Certificates and Inspections) (England and Wales) Regulations 2007 or the Home Report if in relation to a residential property in Scotland.
*This is the average speed from the provider with the fastest broadband package available at this postcode. The average speed displayed is based on the download speeds of at least 50% of customers at peak time (8pm to 10pm). Fibre/cable services at the postcode are subject to availability and may differ between properties within a postcode. Speeds can be affected by a range of technical and environmental factors. The speed at the property may be lower than that listed above. You can check the estimated speed and confirm availability to a property prior to purchasing on the broadband provider's website. Providers may increase charges. The information is provided and maintained by Decision Technologies Limited. **This is indicative only and based on a 2-person household with multiple devices and simultaneous usage. Broadband performance is affected by multiple factors including number of occupants and devices, simultaneous usage, router range etc. For more information speak to your broadband provider.