
Holly Cottage, Paddock Lane, Audlem

- PROPERTY TYPE
Detached
- BEDROOMS
4
- BATHROOMS
2
- SIZE
Ask agent
- TENUREDescribes how you own a property. There are different types of tenure - freehold, leasehold, and commonhold.Read more about tenure in our glossary page.
Freehold
Key features
- An exquisite and deceptively spacious detached Cheshire cottage of extraordinary appeal
- Appointed throughout to the highest of standards and incorporating exceptional character, style and features
- Within lovely south Cheshire countryside nearby to the charming village of Audlem
- Standing in extensive established gardens and grounds to 0.25 of an acre with one acre fenced paddock to rear
- Providing simply delightful accommodation incorporating a wealth of impressive features
- Four reception rooms, fully appointed open plan kitchen with utility room and cloakroom
- Vaulted air conditioned master bedroom with en-suite shower room, three further double bedrooms and family bathroom
- Detached garaging, extensive driveway, established hedging, lawned front and private rear garden and extensive side garden with orchard
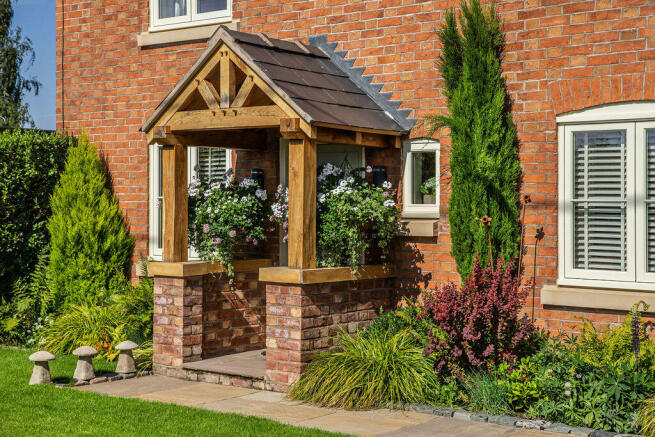
- Handsome oak framed pillared pitched reception porches, retaining significant original character and charm
- Canopied external kitchen area to private rear garden and with garden kitchen/laundry room to rear of garage
Description
Agents Remarks
The property stands in a lovely location on the periphery of the historic village of Audlem. Audlem is a most highly regarded and sought after historic village within South Cheshire nearby to the North Shropshire border and provides all the requisites of village life including a superb selection of independent shops including an antiques shop, local butchers and delicatessen. There are three public houses, Thai and Tapas restaurants, mini supermarket, St James church and a medical practice. The towns Market Drayton, Whitchurch and Newcastle under Lyme are also within easy reach and a further range of facilities are located just a short drive in the popular historic market town of Nantwich.
Property Details
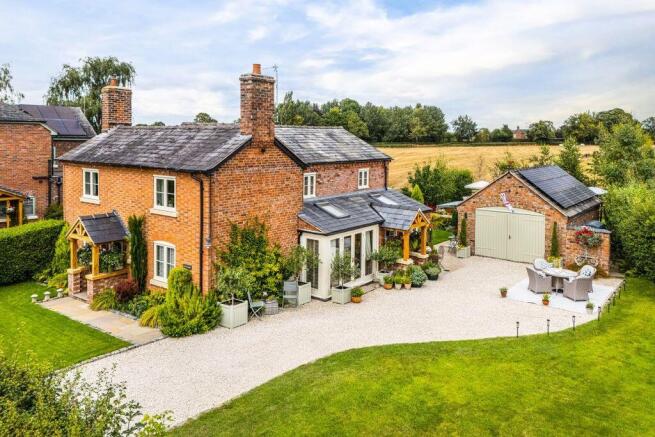
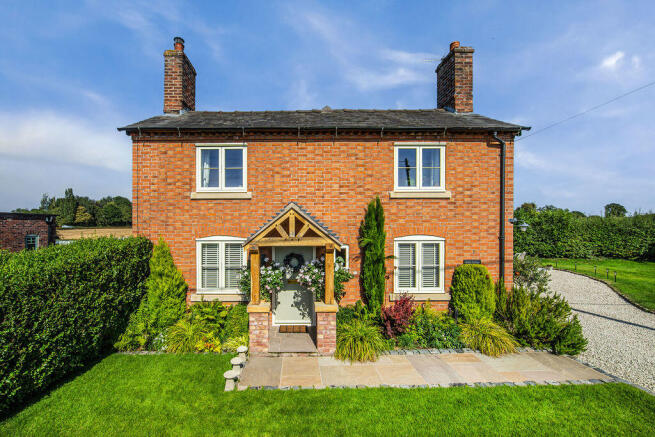
Handsome electrically operated remote controlled gates allow access over a cobble edge gravel driveway and an attractive neat hedge borders an impressive lawned garden standing to the front of the property and a Yorkstone cobble edged path leads to a beautiful oak framed tile pitched canopy porch with a raised Indian stone step ascending to a period panelled door allowing access to:
Reception Hall
A delightful entrance to the property with an arch to staircase area with rope handrail stairs ascending to first floor landing and open access leads to:
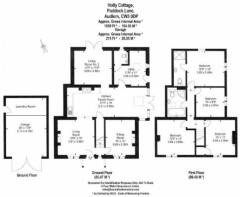
Living Room
12' 6'' x 12' 0'' (3.81m x 3.66m)
A delightful room with a recessed fireplace incorporating a Clearview log burning stove upon raised hearth with mantel over, cast iron column radiator, double glazed window to front elevation, Amtico oak effect plank flooring, picture lights and open access with a step descends to Open Plan Family Dining Kitchen.
From the Reception Hall a door leads to:
Sitting Room/Snug
12' 6'' x 12' 0'' (3.81m x 3.66m)
With a recessed fireplace with hearth and mantel over, double glazed window to front elevation, picture lights and cast iron column radiator.
From the Reception Hall a door leads to:
Open Plan Family Dining Kitchen
27' 3'' x 10' 0'' (8.31m x 3.05m)
Kitchen Area
Impeccably appointed with a stunning range of high quality handmade units, pantry cupboard, attractive quartz working surfaces with complimentary upstands, two oven AGA within attractive surround and mantel over, underslung Belfast sink with mixer tap, integrated dishwasher, wonderful aspects to a sitting and dining area with views through to south facing lawned gardens, Amtico oak effect plank flooring and a door leads to large shelved walk-in pantry area with wine rack.
Family/Dining Area
With lovely aspects via double glazed French doors within double glazed surround, Velux window and double doors lead to:
Wonderful Living/Sitting Room
12' 9'' x 11' 9'' (3.89m x 3.58m)
Enjoying superb views over the private rear gardens and paddock via wide double glazed French doors, half panelled walling, ceiling beams and cash iron column radiator.
Second Reception Hall/Utility/Boot Room
11' 9'' x 11' 0'' (3.58m x 3.35m) inc. Cloakroom
With a vaulted ceiling, Velux window, double glazed window, superb range of full height fitted cupboards, wall units, enamel sink with mixer tap, integrated freezer, butchers block working surface, door to Family/Dining area and an oak door leads to:
Cloakroom
With wall mounted wash basin, WC and double glazed window.
First Floor Landing
With cast iron column radiator, picture light and a door leads to:
Bedroom Two
12' 9'' x 12' 0'' (3.88m x 3.65m)
A beautifully appointed bedroom with a double glazed window to front elevation enjoying superb views over open countryside.
Bedroom Three
12' 0'' x 10' 0'' (3.65m x 3.05m)
With an over stairs cupboard, fitted double wardrobe, cast iron fireplace and lovely countryside aspects to the front via double glazed window.
From the Landing a step leads to:
Inner Landing
With half panelled walling and a door leads to:
Contemporary Bathroom
Impeccably appointed with an eggshell freestanding bath with antique chrome shower tap stand to side, wall mounted chrome towel radiator, WC, large walk-in shower cubicle, ceiling beam, granite topped vanity wash basin with vanity unit beneath and an overhead Heritage roof light.
Bedroom Four
10' 0'' x 9' 9'' (3.06m x 2.97m)
With a double glazed window to south elevation providing lovely aspects over gardens, ceiling beam and partially vaulted ceiling.
From the Inner Landing a step and door leads to:
Master Bedroom
12' 9'' x 12' 0'' (3.89m x 3.66m)
Beautifully appointed with a vaulted ceiling, ceiling beams, in-built air conditioning system providing filtered cool/warm air, double glazed window to south elevation providing super views, further double glazed window to rear elevation overlooking gardens and paddock beyond and a door leads to:
En-Suite Shower Room
Impeccably appointed with granite topped sink unit with vanity unit beneath, dado rail, half tiled walls, WC, large walk-in shower enclosure and chrome towel column radiator.
Externally
The driveway provides superb parking facilities and leads to an oversized detached garage with a lovely cobble edged lawned area contained within neat hedging. An Indian stone paved path leads to the side of the garage to a delightful lawned garden area, screened by neat walling with well stocked flower beds and borders and a canopy covers an outside kitchen area that provides a superb space in the summer. The Indian stone path continues to the extensive lawned rear gardens that are bordered by railed fencing and a five bar gate leads to an enclosed paddock within sheep netting and established hedging. The cottage benefits from a further sheltered food orchard with damson and plum trees and a gateway within fencing allows access to a vegetable and greenhouse area with chicken shed, screened with fox protective netting and high hedging.
Fully Boarded Detached Garage
20' 0'' x 13' 9'' (6.09m x 4.19m)
With double doors to front, high ceiling, retractable ladder leading to further overhead storage provision, 12 solar panels to roof, light and power.
To the side of the garage a door leads to:
Laundry Room
Superbly appointed with Amtico flooring, fitted units, butchers block effect working surfaces, single drainer sink with mixer, plumbing for washing machine, vent for tumble dryer, half panelled walling and a door leads to:
Tenure
Freehold.
Services
Oil fired central heating, mains water and electricity and 12 solar panels on the garage roof that provide a yearly return of approx. £800.
NB
Please note the double glazed windows and door are newly supplied and fitted by Timber Windows of Knutsford.
The kitchen units are handmade and hand painted by Cheshire Kitchen Bespoke Company of Tarporley. The cabinets are solid oak and the doors and drawers are Beech.
The bathrooms are LUSSO Italian fittings.
New Worcester boiler fitted in July 2025 and services in July 2026.
Directions
From Nantwich proceed South along Wellington Road and continue along Audlem Road into Audlem Village. Turn left within the Village and proceed towards Woore for approximately one mile turn right into Paddock Lane and Holly Cottage is situated on the left hand side.
Brochures
Property BrochureFull Details- COUNCIL TAXA payment made to your local authority in order to pay for local services like schools, libraries, and refuse collection. The amount you pay depends on the value of the property.Read more about council Tax in our glossary page.
- Band: E
- PARKINGDetails of how and where vehicles can be parked, and any associated costs.Read more about parking in our glossary page.
- Yes
- GARDENA property has access to an outdoor space, which could be private or shared.
- Yes
- ACCESSIBILITYHow a property has been adapted to meet the needs of vulnerable or disabled individuals.Read more about accessibility in our glossary page.
- Ask agent

Add an important place to see how long it'd take to get there from our property listings.
__mins driving to your place
Affordability



Notes
Staying secure when looking for property
Ensure you're up to date with our latest advice on how to avoid fraud or scams when looking for property online.
Visit our security centre to find out moreDisclaimer - Property reference 12888098. The information displayed about this property comprises a property advertisement. Rightmove.co.uk makes no warranty as to the accuracy or completeness of the advertisement or any linked or associated information, and Rightmove has no control over the content. This property advertisement does not constitute property particulars. The information is provided and maintained by Cheshire Lamont, Nantwich. Please contact the selling agent or developer directly to obtain any information which may be available under the terms of The Energy Performance of Buildings (Certificates and Inspections) (England and Wales) Regulations 2007 or the Home Report if in relation to a residential property in Scotland.
*This is the average speed from the provider with the fastest broadband package available at this postcode. The average speed displayed is based on the download speeds of at least 50% of customers at peak time (8pm to 10pm). Fibre/cable services at the postcode are subject to availability and may differ between properties within a postcode. Speeds can be affected by a range of technical and environmental factors. The speed at the property may be lower than that listed above. You can check the estimated speed and confirm availability to a property prior to purchasing on the broadband provider's website. Providers may increase charges. The information is provided and maintained by Decision Technologies Limited. **This is indicative only and based on a 2-person household with multiple devices and simultaneous usage. Broadband performance is affected by multiple factors including number of occupants and devices, simultaneous usage, router range etc. For more information speak to your broadband provider.