
Woodside, Barnard Castle, County Durham, DL12

- PROPERTY TYPE
Detached
- BEDROOMS
4
- BATHROOMS
2
- SIZE
Ask agent
- TENUREDescribes how you own a property. There are different types of tenure - freehold, leasehold, and commonhold.Read more about tenure in our glossary page.
Freehold
Key features
- Extended four-bedroom detached family home
- Sought-after corner plot near Barnard Castle town centre
- Spacious and flexible accommodation throughout
- Large plot of over 0.3 acres with mature gardens
- Double garage and ample off-road parking
- Desirable location ideal for family living
Description
The Property
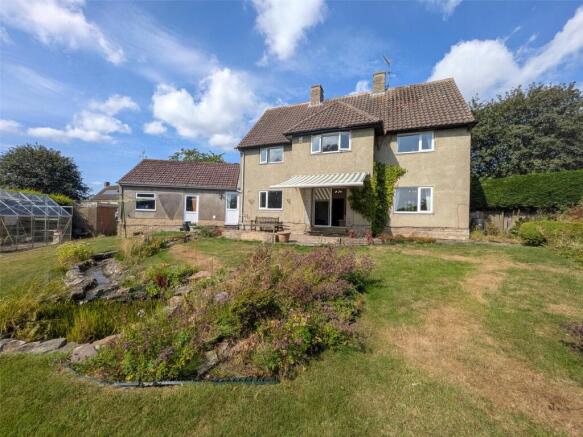
This beautifully presented detached family home occupies a sought-after corner plot location close to Barnard Castle town centre. Ideally suited to modern family living, 39 Woodside offers spacious and well-proportioned accommodation throughout, complemented by an extensive plot with double garage and attractive gardens.
The main entrance opens into a welcoming reception porch, which in turn leads into the central hallway, where a staircase rises to the first floor accommodation. A useful and generously proportioned WC/cloakroom is also located off the hallway.
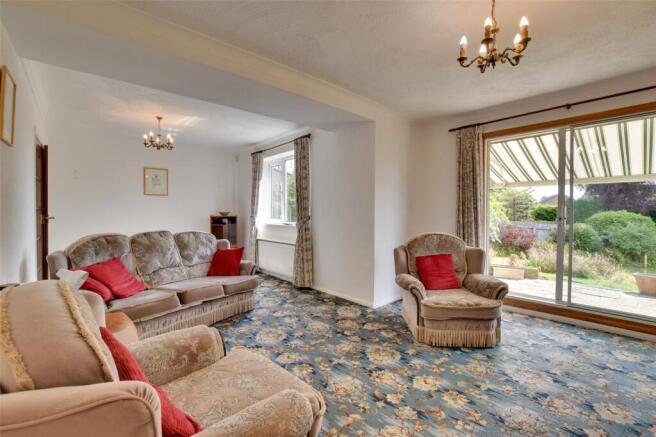
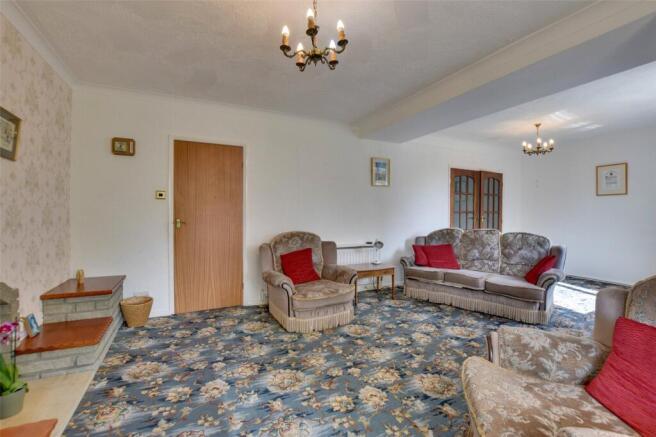
Positioned to the rear of the property is the impressive living room, a bright and spacious reception area enjoying an attractive outlook over the gardens through large rear-facing windows and patio doors opening directly onto the patio terrace. Offering excellent flexibility, the room provides ample space for both seating and dining arrangements if desired. The focal point is a striking stone-effect media wall with timber display shelf extending the length of the room.
Accessed via double doors from the living room, the dining room is situated to the front of the property and enjoys pleasant views over the front garden. This versatile reception room is equally suited to formal dining, family gatherings or a range of alternative uses. It also benefits from convenient access back into the reception hallway.
The open-plan kitchen and dining area provides an ideal space for modern family living and entertaining. The kitchen overlooks the rear garden and is fitted with a comprehensive range of wooden wall and base units complemented by contrasting work surfaces incorporating a stainless steel sink and drainer unit. A useful central island provides additional preparation space and storage. Appliances include a freestanding cooker with extractor canopy above, whilst a useful storage cupboard further enhances practicality. To the front, the dining area enjoys views over the front garden and creates a sociable environment for everyday dining.
The kitchen flows seamlessly into the utility room, which is fitted with additional storage units and provides space for white goods. The utility room offers external access to the front of the property, as well as internal access to the adjoining double garage/workshop.
To the first floor, the landing provides access to four bedrooms and the family bathroom. The principal bedroom is a generous double room with dual-aspect windows to the rear and side elevations, enjoying delightful views across the property's extensive gardens. The room benefits from its own en-suite shower room, comprising a WC, wash hand basin and shower enclosure fitted with an electric shower.
Bedrooms two and three are further well-proportioned double bedrooms, both enjoying views over the rear garden, with one benefitting from fitted storage. Bedroom four is a good-sized single bedroom, also featuring fitted storage and overlooking the front elevation.
Completing the accommodation is the family bathroom, fitted with a white suite comprising a low-level WC, wash hand basin and panel-enclosed bath. In addition, there is a separate shower cubicle fitted with a mains-fed shower. The walls are fully tiled throughout.
Externally, the property occupies a substantial plot extending to over 0.3 acres. To the front, a driveway provides ample off-road parking and leads to the double garage/workshop. The generous front garden is predominantly laid to lawn and is enhanced by a variety of mature trees and established shrubs, creating an attractive setting with excellent screening from the roadside.
The rear garden is a particular feature of the property, boasting extensive lawns, colourful planted borders, mature shrubs and an attractive water feature. A pleasant patio area provides an ideal space for outdoor dining and entertaining, whilst a greenhouse and two potting sheds will appeal to keen gardeners and those seeking greater self-sufficiency. The mature gardens combine to create a private and peaceful outdoor environment, ideal for both relaxation and family enjoyment.
Notes
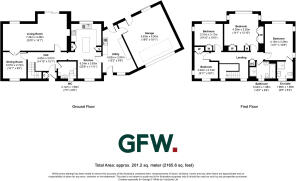
Please note that, at the time the property was purchased, the area of land hatched red on the plan formed part of the property's boundary. However, this land is not currently reflected within the modern Land Registry title and the matter is presently being dealt with by solicitors with a view to regularising the position. Further information is available upon request.
Tenure & Possession
Freehold, available with vacant possession upon completion.
EPC Rating
This property has been certified with an EPC Rating of C|69
Local Authority
Durham County Council
Banded E for tax
Utilities
The property benefits from mains water, electricity, gas central heating and mains drainage.
Parking
Ample off street parking to the front of the property and also a double garage.
Characteristics
Broadband is currently connected, with an upload speed of 69Mbps and a download speed of 14Mbps. Mobile coverage is available, interested parties are advised to perform their own due diligence in respect of availability.
what3words
Every three metre square of the world has been given a unique combination of three words.
///awakening.advances.hamsters
Viewings
Viewings are strictly by prior appointment with GFW
Barnard Castle is a historic market town offering an excellent range of shopping, educational and recreational facilities. At the heart of the community is The Witham, which provides a popular café and hosts a diverse programme of cultural and entertainment events throughout the year.
Often referred to as the gateway to Teesdale, the town is surrounded by some of the region's most renowned beauty spots and provides convenient access to the Lake District, Swaledale and the North York Moors National Park.
For commuters, the A66, A67 and A1(M) offer excellent road links to the major commercial centres of the North East. Further transport connections are available via Darlington's East Coast Main Line railway station and Teesside International Airport, providing access to destinations across the UK and beyond.
Brochures
Particulars- COUNCIL TAXA payment made to your local authority in order to pay for local services like schools, libraries, and refuse collection. The amount you pay depends on the value of the property.Read more about council Tax in our glossary page.
- Band: E
- PARKINGDetails of how and where vehicles can be parked, and any associated costs.Read more about parking in our glossary page.
- Yes
- GARDENA property has access to an outdoor space, which could be private or shared.
- Yes
- ACCESSIBILITYHow a property has been adapted to meet the needs of vulnerable or disabled individuals.Read more about accessibility in our glossary page.
- Ask agent

Add an important place to see how long it'd take to get there from our property listings.
__mins driving to your place
Affordability

About George F.White, Barnard Castle
14c Redwell Court, Barnard Castle, County Durham DL12 8BN



Notes
Staying secure when looking for property
Ensure you're up to date with our latest advice on how to avoid fraud or scams when looking for property online.
Visit our security centre to find out moreDisclaimer - Property reference BAC260194. The information displayed about this property comprises a property advertisement. Rightmove.co.uk makes no warranty as to the accuracy or completeness of the advertisement or any linked or associated information, and Rightmove has no control over the content. This property advertisement does not constitute property particulars. The information is provided and maintained by George F.White, Barnard Castle. Please contact the selling agent or developer directly to obtain any information which may be available under the terms of The Energy Performance of Buildings (Certificates and Inspections) (England and Wales) Regulations 2007 or the Home Report if in relation to a residential property in Scotland.
*This is the average speed from the provider with the fastest broadband package available at this postcode. The average speed displayed is based on the download speeds of at least 50% of customers at peak time (8pm to 10pm). Fibre/cable services at the postcode are subject to availability and may differ between properties within a postcode. Speeds can be affected by a range of technical and environmental factors. The speed at the property may be lower than that listed above. You can check the estimated speed and confirm availability to a property prior to purchasing on the broadband provider's website. Providers may increase charges. The information is provided and maintained by Decision Technologies Limited. **This is indicative only and based on a 2-person household with multiple devices and simultaneous usage. Broadband performance is affected by multiple factors including number of occupants and devices, simultaneous usage, router range etc. For more information speak to your broadband provider.