
Park Terrace, Kirknewton, EH27

- PROPERTY TYPE
Terraced
- BEDROOMS
3
- BATHROOMS
1
- SIZE
1,001 sq ft
93 sq m
- TENUREDescribes how you own a property. There are different types of tenure - freehold, leasehold, and commonhold.Read more about tenure in our glossary page.
Freehold
Key features
- Great sized lounge and good kitchen
- Three generous double bedrooms
- Large enclosed rear garden with greenhouse and shed
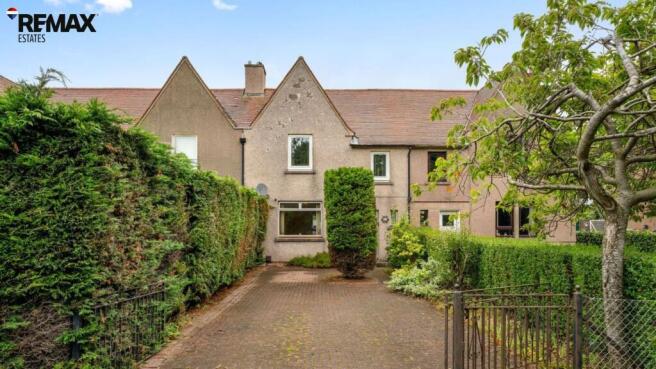
- Gated mono-blocked driveway with parking for three cars
- Within the catchment area for Balerno High School
Description
Spacious three bedroom home in the popular village of Kirknewton, offering generously sized rooms, a great sized lounge, good kitchen, large rear garden, greenhouse, shed and gated driveway with parking for three cars. With excellent potential to modernise, this is an ideal family home in a sought after semi rural location.
Freehold Property Yes
Council Tax Band: B
Factor Fee: N/A
Standard Disclaimer:
These particulars are prepared on the basis of information provided by our clients. Every effort has been made to ensure that the information contained within this Schedule of Particulars is accurate. Nevertheless, the internal photographs contained within this Schedule/Website may have been taken using a wide-angle lens. All sizes are recorded by electronic tape measurement to give an indicative, approximate size only. Floor plans are demonstrative only and are not to scale. Moveable items or electrical goods illustrated are not included within the sale unless specifically mentioned in writing. The photographs are not intended to accurately depict the full extent of the property. We have not tested any service or appliance. This schedule is not intended to and does not form part of any contract. It is imperative that, where not already fitted, suitable smoke alarms are installed for the safety of the occupants of the property and are regularly tested. Please note that all surveyors are independent of RE/MAX Estates. If you have any doubts or concerns regarding any aspect of the condition of the property you are buying, you should instruct your own independent specialist or surveyor to confirm its condition. No warranty is given or implied.
EPC Rating: D
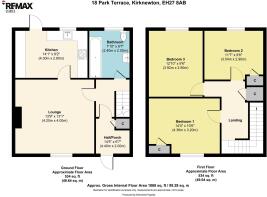
Entrance Porch
2m x 1.4m
Enter the home through the welcoming porch area, featuring a handy under stair cupboard providing excellent storage. The perfect space for keeping muddy boots, coats and everyday essentials neatly tucked away.
Lounge
4.2m x 4m
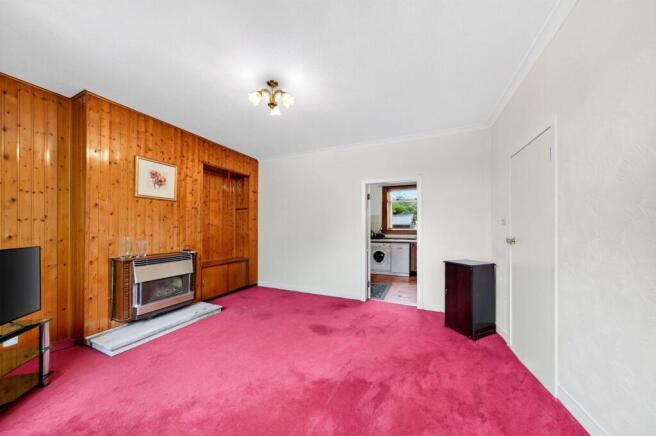
This property benefits from generously proportioned rooms, with the spacious lounge offering a bright and comfortable living space. A south facing window overlooks the mono blocked driveway, with a radiator positioned beneath it, while a feature gas flame fire with marble hearth adds a warm and welcoming focal point.
Kitchen
4.3m x 2.8m
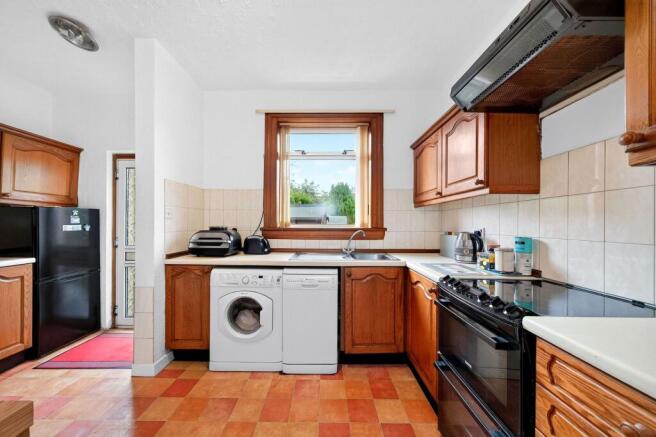
The generously sized kitchen offers plenty of worktop space and ample storage, with solid wood doors fitted to the wall and base units. A useful corner cupboard houses the central heating system, while a door provides direct access to the rear garden. There is also plenty of space for a dining table, making this a practical space. The original pulley clothes dryer remains in regular use. A washing machine, fridge freezer and dishwasher are all gifted. A window overlooks the north facing rear garden, providing plenty of natural light.
Bathroom
2.4m x 2m
The bathroom features a three piece suite in a traditional peach shade, with an electric shower over the bath and glass screen. There is an opaque window, extractor fan, tiled walls and vinyl flooring. The bathroom would benefit from some modernisation, offering an excellent opportunity for the new owner to update it to their own taste.
Bedroom One
4.4m x 3.2m
Bedroom one is a generously sized, south facing room offering plenty of natural light and space for a range of furniture. A useful corner cupboard provides additional storage, while beige carpeting and a radiator complete the room. The room would benefit from some decorative updating but is otherwise a well-proportioned and comfortable bedroom.
Bedroom Two
3.54m x 2.9m
Bedroom two is a good sized double room with a built in wardrobe and plenty of space for additional freestanding furniture. A new grey carpet provides a fresh feel, while the north facing window overlooks the rear garden. The room also benefits from a radiator.
Bedroom Three
3.9m x 2.9m
Bedroom three is another generously sized double bedroom, offering plenty of space for freestanding furniture. The room features grey carpeting, a radiator and a window overlooking the rear garden. It would benefit from a decorative refresh but is otherwise a spacious and versatile bedroom.
Attic
The property also benefits from a generous attic space, accessed via a Ramsay ladder and fitted with lighting. The loft is partially floored, providing excellent additional storage space.
Garden
The property benefits from a fantastic, generously sized rear garden, featuring established trees and hedging. A wooden shed and greenhouse are included, while the garden offers plenty of space for lawns, vegetable patches and keen gardeners to make their mark. Securely enclosed with a wooden gate and benefiting from an outside tap, this is a wonderful blank canvas with plenty of potential.
Brochures
Home Report- COUNCIL TAXA payment made to your local authority in order to pay for local services like schools, libraries, and refuse collection. The amount you pay depends on the value of the property.Read more about council Tax in our glossary page.
- Band: B
- PARKINGDetails of how and where vehicles can be parked, and any associated costs.Read more about parking in our glossary page.
- Yes
- GARDENA property has access to an outdoor space, which could be private or shared.
- Private garden
- ACCESSIBILITYHow a property has been adapted to meet the needs of vulnerable or disabled individuals.Read more about accessibility in our glossary page.
- Ask agent
Park Terrace, Kirknewton, EH27

Add an important place to see how long it'd take to get there from our property listings.
__mins driving to your place
Affordability


Notes
Staying secure when looking for property
Ensure you're up to date with our latest advice on how to avoid fraud or scams when looking for property online.
Visit our security centre to find out moreDisclaimer - Property reference 9668a895-027f-4494-ab56-43cceb9b7109. The information displayed about this property comprises a property advertisement. Rightmove.co.uk makes no warranty as to the accuracy or completeness of the advertisement or any linked or associated information, and Rightmove has no control over the content. This property advertisement does not constitute property particulars. The information is provided and maintained by Re/max Estates, Linlithgow. Please contact the selling agent or developer directly to obtain any information which may be available under the terms of The Energy Performance of Buildings (Certificates and Inspections) (England and Wales) Regulations 2007 or the Home Report if in relation to a residential property in Scotland.
*This is the average speed from the provider with the fastest broadband package available at this postcode. The average speed displayed is based on the download speeds of at least 50% of customers at peak time (8pm to 10pm). Fibre/cable services at the postcode are subject to availability and may differ between properties within a postcode. Speeds can be affected by a range of technical and environmental factors. The speed at the property may be lower than that listed above. You can check the estimated speed and confirm availability to a property prior to purchasing on the broadband provider's website. Providers may increase charges. The information is provided and maintained by Decision Technologies Limited. **This is indicative only and based on a 2-person household with multiple devices and simultaneous usage. Broadband performance is affected by multiple factors including number of occupants and devices, simultaneous usage, router range etc. For more information speak to your broadband provider.