Westgate, Guiseley, Leeds, West Yorkshire, LS20 8HH

- PROPERTY TYPE
Detached
- BEDROOMS
4
- BATHROOMS
2
- SIZE
2,055-2,264 sq ft
191-210 sq m
- TENUREDescribes how you own a property. There are different types of tenure - freehold, leasehold, and commonhold.Read more about tenure in our glossary page.
Freehold
Key features
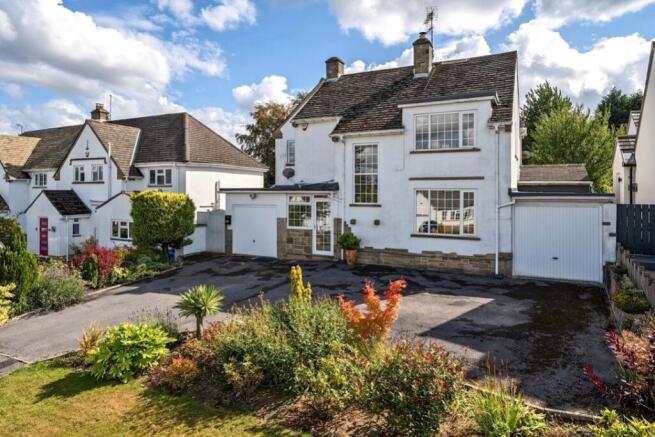
- Extended detached family home in highly sought-after Tranmere Park
- Two reception rooms, conservatory and ground-floor home office
- South-south-west-facing rear garden with long lawn and mature tree-lined backdrop
- Four genuine double bedrooms, including principal bedroom with wardrobes and en-suite
- Shaker-style dining kitchen with utility room and garden access
- Spacious entrance hall with guest WC and engineered oak flooring
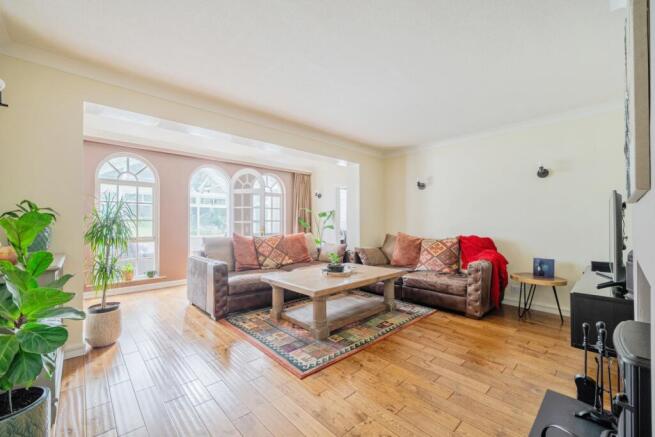
- Impressive spacious living room with log burner
- Integral garage plus secure enclosed carport/wood store
- Sweeping driveway with parking for three or more cars
- EweMove are OPEN 24/7 for CALLS & LIVE CHAT with friendly humans
Description
A gorgeous extended family home with a wonderful garden and sought-after Tranmere Park setting. Some homes simply feel right from the moment you arrive, and this property is one of them. This impressive extended four-double-bedroom detached home offers the space, flexibility and garden that modern family life demands, combined with a prime position within this highly sought-after development.
This well-loved home has been updated by the current owners and is presented in excellent condition, offering generous accommodation across two floors, with large windows throughout creating a lovely sense of natural light.
Accommodation
Step inside and you're welcomed by a spacious entrance hall, complete with a contemporary guest WC and attractive engineered oak flooring which continues through into the kitchen, dining room, living room and home office.
To the front is a formal dining room, although this versatile space could equally be used as a cosy snug or family room, providing a quieter retreat from the main living areas.
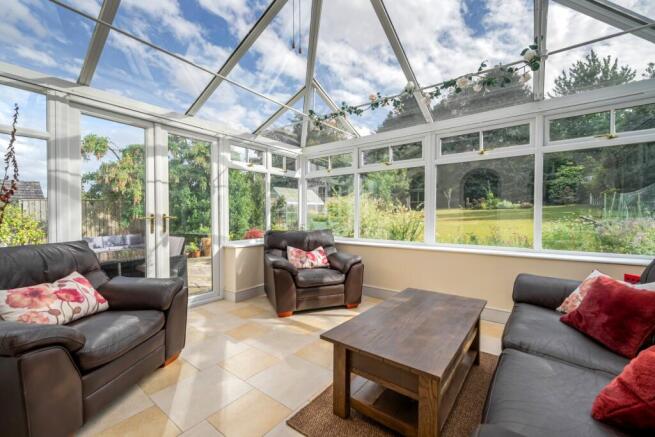
The naturally bright living room is particularly impressive, with a log burner creating a warm focal point, while two elegant arched windows and a central matching arched door provide a wonderful visual connection to the substantial conservatory beyond. With its heated tiled floor and views across the garden, the conservatory provides an excellent additional reception space and a lovely connection between the house and outside.
The shaker-style dining kitchen has a rear garden outlook and provides plenty of space for family meals. Integrated appliances include a double oven, electric hob with extractor, fridge, freezer and dishwasher. A separate tiled utility room adds useful practical space, with rear access leading directly out to the garden.
The spacious ground-floor home office overlooks the rear garden and, thanks to its generous window, is naturally bright – ideal for those working from home or requiring a dedicated study space.
Upstairs, an attractive wrought iron balustrade leads to a bright landing with a large window overlooking the front garden and offering distant views towards the Chevin.
The principal bedroom is wonderfully spacious, with plentiful space for wardrobes and a modern en-suite shower room. There are a further three bedrooms, all genuine doubles, making this a home that can comfortably accommodate a growing family, guests or those needing additional hobby space.
The main bathroom is generously proportioned and features both a bath and separate shower.
Outside
The large rear garden is a real highlight of the property. Facing south-south-west, it enjoys a lovely sunny aspect and extends a considerable distance from the house. The gently sloping lawn creates an impressive expanse of garden, framed by mature planting and a beautiful tree-lined backdrop.
There is plenty of space for children to play, entertaining, gardening and simply enjoying the outdoors. The garden is enclosed, with gated access down one side, while the conservatory and living room provide wonderful views across it.
There is also an integral single garage, together with an enclosed carport to one side. With its garage-style door providing security and slatted fencing allowing ventilation, this makes an excellent wood store or additional storage area.
To the front, a sweeping driveway provides parking for three or more vehicles.
Why You'll Love Living Here
Tranmere Park is a location that makes family life easy. The development is highly regarded for its community feel, attractive surroundings and excellent access to local amenities and schools.
For families, having the sought-after Tranmere Park Primary School nearby is a major attraction, with well-regarded Guiseley Secondary School also within easy reach.
When it comes to commuting and days out, Guiseley railway station is approximately a 25-minute walk, while the surrounding road network provides straightforward access towards Leeds, Bradford and the wider Wharfedale area.
But perhaps the biggest attraction is the combination of space and setting. You have a substantial, beautifully proportioned family home with four double bedrooms, several reception and working spaces, a large conservatory and one of those gardens that is increasingly difficult to find – long, private, sunny and backed by mature trees.
Additional Information
Utility connections: All mains services.
Energy efficiency EPC 74C - Cavity wall insulation and other measures undertaken to improve the efficiency to a very respectable level
Mobile connectivity (OFCOM): Video streaming performance – EE 80%, Three 79%, O2 78%, Vodafone 79% (please also check with your provider).
Broadband: Superfast FTTC (up to 76 Mbps) available via Openreach, including Sky.
Construction type: Standard.
Flood risk: Rivers & Seas – Very Low. Surface Water – Very Low.
Restrictive covenants: Ask agent.
Council tax: Band G – Leeds City Council 2026/27 – £3,806.
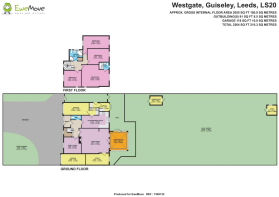
Porch
Entrance Hall
Guest WC
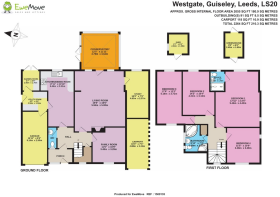
Living Room
5.94m x 5m - 19'6" x 16'5"
Family/Dining Room
3.48m x 3.29m - 11'5" x 10'10"
Kitchen / Dining Room
5.46m x 3.31m - 17'11" x 10'10"
Study
4.63m x 2.37m - 15'2" x 7'9"
Conservatory
3.79m x 3.64m - 12'5" x 11'11"
Utility Room
2.5m x 1.94m - 8'2" x 6'4"
Garden Room
2m x 1.76m - 6'7" x 5'9"
Garage (Single)
5.16m x 2.5m - 16'11" x 8'2"
Carport
4.88m x 2.24m - 16'0" x 7'4"
Landing
Bedroom 1
5.46m x 4.4m - 17'11" x 14'5"
Ensuite Shower Room
2m x 1.45m - 6'7" x 4'9"
Bedroom 2
4.31m x 3.16m - 14'2" x 10'4"
Bedroom 3
5.18m x 3.71m - 16'12" x 12'2"
Bedroom 4
3.48m x 3.29m - 11'5" x 10'10"
Family Bathroom
2.68m x 2.22m - 8'10" x 7'3"
Brochures
Property - EPC- COUNCIL TAXA payment made to your local authority in order to pay for local services like schools, libraries, and refuse collection. The amount you pay depends on the value of the property.Read more about council Tax in our glossary page.
- Band: G
- PARKINGDetails of how and where vehicles can be parked, and any associated costs.Read more about parking in our glossary page.
- Yes
- GARDENA property has access to an outdoor space, which could be private or shared.
- Yes
- ACCESSIBILITYHow a property has been adapted to meet the needs of vulnerable or disabled individuals.Read more about accessibility in our glossary page.
- Ask agent
Westgate, Guiseley, Leeds, West Yorkshire, LS20 8HH

Add an important place to see how long it'd take to get there from our property listings.
__mins driving to your place

Notes
Staying secure when looking for property
Ensure you're up to date with our latest advice on how to avoid fraud or scams when looking for property online.
Visit our security centre to find out moreDisclaimer - Property reference 10843577. The information displayed about this property comprises a property advertisement. Rightmove.co.uk makes no warranty as to the accuracy or completeness of the advertisement or any linked or associated information, and Rightmove has no control over the content. This property advertisement does not constitute property particulars. The information is provided and maintained by EweMove, Covering Yorkshire. Please contact the selling agent or developer directly to obtain any information which may be available under the terms of The Energy Performance of Buildings (Certificates and Inspections) (England and Wales) Regulations 2007 or the Home Report if in relation to a residential property in Scotland.
*This is the average speed from the provider with the fastest broadband package available at this postcode. The average speed displayed is based on the download speeds of at least 50% of customers at peak time (8pm to 10pm). Fibre/cable services at the postcode are subject to availability and may differ between properties within a postcode. Speeds can be affected by a range of technical and environmental factors. The speed at the property may be lower than that listed above. You can check the estimated speed and confirm availability to a property prior to purchasing on the broadband provider's website. Providers may increase charges. The information is provided and maintained by Decision Technologies Limited. **This is indicative only and based on a 2-person household with multiple devices and simultaneous usage. Broadband performance is affected by multiple factors including number of occupants and devices, simultaneous usage, router range etc. For more information speak to your broadband provider.