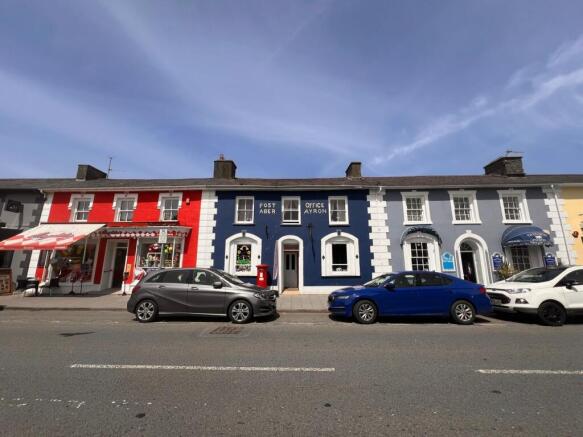
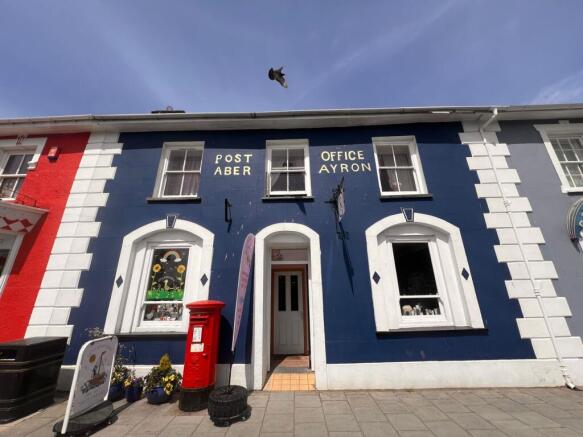
5 Alban Square, Aberaeron, SA46

- PROPERTY TYPE
Commercial Property
- BEDROOMS
3
- BATHROOMS
2
- SIZE
Ask agent
Key features
- **Aberaeron Town Centre**
- **Excellent investment opportunity**
- **Commercial/Residential Property**
- **Ground Floor commercial unit**
- **Further 2 residential flats**
- **Rear Yard and Parking**Garage**
Description
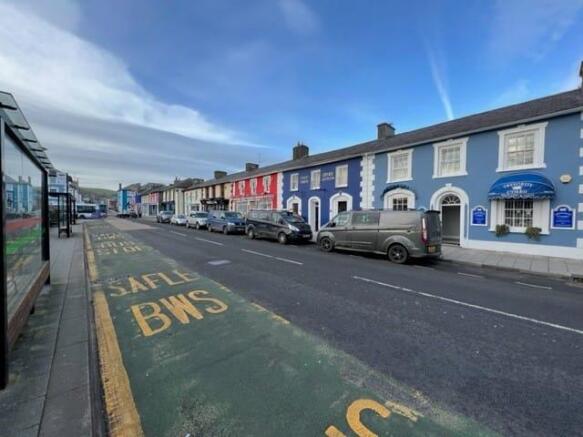
**Substantial Prime Town Centre Georgian Premises**Originally the Old Town Post Office**Fronting the main thoroughfare**Across the road to the bus stop and overlooking the town Green**3 bedrooms**Top flat benefitting form solar panels & air source heating**
Provides the ground floor shop/commercial area divided into four sections, extending in all to some 760 sq ft or thereabouts. Could easily be let as two separate areas. 2 Refurbishment Residential Flats at Ground and First Floor level. Rear yard, ample parking. Garage.
Aberaeron lies alongside the main A487 coast road, almost equi distant from Aberystwyth to the north and Cardigan to the south. A popular and busy Georgian harbour seaside town with a comprehensive range of shopping and schooling facilities.
Mains Services.
Retail/Commercial Premises
with front door. Could be utilised as one complete unit or separate trading areas viz :
Front Section
27' 0" x 13' 8" (8.23m x 4.17m) with part division, 2 front display windows, laminate flooring.
Rear Trading Space
17' 0" x 14' 1" (5.18m x 4.29m) with tiled floor.
Separate Staff/Customer Toilets
Having low level flush toilet, wash hand basin, fully tiled walls.
Further Retail Back Room
16' 4" x 8' 7" (4.98m x 2.62m) with laminate flooring, rear window and rear exterior door.
Ground Floor Flat known as Ty Post.
Originally built in the year 2000 - Recently refurbished, benefits full LPG gas fired central heating and comprises -
Hall
With central heating radiator and tiled floor.
Bathroom
With tiled floor, good quality white suite providing a jacuzzi bath, shower with folding shower screen, vanity unit with in set wash hand basin and cupboard under, low level flush toilet, heated towel rail
Double Bedroom
12' 5" x 8' 8" (3.78m x 2.64m) with laminate flooring.
Living/Kitchen/Dining Room 1
12' 5" x 11' 1" (3.78m x 3.38m) with tiled floor, a new modern range of kitchen units comprising of base cupboards with formica working surfaces, matching fitted wall cupboards, stainless steel single drainer sink unit with mixer taps, integrated dish washer, fridge, oven with ceramic hob unit, cupboard housing the LPG gas fired central heating boiler, part tiled walls. French doors to outside patio area
.
Large walled in outside patio/verandah
Entrance Hall
Double Bedroom 1
13' 0" x 9' 3" (3.96m x 2.82m) with tiled floor, central heating radiator, Worcester LPG gas fired central heating boiler
En Suite Shower Room
providing a shower cubicle, wash hand basin and low level flush toilet
Main Bathroom
6' 0" x 5' 8" (1.83m x 1.73m) providing bath, wash hand basin and toilet
Living/Kitchen/Dining Room 2
15' 11" x 13' 10" (4.85m x 4.22m) L-shaped. The Kitchen Area is fitted with a range of wood fronted base and wall cupboard units, formica working surfaces, 1 1/2 bowl single drainer sink unit with mixer taps, integrated oven and hob unit with cooker hood, part tiled walls, 2 front aspect windows with lovely views over the town green
Living Room or Bedroom 2
13' 9" x 9' 8" (4.19m x 2.95m) with window to front overlooking town green, central heating radiator
To the Rear
The property fronts onto a rear service lane which gives vehicular access to a private parking space, rear yard and patio.
Garage
A single garage at rear of property with up and over door - available to let.
ANTI MONEY LAUNDERING
ANTI MONEY LAUNDERING.
To comply with Government anti-money laundering legislation, we are legally required to carry out identity and verification checks on all buyers and sellers.
We work with our trusted and industry-recognised partner, Coadjute, who will send you a secure link to complete these biometric checks electronically once your offer has been accepted (subject to contract).
A non-refundable fee of £45 + VAT per person is payable directly to Coadjute for this service. These checks must be completed before we can issue the memorandum of sale to the solicitors and progress the transaction.
If you have any questions or need any assistance, please don’t hesitate to contact the office – we’re always happy to help.
VIEWING ARRANGEMENTS
VIEWING: Strictly by prior appointment only. Please contact our Aberaeron Office on or
All properties are available to view on our Website – on our FACEBOOK Page - 'LIKE' our FACEBOOK Page for new listings, updates, property news and ‘Chat to Us’.
To keep up to date please visit our Website, Facebook and Instagram Pages
LAND TRANSACTION TAX
The purchase of this property may be subject to Land Transaction Tax (LTT). The amount payable will depend upon the purchase price and the purchaser’s individual circumstances. Buyers are advised to use the Welsh Revenue Authority Land Transaction Tax calculator and/or seek advice from their solicitor or financial adviser.
Brochures
Brochure 1Brochure 25 Alban Square, Aberaeron, SA46

NEAREST STATIONS
Distances are straight line measurements from the centre of the postcode- Aberystwyth Station14.0 miles


Notes
Disclaimer - Property reference 30834286. The information displayed about this property comprises a property advertisement. Rightmove.co.uk makes no warranty as to the accuracy or completeness of the advertisement or any linked or associated information, and Rightmove has no control over the content. This property advertisement does not constitute property particulars. The information is provided and maintained by Morgan & Davies, Aberaeron. Please contact the selling agent or developer directly to obtain any information which may be available under the terms of The Energy Performance of Buildings (Certificates and Inspections) (England and Wales) Regulations 2007 or the Home Report if in relation to a residential property in Scotland.