Hawstead, Suffolk

- PROPERTY TYPE
Detached
- BEDROOMS
4
- BATHROOMS
2
- SIZE
2,955 sq ft
275 sq m
- TENUREDescribes how you own a property. There are different types of tenure - freehold, leasehold, and commonhold.Read more about tenure in our glossary page.
Freehold
Key features
- Exceptional rural setting surrounded by fields
- Enormous potential to remodel and extend
- Requiring full renovation
- private grounds
Description
**Bedfords are acting on the sale of the above property and have received an offer of £575,001. Any interested parties must submit any higher offers in writing to the selling agent before exchange of contracts takes place**
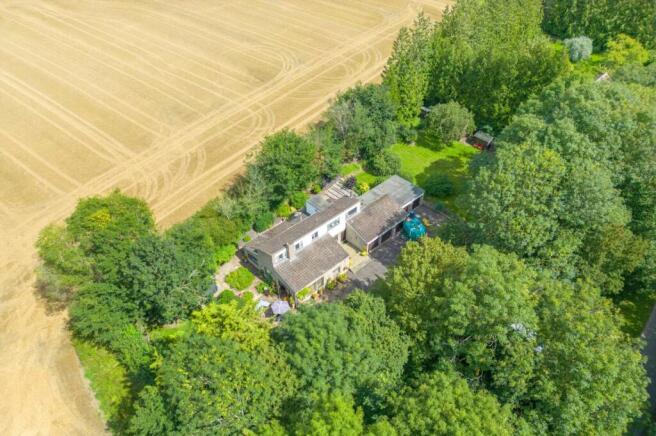
Occupying an exceptional, secluded setting close to the village green and surrounded by gently undulating open countryside, Brook View is an intriguing mid-century house offering considerable scope for transformation.
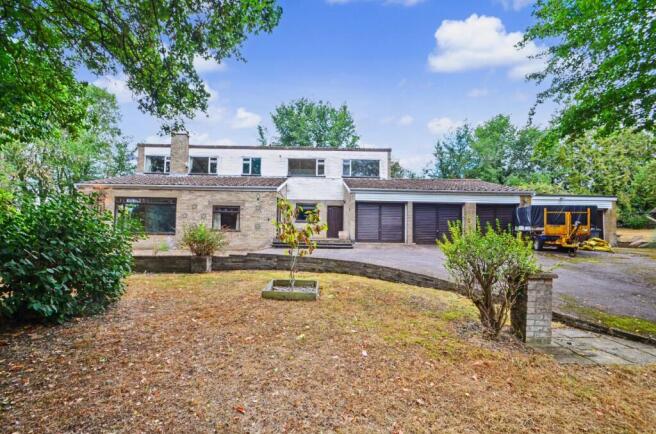
Believed to date from the mid-1960s, the house has an individual architectural character, with strong horizontal lines, mono-pitched roof forms and extensive glazing that reflect the design influences of its period. Now requiring a comprehensive programme of modernisation, it represents a rare opportunity to reimagine an already substantial house and create a striking contemporary home that takes full advantage of its wonderful rural surroundings.
There is considerable potential.
A new owner may choose to work largely within the existing footprint, introducing a more contemporary specification and stronger connection between the house and gardens, or explore more ambitious remodelling and extension, subject of course to the necessary consents.
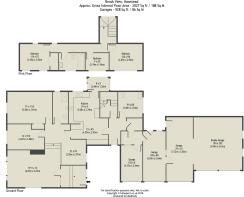
Including the integral garaging, the accommodation extends to over 3,000 sq ft and is arranged predominantly over the ground floor, providing an unusually versatile layout with particular appeal for those seeking the possibility of substantial single-storey living.
The present accommodation begins with a reception hall leading into a distinctive split-level sitting and dining room. This impressive triple-aspect space has an open fireplace, parquet flooring and doors opening onto the east-facing terrace. From here there is access to a study and a ground-floor bedroom with adjoining shower room, presently finished with Italian marble tiling.
The kitchen has been updated in more recent years and is fitted with red high-gloss base and wall units, a range cooker and further integrated oven and microwave. It connects with a rear lean-to conservatory and an inner hall, from which stairs rise to the first floor. A boiler room and utility room provide further practical accommodation.
Of particular interest is the extensive integral garaging. Originally designed as a double garage, this has subsequently been considerably enlarged and now provides space for up to five cars. The area is insulated and heated and offers obvious potential to incorporate some or all of the space into the main accommodation, perhaps creating a substantial kitchen/living space, studio, leisure area or self-contained annexe, subject to any necessary consents.
On the first floor, the landing enjoys views across the adjoining farmland and leads to three bedrooms and a modernised family bathroom.
Outside
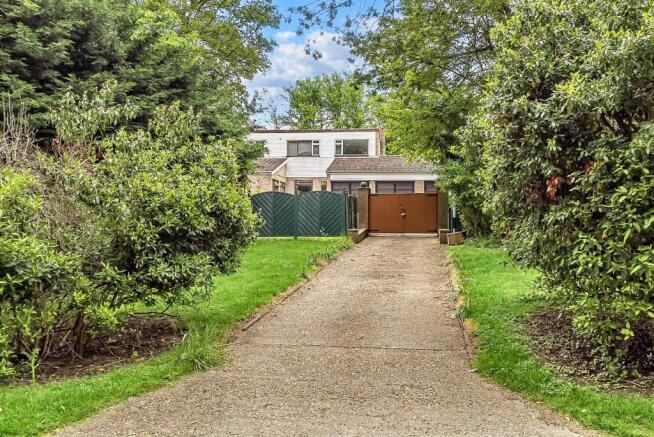
The property is set back from the road, approached from Bells Lane through timber gates onto a substantial driveway providing generous parking for numerous vehicles.
The grounds are predominantly laid to lawn and contain a variety of mature trees and established shrubs, creating an impressive degree of privacy and seclusion. The mature planting forms an attractive natural backdrop to the house, while selective thinning could open up more extensive views across the surrounding countryside and strengthen the relationship between the house and its setting.
To the west is a collection of timber-framed outbuildings. The largest has insulation, electricity and plumbing connected and was formerly used by the owners as a recording studio, providing useful additional space for a variety of purposes.
On the eastern side of the house is a terrace, positioned to enjoy the morning and daytime sun, together with a seven-seat hot tub.
Services
Mains water and electricity. Private draining. Oil-fired heating (untested). Full burglar alarm (untested). Council Tax – West Suffolk - Band ‘G’ • EPC ‘E’ • Broadband: Ofcom suggest Ultrafast 5,500Mbps available • Mobile: Ofcom suggest all providers likely.
Location
Hawstead is a small village only 3 miles south of the historic cathedral town of Bury St Edmunds, which is a unique and dazzling historic gem with a richly fascinating heritage - the striking combination of medieval architecture, elegant Georgian squares and glorious Cathedral and Abbey Gardens provide a distinctive visual charm.
With prestigious shopping, an award-winning market, plus a variety of cultural attractions and fine places to stay, Bury St Edmunds is under two hours from London and very convenient for Cambridge, Ipswich and Norwich.
Brochures
Particulars- COUNCIL TAXA payment made to your local authority in order to pay for local services like schools, libraries, and refuse collection. The amount you pay depends on the value of the property.Read more about council Tax in our glossary page.
- Band: G
- PARKINGDetails of how and where vehicles can be parked, and any associated costs.Read more about parking in our glossary page.
- Yes
- GARDENA property has access to an outdoor space, which could be private or shared.
- Yes
- ACCESSIBILITYHow a property has been adapted to meet the needs of vulnerable or disabled individuals.Read more about accessibility in our glossary page.
- Ask agent

Add an important place to see how long it'd take to get there from our property listings.
__mins driving to your place
Affordability
About Bedfords, Bury St Edmunds
15 Guildhall Street, Bury St. Edmunds, IP33 1QD



Notes
Staying secure when looking for property
Ensure you're up to date with our latest advice on how to avoid fraud or scams when looking for property online.
Visit our security centre to find out moreDisclaimer - Property reference BSE260209. The information displayed about this property comprises a property advertisement. Rightmove.co.uk makes no warranty as to the accuracy or completeness of the advertisement or any linked or associated information, and Rightmove has no control over the content. This property advertisement does not constitute property particulars. The information is provided and maintained by Bedfords, Bury St Edmunds. Please contact the selling agent or developer directly to obtain any information which may be available under the terms of The Energy Performance of Buildings (Certificates and Inspections) (England and Wales) Regulations 2007 or the Home Report if in relation to a residential property in Scotland.
*This is the average speed from the provider with the fastest broadband package available at this postcode. The average speed displayed is based on the download speeds of at least 50% of customers at peak time (8pm to 10pm). Fibre/cable services at the postcode are subject to availability and may differ between properties within a postcode. Speeds can be affected by a range of technical and environmental factors. The speed at the property may be lower than that listed above. You can check the estimated speed and confirm availability to a property prior to purchasing on the broadband provider's website. Providers may increase charges. The information is provided and maintained by Decision Technologies Limited. **This is indicative only and based on a 2-person household with multiple devices and simultaneous usage. Broadband performance is affected by multiple factors including number of occupants and devices, simultaneous usage, router range etc. For more information speak to your broadband provider.