Maybury Road, Hull, HU9

- PROPERTY TYPE
Semi-Detached
- BEDROOMS
3
- BATHROOMS
1
- SIZE
Ask agent
- TENUREDescribes how you own a property. There are different types of tenure - freehold, leasehold, and commonhold.Read more about tenure in our glossary page.
Freehold
Key features
- GUIDE PRICE £215,000 - £225,000
- Immaculate Condition: Showroom-ready 3-bedroom semi-detached home with contemporary styling!
- Parking & Garage: Multi-car off-road parking and a rear brick-built garage with power and lighting.
- Reception Rooms: Two show-stopping rooms featuring a media lounge and a backlit acoustic wall
- Kitchen & Facilities: Modern breakfast kitchen- integrated appliances, breakfast bar & downstairs WC
- Bathroom: A well-appointed, spacious family bathroom.
- Garden: Family-friendly rear garden with a wooden decked sun terrace and lawn.
- Prime Location: Situated in a desirable neighborhood near top-rated schools and transport links
- EPC D Council Tax C
Description
Guide Price £215,000 - £225,000
**THE ULTIMATE FAMILY GEM: WHERE MODERN LUXURY MEETS HEART-WARMING CHARM**
Stop scrolling—this absolute showstopper of a home is the "wow" factor you’ve been waiting for. Perfectly positioned in a prime, highly sought-after neighbourhood, this magnificent 3-bedroom semi-detached residence has been curated to pure perfection. It is completely done, done, done—an immaculate, showroom-ready sanctuary where you can simply turn the key, step inside, and start living your best life from day one.
A Tour That Will Steal Your Heart:
- The "Wow" Lounge: Step into a serene, high-spec sanctuary that immediately commands attention. Featuring a striking modern fireplace as its dramatic focal point and a sleek, integrated media wall setup, it’s the ultimate space to unwind. Elegant glass-panelled double doors offer a seamless, fluid transition, pulling you through into the stunning dining room.
- The Iconic Dining Experience: Prepare to be impressed—this room is a true conversation starter. It features a breath-taking, floor-to-ceiling acoustic wood-slat feature wall, perfectly enhanced by ambient, designer backlighting. Complemented by a chic modern light fixture and beautiful patio doors that frame the lush garden, it is the perfect stage for unforgettable dinner parties and family celebrations.
- The Culinary Haven: A gorgeous, high-end modern breakfast kitchen that balances style and function effortlessly. With its warm, rich wood-effect worktops, sleek integrated appliances, and a welcoming breakfast bar, it’s not just a kitchen—it’s the beating heart of the home where family memories are brewed over morning coffee.
- Pure Sophistication: Every inch of this home radiates designer flair. From the tasteful, contemporary decor to the impeccable finish, the entire house feels light, cozy, and effortlessly luxurious.
- Everyday Convenience: A practical, stylish downstairs cloakroom WC and a spacious, spa-inspired family bathroom ensure that luxury and functionality go hand-in-hand.
Step Into Your Private Paradise:
- The Garden Oasis: Your own slice of heaven! Step out onto a stunning, expansive wooden decked sun terrace—the ultimate "wow" space for al fresco entertaining or lazy weekend lounging—that flows gracefully onto a lush, meticulously maintained lawn.
- The Ultimate Setup: Forget about parking stress with ample multi-car off-road space! Plus, there is a fantastic, substantial rear brick-built garage, fully equipped with lighting, power outlets, and a characterful pitched roof. It’s the perfect, high-spec blank canvas for your dream workshop, home gym, or smart workspace.
The Location & Community:
Set in a wonderful, vibrant community where neighbours become friends. Surrounded by highly rated schools, excellent transport links, and essential services, it provides the ultimate, nurturing, and connected backdrop to raise a family.
This is a rare, one-of-a-kind opportunity. This isn't just a house; it’s the lifestyle upgrade you deserve. Book your exclusive viewing today—before this gem is snapped up!
Comprising
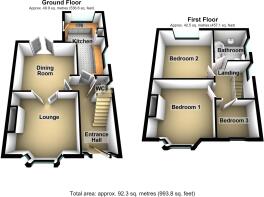
Entrance Hall
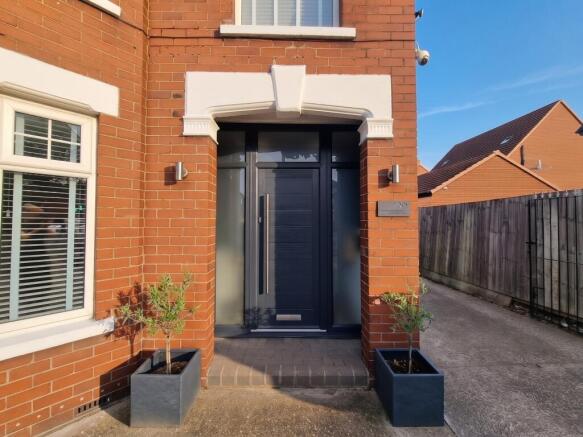
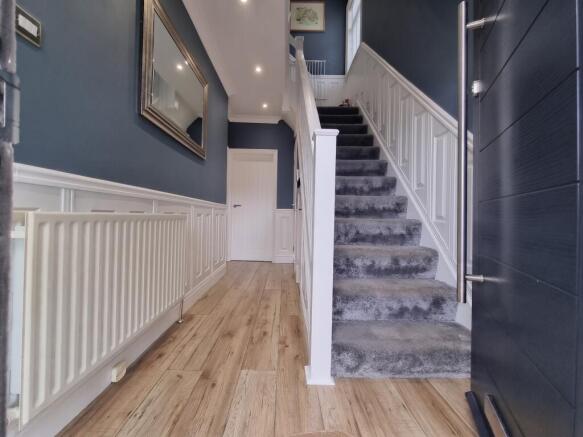
With residential door and radiator.
Cloakroom WC
With wall mounted wash hand basin, low level WC, radiator and classic style door.
Lounge
4.34m max 3.50m max (into bay)
With casement window (double glazed), radiator and french doors leading into Dining Room.
Dining Room
3.75m max x 3.50m max
With radiator, laminate flooring and French doors (double glazed) to rear garden.
Breakfast Kitchen
5.33m max x 2.78m max
A modern style fitted kitchen incorporating breakfast bar area, with splashback tiling inset sink and drainer unit with mixer tap, fitted floor units, laminate work surfaces and wall cupboards, 4 ring gas hob, integrated AEG electric oven and microwave, space for appliances, Hisense washing machine, integrated dishwasher, space for tumble dryer, ideal wall mounted central heating boiler unit, x2 casement windows (double glazed), radiator, tile effect laminate flooring and residential door (leading to rear garden).
First Floor
Landing
With loft access via hatch and part boarded for storage.
Bedroom 1
4.32m max x 3.69m max
With bay window (double glazed), radiator and classic style door.
Bedroom 2
3.59 m max x 3.47m max
With casement window ( double glazed), built in wardrobes, radiator and classic style door.
Bedroom 3
2.21m max x 2.10m max
With casement window (double glazed0, radiator and classic style door.
Family Bathroom
2.32m max x 2.20m max
Fully tiled comprising, panelled bath with mixer taps incorporating plumbed shower over, wash hand basin in vanity unit with mixer tap, low level WC, radiator, casement window (double glazed), ceramic tile flooring and classic style door.
Outside
Rear Garden Summary
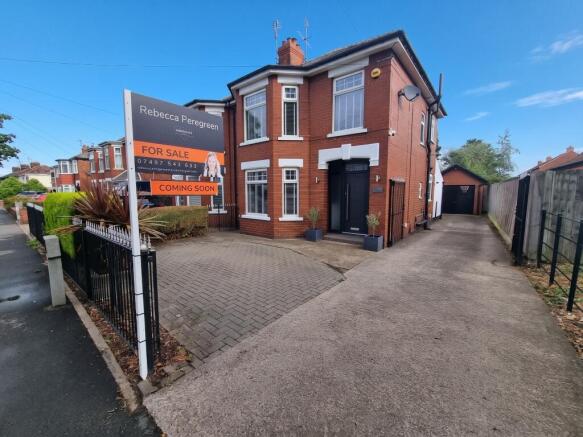
Frontage & Driveway: Features ample multi-car off-road parking with a neat block set-paved front driveway, complemented by a spacious side concrete driveway that leads to the rear garage.
To the rear aspect- This private outdoor sanctuary features a substantial, lawned garden flanked by mature trees and established bush borders for natural beauty and privacy. Designed for seamless entertaining, with a tranquil water feature, it boasts a landscaped paved patio leading onto a raised wooden deck with outdoor lounge seating, creating an ideal setting for al fresco dining, timber fence forming boundary incorporating timber personnel gate.
Image Disclaimer
Some images within this brochure have been digitally staged and are included to help you visualise how the property may look when furnished and lived in.
These images are for illustrative purposes only and may not represent the exact specification, fixtures, or finishes of the property. Buyers are advised to satisfy themselves through inspection.
- COUNCIL TAXA payment made to your local authority in order to pay for local services like schools, libraries, and refuse collection. The amount you pay depends on the value of the property.Read more about council Tax in our glossary page.
- Ask agent
- PARKINGDetails of how and where vehicles can be parked, and any associated costs.Read more about parking in our glossary page.
- Yes
- GARDENA property has access to an outdoor space, which could be private or shared.
- Yes
- ACCESSIBILITYHow a property has been adapted to meet the needs of vulnerable or disabled individuals.Read more about accessibility in our glossary page.
- Ask agent

Add an important place to see how long it'd take to get there from our property listings.
__mins driving to your place
About Associate, Yopa, Hinckley
Meridian House Wheatfield Way, Hinckley, LE10 1YG

Notes
Staying secure when looking for property
Ensure you're up to date with our latest advice on how to avoid fraud or scams when looking for property online.
Visit our security centre to find out moreDisclaimer - Property reference 448. The information displayed about this property comprises a property advertisement. Rightmove.co.uk makes no warranty as to the accuracy or completeness of the advertisement or any linked or associated information, and Rightmove has no control over the content. This property advertisement does not constitute property particulars. The information is provided and maintained by Associate, Yopa, Hinckley. Please contact the selling agent or developer directly to obtain any information which may be available under the terms of The Energy Performance of Buildings (Certificates and Inspections) (England and Wales) Regulations 2007 or the Home Report if in relation to a residential property in Scotland.
*This is the average speed from the provider with the fastest broadband package available at this postcode. The average speed displayed is based on the download speeds of at least 50% of customers at peak time (8pm to 10pm). Fibre/cable services at the postcode are subject to availability and may differ between properties within a postcode. Speeds can be affected by a range of technical and environmental factors. The speed at the property may be lower than that listed above. You can check the estimated speed and confirm availability to a property prior to purchasing on the broadband provider's website. Providers may increase charges. The information is provided and maintained by Decision Technologies Limited. **This is indicative only and based on a 2-person household with multiple devices and simultaneous usage. Broadband performance is affected by multiple factors including number of occupants and devices, simultaneous usage, router range etc. For more information speak to your broadband provider.