
Sunlaws Street, Glossop, SK13

- PROPERTY TYPE
Detached
- BEDROOMS
4
- BATHROOMS
2
- SIZE
2,368 sq ft
220 sq m
- TENUREDescribes how you own a property. There are different types of tenure - freehold, leasehold, and commonhold.Read more about tenure in our glossary page.
Freehold
Key features
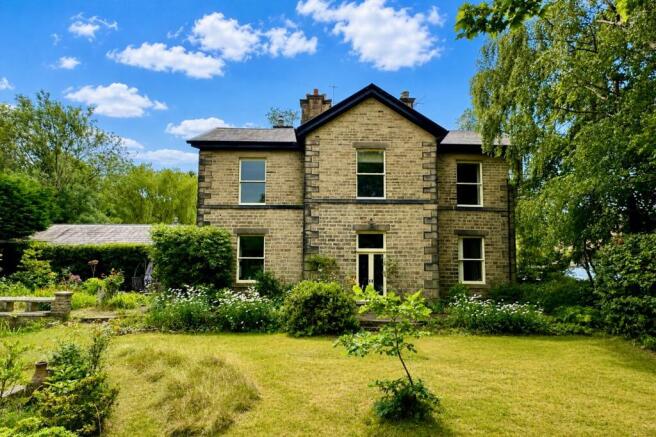
- A Stunning Example of Victorian Architecture
- A Detached Former School House Set in Generous Mature Grounds
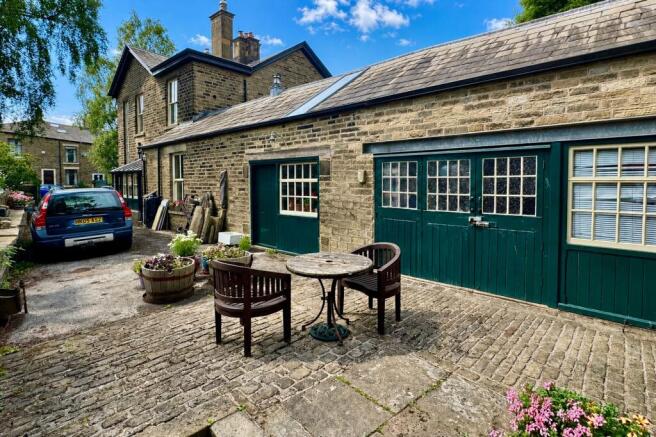
- Driveway Parking for Multiple Vehicles, Garage/Workshop and Laundry/Storage Room
- Large Hallway, Porch, Cloakroom with WC, and Basement
- Four Separate Reception Rooms and Kitchen
- Four Double Bedrooms, Dressing Room with En-Suite and Separate Bathroom
- Landing and Half-Landing with Original Stained Glass Picture Window
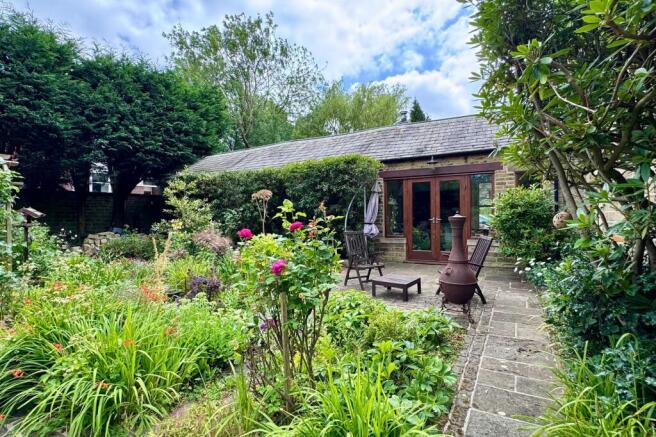
- Mature Private and Spacious Gardens With Grassed Lawns, Patio Seating and Water Feature
- Easy Access into Glossop Town Centre and Local Amenities
- Relationship Between Grounds, Property and Proximity to the Town Can Only Be Fully Appreciated Upon Viewing
Description
Offered for sale with no onward chain, this substantial and highly individual stone-built Victorian residence, occupies generous and mature grounds in an exceptionally convenient position within easy walking distance of Glossop town centre. Offering in excess of 2,800 sq ft of characterful and versatile accommodation, this impressive four/five bedroom detached home combines the proportions and architectural detail of a period property with the space and practicality required for modern family living.
Believed to date from circa 1857 and to have been built by Francis Sumner, owner of the historic Wren Nest Mill, the property has an interesting local provenance, with a selection of historical records accompanying the house. Its heritage remains immediately apparent on entering, with an abundance of original and period features including decorative ceiling cornicing, deep skirting boards, sash windows with timber shutters, ornate architraves, solid wood doors and original tiled flooring.
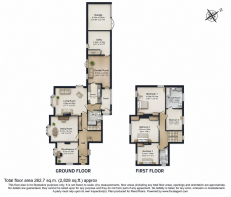
An entrance vestibule opens into an impressive reception hallway, providing an appropriate introduction to the scale and character found throughout the house. The ground floor offers an exceptional degree of flexibility, with four separate reception rooms capable of adapting to the changing requirements of family life, including permanent or casual bedroom spaces.
The principal living room is a particularly inviting space, enjoying dual-aspect windows overlooking the gardens and a feature fireplace housing a Dunsley wood-burning stove. A second reception room, currently used as a dining room, provides another attractive entertaining space with its own fireplace and Coalbrookdale wood burner, together with direct access to the garden.
A further substantial reception room provides an impressive additional living or dining space, distinguished by its vaulted ceiling, Scandinavian wood-burning stove and views across the grounds, with doors opening directly outside and creating an excellent connection between the house and gardens. The fourth reception room offers further versatility and would work equally well as a study, home office, playroom or occasional fourth or fifth bedroom.
The kitchen provides generous workspace and built-in storage. This rustic style arrangement features low level and eye level shelving, an original floor to ceiling pantry style cupboard and solid wood worktops that incorporates a Belfast style sink with mixer tap. There is a large range oven inset to where an old stove would have originally been situated, a separate electric oven and plumbing for a dishwasher, whilst a stone paved floor and a traditional ceiling mounted clothes maiden round off the traditional feel effortlessly. A cloakroom/WC completes the principal accommodation at this level and also provides access to the substantial cellar, offering excellent additional storage.
The first floor is approached via an attractive staircase, landing and half-landing, where an original stained-glass picture window provides a striking focal point and floods the space with natural light.
There are three main well-proportioned bedrooms, all of which generous double rooms, together with a family bathroom and an additional bedroom with en-suite shower room that could also serve as a dressing room. Period character continues throughout this level, while the bathrooms incorporate traditional touches including a cast-iron freestanding bath and further contemporary fixtures and fittings.
The setting is an important part of the property’s appeal. Generous, established gardens surround the house and provide an excellent degree of privacy considering its central location. Mature planting, lawned areas, versatile seating areas and a pond create an attractive backdrop to the property, while the driveway provides extensive off-road parking for several vehicles. A substantial garage/workshop offers valuable additional space, complemented by further utility and storage facilities.
It is the combination of the house, its grounds and its remarkably convenient position that makes this such an attractive opportunity. Properties of this scale and character are rarely found within such easy reach of Glossop town centre, allowing the owners to enjoy a mature and private setting while remaining within walking distance of shops, cafés, supermarkets, schools and everyday amenities.
Glossop railway station is also readily accessible and provides direct services to Manchester Piccadilly, making the property particularly well placed for those commuting into the city. At the same time, the surrounding Peak District countryside, Manor Park, Howard Park and the area’s extensive network of walks and outdoor spaces are all close at hand.
With more than 2,800 sq ft of accommodation, four versatile reception rooms, adaptable bedroom spaces, extensive period detailing and generous mature grounds, this is a home of genuine scale, history and individuality. Its combination of Victorian character, family-sized accommodation, privacy and town-centre convenience is particularly difficult to replicate and is best appreciated by viewing.
EPC Rating: E
Disclaimer
Please note that an AML fee is chargeable to the buyer once an offer is accepted to cover the cost of carrying out the required identity and anti-money laundering checks. Once these checks have been completed, the fee cannot be refunded, even if the property purchase does not go ahead.
- COUNCIL TAXA payment made to your local authority in order to pay for local services like schools, libraries, and refuse collection. The amount you pay depends on the value of the property.Read more about council Tax in our glossary page.
- Band: F
- PARKINGDetails of how and where vehicles can be parked, and any associated costs.Read more about parking in our glossary page.
- Yes
- GARDENA property has access to an outdoor space, which could be private or shared.
- Yes
- ACCESSIBILITYHow a property has been adapted to meet the needs of vulnerable or disabled individuals.Read more about accessibility in our glossary page.
- Ask agent

Add an important place to see how long it'd take to get there from our property listings.
__mins driving to your place
Affordability




Notes
Staying secure when looking for property
Ensure you're up to date with our latest advice on how to avoid fraud or scams when looking for property online.
Visit our security centre to find out moreDisclaimer - Property reference 918a3c37-fc9d-4f6e-9300-c6461c4488a1. The information displayed about this property comprises a property advertisement. Rightmove.co.uk makes no warranty as to the accuracy or completeness of the advertisement or any linked or associated information, and Rightmove has no control over the content. This property advertisement does not constitute property particulars. The information is provided and maintained by Gascoigne Halman, Glossop. Please contact the selling agent or developer directly to obtain any information which may be available under the terms of The Energy Performance of Buildings (Certificates and Inspections) (England and Wales) Regulations 2007 or the Home Report if in relation to a residential property in Scotland.
*This is the average speed from the provider with the fastest broadband package available at this postcode. The average speed displayed is based on the download speeds of at least 50% of customers at peak time (8pm to 10pm). Fibre/cable services at the postcode are subject to availability and may differ between properties within a postcode. Speeds can be affected by a range of technical and environmental factors. The speed at the property may be lower than that listed above. You can check the estimated speed and confirm availability to a property prior to purchasing on the broadband provider's website. Providers may increase charges. The information is provided and maintained by Decision Technologies Limited. **This is indicative only and based on a 2-person household with multiple devices and simultaneous usage. Broadband performance is affected by multiple factors including number of occupants and devices, simultaneous usage, router range etc. For more information speak to your broadband provider.