Shadwell Towers, Western Terrace, East Boldon, South Tyneside

- PROPERTY TYPE
Detached
- BEDROOMS
6
- BATHROOMS
4
- SIZE
Ask agent
- TENUREDescribes how you own a property. There are different types of tenure - freehold, leasehold, and commonhold.Read more about tenure in our glossary page.
Freehold
Key features
- Superb detached Edwardian family home set within a ½ acre south-facing plot
- Beautifully renovated throughout, featuring a bespoke Newcastle Kitchen, Karndean flooring and high-quality contemporary finishes.
- Five reception rooms, six double bedrooms and four luxurious bathrooms arranged over three spacious floors.
- Exceptional leisure facilities, including a cinema room, snug/whiskey room, steam room and home gym.
- Landscaped south-facing gardens with entertaining terraces, hot tub, summerhouse and children's play area.
- Secure gated driveway, integral double garage and parking for multiple vehicles.
Description
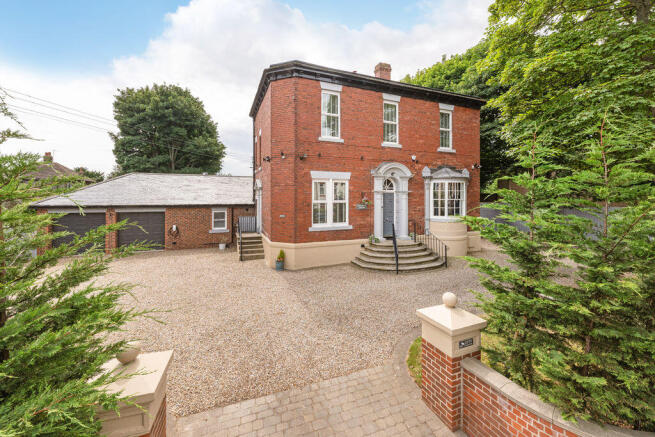
This exceptional detached residence occupies a magnificent garden plot extending to approximately half an acre within the highly sought-after village of East Boldon. Originally constructed in 1901, Shadwell Towers has been sympathetically renovated over recent years to create an outstanding luxury family home.
Purchased by the current owners in 2024, the property has since undergone an extensive array of refurbishment and remodelling, where every aspect has been carefully considered, including a spectacular bespoke replacement kitchen, new Karndean flooring throughout the ground floor, a beautifully remodelled principal living space, upgraded heating system with new boiler, fibre broadband, enhanced CCTV system, warm roof installation and replacement lead bays.
Ideally positioned within walking distance of the shops, cafés and amenities of East Boldon Village, together with Boldon Golf Club and excellent transport links to both Sunderland and Newcastle, the property offers exceptional family accommodation arranged over three floors.
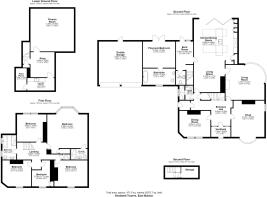
The accommodation briefly comprises a welcoming entrance vestibule opening into an impressive reception hall with beautiful wall panelling. The elegant formal dining room and front sitting room/study both offer feature log burning stoves, whilst the sitting room/study also benefitting from a fabulous, curved bay window. To the rear is an impressive formal sitting room, again with curved bay window, ornate cornicing and an original marble fireplace.
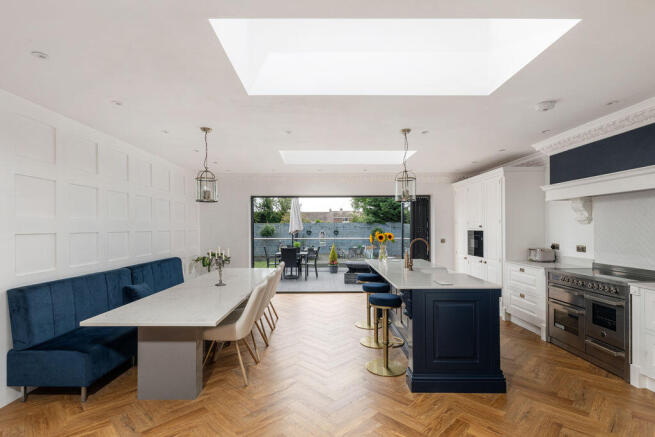
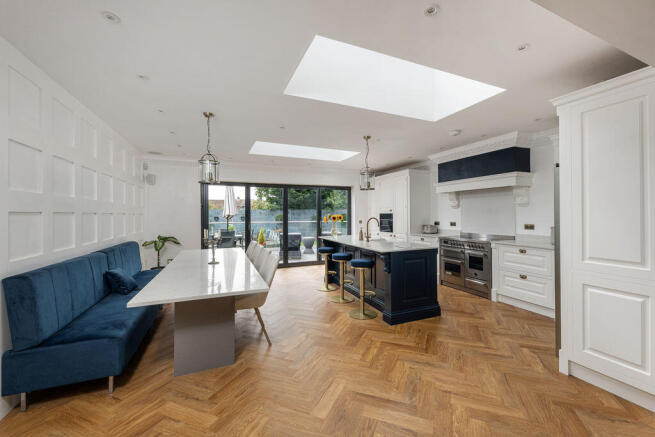
There is a ground floor shower room incorporating a two person steam room, together with a spectacular open plan kitchen, dining and family room benefiting from underfloor heating, bespoke fitted seating and bi-folding doors opening directly onto the raised entertaining terrace. The recently installed bespoke Newcastle Kitchen is fitted with high quality cabinetry, granite work surfaces, integrated appliances and a range cooker, creating an exceptional heart of the home.
Also to the ground floor is bedroom six, with its luxurious ensuite bathroom featuring freestanding copper bath and matching copper basin, transforming what was previously unused space into an exceptional bathroom suite.
The lower ground floor offers outstanding versatility and now comprises a stylish snug/whiskey room with a concealed secret doorway leading through to a superb cinema room complete with projector and drinks fridge. There is also a spacious boot room, laundry room, separate WC and additional storage.
The split-level first floor provides five generous double bedrooms. The principal bedroom enjoys a beautiful bay window with seating area together with an ensuite shower room. Three further double bedrooms benefit from fitted wardrobes, whilst the remaining bedrooms provide excellent guest or family accommodation. A beautifully appointed family bathroom serves the remaining bedrooms.
Externally, Shadwell Towers enjoys beautifully landscaped south facing gardens laid predominantly to lawn with mature planting, multiple entertaining terraces, a covered hot tub beneath a pergola, children's play area, summerhouse, home gym and numerous seating areas ideal for outdoor entertaining. To the front, pillared entrance gates lead to an extensive private driveway providing secure parking for several vehicles and access to the integral double garage with electric roller doors.
The property further benefits from solar panels and an EV Tesla charging point.
Shadwell Towers represents a rare opportunity to acquire one of East Boldon's premier family homes. Early viewing is considered essential to fully appreciate the scale, quality and specification of this outstanding home.
Services: Mains electric, gas, water and drainage | Tenure: Freehold | Council Tax: Band F | Energy Performance Certificate: Rating C
Brochures
Property BrochureFull Details- COUNCIL TAXA payment made to your local authority in order to pay for local services like schools, libraries, and refuse collection. The amount you pay depends on the value of the property.Read more about council Tax in our glossary page.
- Band: F
- PARKINGDetails of how and where vehicles can be parked, and any associated costs.Read more about parking in our glossary page.
- Yes
- GARDENA property has access to an outdoor space, which could be private or shared.
- Yes
- ACCESSIBILITYHow a property has been adapted to meet the needs of vulnerable or disabled individuals.Read more about accessibility in our glossary page.
- Ask agent
Shadwell Towers, Western Terrace, East Boldon, South Tyneside

Add an important place to see how long it'd take to get there from our property listings.
__mins driving to your place

Notes
Staying secure when looking for property
Ensure you're up to date with our latest advice on how to avoid fraud or scams when looking for property online.
Visit our security centre to find out moreDisclaimer - Property reference 12871304. The information displayed about this property comprises a property advertisement. Rightmove.co.uk makes no warranty as to the accuracy or completeness of the advertisement or any linked or associated information, and Rightmove has no control over the content. This property advertisement does not constitute property particulars. The information is provided and maintained by Sanderson Young, Gosforth. Please contact the selling agent or developer directly to obtain any information which may be available under the terms of The Energy Performance of Buildings (Certificates and Inspections) (England and Wales) Regulations 2007 or the Home Report if in relation to a residential property in Scotland.
*This is the average speed from the provider with the fastest broadband package available at this postcode. The average speed displayed is based on the download speeds of at least 50% of customers at peak time (8pm to 10pm). Fibre/cable services at the postcode are subject to availability and may differ between properties within a postcode. Speeds can be affected by a range of technical and environmental factors. The speed at the property may be lower than that listed above. You can check the estimated speed and confirm availability to a property prior to purchasing on the broadband provider's website. Providers may increase charges. The information is provided and maintained by Decision Technologies Limited. **This is indicative only and based on a 2-person household with multiple devices and simultaneous usage. Broadband performance is affected by multiple factors including number of occupants and devices, simultaneous usage, router range etc. For more information speak to your broadband provider.