
Audlem Road, Woore, Crewe, Cheshire, CW3

- PROPERTY TYPE
Detached
- BEDROOMS
5
- BATHROOMS
6
- SIZE
3,776 sq ft
351 sq m
- TENUREDescribes how you own a property. There are different types of tenure - freehold, leasehold, and commonhold.Read more about tenure in our glossary page.
Freehold
Key features
- Beautifully refurbished five-bedroom farmhouse in a private rural setting
- Approximately 3 acres with additional 4.97 acres available by separate negotiation
- Impressive open-plan kitchen, dining and family room with roof lantern
- Bespoke kitchen with quartz worktops, central island and integrated Neff appliances
- High specification throughout with oak doors, Karndean flooring and quality fittings
- Extensive traditional brick outbuildings arranged around an attractive courtyard
- Planning permission approved for conversion into three separate three-bedroom dwellings (approx. 5,500 sq ft combined)
- Potential for multi-generational living, holiday lets or income generation, subject to any necessary consents
- Conveniently located between Audlem and Woore, approximately seven miles from Nantwich
- EPC Rating = C
Description
Description
Lower College Fields Farm occupies an idyllic rural setting in a particularly picturesque part of Cheshire, close to the Shropshire and Staffordshire borders. Positioned between the villages of Audlem and Woore, and approximately seven miles from the historic market town of Nantwich, the property enjoys a wonderfully private position approached via a long driveway and commands far-reaching views across rolling countryside, framed by mature hedgerows and woodland.
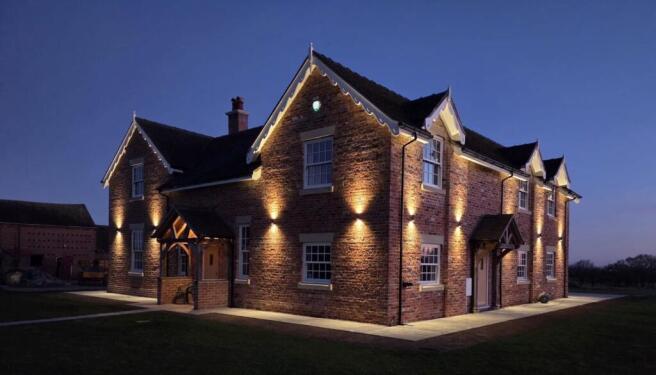
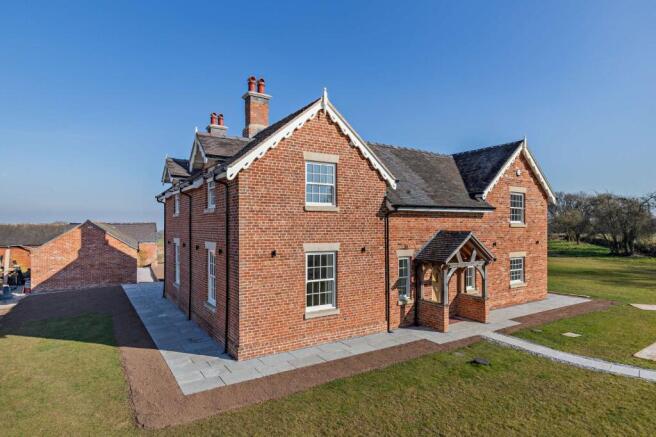
The farmhouse has been comprehensively refurbished and combines traditional architectural character with contemporary family living. Constructed of mellow brick beneath a slate roof with dormer windows, decorative bargeboards, finials and stone detailing, the property presents an attractive and distinctive façade. Internally, the accommodation is light-filled, beautifully appointed and finished to an exacting standard throughout.
At the heart of the home is an impressive open-plan kitchen, breakfast and family living space designed for modern lifestyles. The bespoke kitchen is fitted with quartz work surfaces, a central island and a range of integrated appliances including Neff ovens, hob and extractor, together with a fridge, freezer and dishwasher. A generous dining and family area benefits from a striking roof lantern and bi-folding doors opening onto the terrace and gardens, creating an excellent connection between the house and its surroundings.
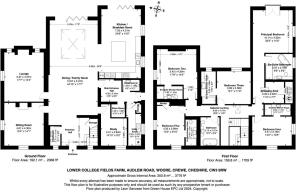
Complementing the principal living space are two spacious reception rooms, both enjoying dual aspects and fitted with wood-burning stoves, together with a private study, utility room and cloakrooms.
The first-floor accommodation is centred around an impressive galleried landing. The principal suite features a vaulted ceiling, dressing area and a luxurious en suite bathroom. French doors opening onto a Juliet balcony frame uninterrupted views across the surrounding countryside towards Jodrell Bank and the Staffordshire and Derbyshire hills beyond. Four further double bedrooms each benefit from their own en suite shower room, while a separate family bathroom serves the remainder of the accommodation.
The restoration has incorporated high-quality fixtures and fittings throughout, including oak internal doors, Karndean flooring, stylish sanitary ware and energy-efficient features such as timber double-glazed sash windows, a pressurised hot water system, underfloor heating to the ground floor and the upper floor is controlled by individual thermostats in every room. Together these improvements contribute to the property's EPC rating of C.
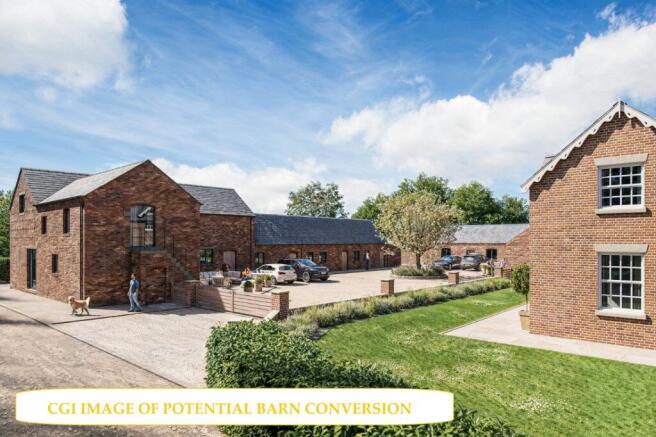
The courtyard is formed by a combination of single & two storey traditional outbuildings which contain some attractive architectural detailing including granary steps to the gable end of the range at the entrance to the yard whilst internally there are some impressive roof trusses. On 28 September 2023 Planning Application No 22/0523N was approved permitting the conversion of the outbuildings into three independent 3 bedroom dwellings with a combined floor area of 5,500sq ft. They are capable of being accessed on the opposite side of the courtyard and have sufficient land to create good sized gardens. Within the return range there is planning permission to extend to create a double garage to serve the farmhouse.
The outbuildings are capable of being sold independently but they do complement the farmhouse and lend themselves to a variety of alternative uses subject to the availability of planning permission.
On the approach drive is a gated entrance adjacent to the farmhouse beyond which access is gained to the outbuildings and courtyard.
The courtyard is positioned to the west of the farmhouse serving as a turning & parking area with ample space for vehicles and access to the garaging for which there is planning permission.
Against the drive within the hedge line to the front of the farmhouse is a pedestrian gate with paved path leading to the front door on the south elevation.
Adjacent to the east front is a wide formal lawned garden which extends to a former orchard containing a selection of fruit trees. To the back of the farmhouse against the north elevation is a wide paved terrace which is an ideal seating & BBQ area benefitting from the late afternoon and early evening sun. External lighting is fitted and extends all around the farmhouse beneath a paved path.
Set within an exceptional countryside setting, Lower College Fields Farm offers a rare combination of a beautifully restored family home, outstanding views and significant future potential.
The whole extends to about 3 acres (1.21 hectares) and an additional 4.97 acres (2.01 hectares) is available by separate negotiation (see site plan).
Location
Lower College Fields Farm is situated in a picturesque part of the county 2.3 miles from the rural hamlet of Buerton and is serviced by the villages of Woore (2 miles) & Audlem. Audlem is 4 miles distant with an attractive High Street containing many fine period buildings and an impressive church. The village contains a good range of shops, local stores with post office, doctor’s surgery and a selection of pubs & restaurants.
The nearby market towns of Nantwich and Whitchurch are 7 and 11 miles respectively offering a more comprehensive range of services with high street banks, supermarkets and out of town retail parks.
On the educational front the village offers a state primary school complemented by secondary schools at Nantwich, Malpas and Alsager together with private schools including Newcastle Under Lyme School, Ellesmere College, The Grange at Hartford and The King’s School and The Queen’s School in Chester.
From a recreational perspective there are football, cricket and tennis clubs in the village and several golf courses locally including Hill Valley at Whitchurch, Wychwood Park at Crewe and Market Drayton Golf Club.
There is extensive walking locally along the Shropshire Union Canal which passes through Audlem, excellent hacking out locally along country lanes and bridleways and horse racing at Chester, Uttoxeter, Wolverhampton and Bangor-on-Dee. For the car enthusiasts Oulton Park motor racing circuit is at Little Budworth just beyond Tarporley.
Despite its rural location Lower College Fields Farm is extremely accessible being approximately 11 miles from Junction 16 on the M6 motorway permitting daily travel to Manchester, Liverpool, The Potteries and Birmingham. Travel to London is available via Crewe Station which is 15 miles distant offering a 1hr 30mins service to Euston and Airports at Manchester, Birmingham & Liverpool provide access to international travel.
Distances
(All mileages are approximate).
Market Drayton 9 miles | Newcastle under Lyme 11 miles | Crewe 13 miles | Alsager 15 miles | The Potteries 15 miles | Malpas 18 miles | Tarporley 22 miles | Little Budworth 24 miles | Bangor on Dee Racecourse 25 miles | Ellesmere College 25 miles | Hartford 27 miles | Uttoxeter Racecourse 31 miles | Chester 33 miles | Wolverhampton Racecourse 40 miles | Manchester Airport 42 miles | Manchester 49 miles | Birmingham 52 miles | Liverpool Airport 55 miles | Liverpool 56 miles | Birmingham Airport 63 miles
what3words: ///district.magnitude.cards
Square Footage: 3,776 sq ft
Acreage: 2.99 Acres
Additional Info
Council tax band F
Rights of Way: The property has the benefit of a right of way over the drive to the second 5 bar gate adjacent to the farmhouse. A public footpath follows the route of the drive and at the entrance gate bears left into the neighbouring field.
Brochures
Web Details- COUNCIL TAXA payment made to your local authority in order to pay for local services like schools, libraries, and refuse collection. The amount you pay depends on the value of the property.Read more about council Tax in our glossary page.
- Band: F
- PARKINGDetails of how and where vehicles can be parked, and any associated costs.Read more about parking in our glossary page.
- Yes
- GARDENA property has access to an outdoor space, which could be private or shared.
- Yes
- ACCESSIBILITYHow a property has been adapted to meet the needs of vulnerable or disabled individuals.Read more about accessibility in our glossary page.
- Ask agent

Add an important place to see how long it'd take to get there from our property listings.
__mins driving to your place
Affordability


Notes
Staying secure when looking for property
Ensure you're up to date with our latest advice on how to avoid fraud or scams when looking for property online.
Visit our security centre to find out moreDisclaimer - Property reference KNU230209. The information displayed about this property comprises a property advertisement. Rightmove.co.uk makes no warranty as to the accuracy or completeness of the advertisement or any linked or associated information, and Rightmove has no control over the content. This property advertisement does not constitute property particulars. The information is provided and maintained by Savills, Knutsford. Please contact the selling agent or developer directly to obtain any information which may be available under the terms of The Energy Performance of Buildings (Certificates and Inspections) (England and Wales) Regulations 2007 or the Home Report if in relation to a residential property in Scotland.
*This is the average speed from the provider with the fastest broadband package available at this postcode. The average speed displayed is based on the download speeds of at least 50% of customers at peak time (8pm to 10pm). Fibre/cable services at the postcode are subject to availability and may differ between properties within a postcode. Speeds can be affected by a range of technical and environmental factors. The speed at the property may be lower than that listed above. You can check the estimated speed and confirm availability to a property prior to purchasing on the broadband provider's website. Providers may increase charges. The information is provided and maintained by Decision Technologies Limited. **This is indicative only and based on a 2-person household with multiple devices and simultaneous usage. Broadband performance is affected by multiple factors including number of occupants and devices, simultaneous usage, router range etc. For more information speak to your broadband provider.