
Stanton Upon Hine Heath, Shrewsbury

- PROPERTY TYPE
Detached
- BEDROOMS
5
- BATHROOMS
3
- SIZE
Ask agent
- TENUREDescribes how you own a property. There are different types of tenure - freehold, leasehold, and commonhold.Read more about tenure in our glossary page.
Freehold
Key features
- BEAUTIFULLY PRESENTED AND MUCH IMPROVED HOME
- ENVIABLE SEMI RURAL LOCATION WITH LARGE GARDENS/PADDOCK AREA
- LOUNGE WITH FEATURE LOG BURNER, GARDEN ROOM
- IMPRESSIVE KITCHEN/DINING ROOM WITH RANGE OF APPLIANCES
- FAMILY/CINEMA ROOM, UTILITY/BOOT ROOM AND CLOAKROOM
- PRINCIPAL AND GUEST BEDROOMS WITH EN SUITES
- 3 FURTHER BEDROOMS AND FAMILY BATHROOM
- PERFECT OUTDOOR ENTERTAINING AND DINING AREA
- VIEWING ESSENTIAL
- EPC RATING D
Description
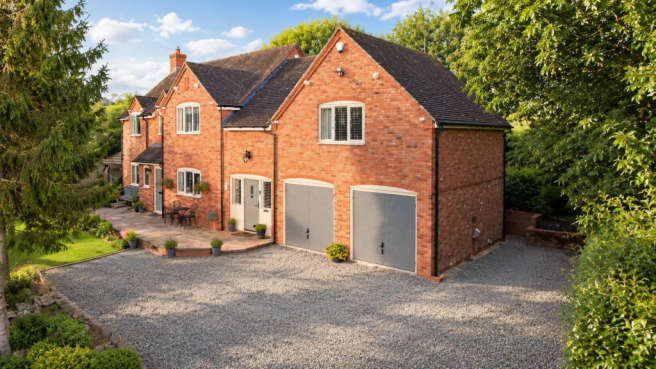
A unique opportunity to purchase this truly impressive detached cottage, which has been thoughtfully extended and extensively modernised to provide beautifully presented, spacious and highly versatile accommodation, perfectly suited to modern family living.
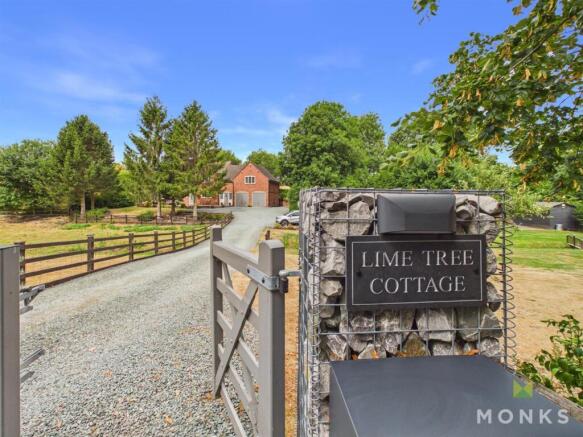
Approached over a generous gated driveway, the property occupies a delightful setting within large established gardens with paddock area, complete with a particularly pretty streamside area, creating a wonderful sense of tranquillity.
The accommodation has been finished to an excellent contemporary standard throughout, successfully combining the charm and character of a cottage with stylish modern living. The flexible layout also offers excellent potential to create a self-contained annexe, ideal for multi-generational living, dependent relatives, guests or those working from home.
Outdoor living has clearly been an important part of the design, with the gardens providing wonderful space for entertaining and relaxing, complemented by a fabulous covered outdoor dining and entertaining area – perfect for enjoying the surroundings throughout the seasons.
A very special home offering space, versatility, privacy and lifestyle in equal measure, and one which truly needs to be viewed to fully appreciate everything it has to offer.
Location - Occupying an enviable position in the heart of this North Shropshire village which boasts a village pub, church, village hall and beautiful countryside walks. Shawbury and its excellent range of amenities is a short drive away and there is ease of access to the A5/M54 motorway network.
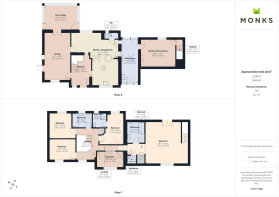
Reception Hall - Covered entrance with door opening to inviting Reception Hall with exposed brick work and contemporary acoustic style panelling. Window to the front, understairs storage, tiled flooring, radiator.
Lounge - A generous sized room which has been designed for both family living and those who love to entertain with windows to the side and rear and French door leading onto fabulous covered area - ideal for outdoor dining. Feature brick fireplace with tiled hearth and wooden lintel housing cast iron log burner with media point over, contemporary column style wall mounted radiators. Double opening French doors to
Sun Lounge - A lovely addition being of brick and sealed unit double glazed construction with attractive wood panelling in part, doors either side leading to gardens. Contemporary column style wall mounted radiators.
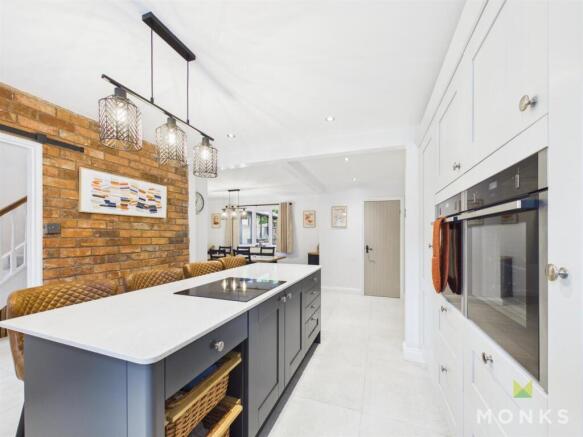
Impressive Kitchen/Dining Room - The perfect room for those who love to cook and entertain being L-shaped and naturally well lit.
Dining area with window overlooking the rear garden, tiled flooring.
The Kitchen has been beautifully fitted with a range of soft grey fronted shaker style units incorporating twin bowl under mount sink with mixer taps set into base cupboard. Comprehensive range of matching base units comprising cupboards and drawers with Quartz worktop and having range of integrated appliances with matching facia panels including dishwasher, fridge, twin oven and grills with storage above and below, complementary range of wall units over. Contrasting dark grey central breakfast island with inset induction hob with pan drawers beneath, additional storage and overhang seating area. Natural exposed brick work to one wall, tiled flooring throughout, column style wall mounted radiator, window to the front with lovely aspect over the gardens and paddock.
Cloakroom - with suite comprising WC and wash hand basin and oil central heating boiler with wooden shelving over. Complementary tiling, window to the rear.
Rear Entrance/Utility/Boot Room - A generous multi purpose through room with doors leading to the front and rear gardens. Fitted with range of wooden fronted units incorporating large ceramic Belfast style sink with mixer taps set into base cupboard, work surface extending to the side with space for appliances and tall shelved larder and cloaks cupboards. Fitted bench style seating with cloaks storage cupboards to either side and coat pegs over, quarry tiled floor, radiator.
Family/Cinema Room - having window overlooking the rear garden, media point, surround sound system, period style radiator. Secondary staircase leading to the Principal Bedroom.
First Floor Landing - From the Reception Hall staircase leads to First Floor galleried style Landing with window to the front with lovely aspect over the gardens and paddock. Double Airing/Storage cupboard, radiator.
Guest Bedroom - With window overlooking the rear garden, radiator.
En Suite Shower Room - attractively fitted with suite comprising shower cubicle with direct mixer shower unit with drench head, wash hand basin set into vanity with storage beneath, mirror and light over, concealed WC. Heated towel rail, window to the rear.
Bedroom 3 - A double room with window to the front with lovely aspect over the gardens, radiator.
Bedroom 4 - with window to the rear with aspect over the garden, radiator.
Bedroom 5/Home Office - with window to the front with aspect over the garden, wooden effect flooring, radiator.
Family Bathroom - attractively fitted with suite comprising panelled bath with direct mixer shower with drench head over, wash hand basin and WC set into concealed vanity with storage, heated towel rail/radiator, window to the rear.
Principal Bedroom - A fabulous room which has its own secondary staircase which leads down to the Family/Cinema Room and could provide a separate Annexe for dependent relative, work from home or study.
Dressing Area with range of fitted wardrobes with hanging rails and shelving and adjacent walk in Shower cubicle.
The Bedroom is an excellent size being dual fronted with window to the front and double opening French doors leading to Juliette style wrought iron balcony with aspect over the garden and fields beyond. Recessed ceiling lights, wooden flooring, radiator.
En Suite Bathroom - Attractively fitted with shaped jacuzzi panelled bath, wash hand basin and WC. Complementary tiled surrounds, heated towel rail/radiator, velux roof light.
Outside - Lime Tree Cottage occupies an enviable position on the edge of the village and is approached through remote controlled electric gates along a private gravelled driveway to the ample parking, hardstanding area for numerous vehicles and Ohme electric car charger. The former Garage has been converted to provide storage/workshop area to the front and the Family/Cinema Room to the rear.
The Gardens are a particular feature of the property being laid to extensive lawn to the front with pretty stream running through and enclosed with ranch style fencing. directly to the front of the property is a lawned area with flower and shrub beds and large paved terrace which leads around to the oak framed, covered entertainment area with wooden decking and is perfect for those who love to dine alfresco.
The Gardens to the rear are lawned with a range of specimen trees, enclosed with wooden fencing and bordered by open farmland. Two large storage sheds and children's play area with recessed trampoline.
General Information - TENURE
We are advised the property is Freehold. We would recommend this is verified during pre-contract enquiries.
SERVICES
We are advised that all main services are connected.
ADDITIONAL INFORMATION
Smart Security System installed.
COUNCIL TAX BANDING
As taken from the Gov.uk website we are advised the property is in Band F - again we would recommend this is verified during pre-contract enquiries.
FINANCIAL SERVICES
We are delighted to work in conjunction with the highly reputable `Ellis-Ridings Mortgage Solutions’ who offer FREE independent advice and have access to the whole market place of Lenders. We can arrange for a no obligation quote or please visit our website Monks.co.uk where you will find the mortgage calculator.
LEGAL SERVICES
Again we work in conjunction with many of the Counties finest Solicitors and Conveyancers. Please contact us for further details and competitive quotations.
REMOVALS
We are proud to recommend Daniel and his team at Homemaster Removals. Please contact us for further details.
NEED TO CONTACT US
We are available 8.00am to 8.00pm Monday to Friday, 9.00 am to 4.00pm on a Saturday and 11.00am to 2.00pm on Sunday, maximising every opportunity to find your new home
Brochures
Stanton Upon Hine Heath, ShrewsburyBrochure- COUNCIL TAXA payment made to your local authority in order to pay for local services like schools, libraries, and refuse collection. The amount you pay depends on the value of the property.Read more about council Tax in our glossary page.
- Band: F
- PARKINGDetails of how and where vehicles can be parked, and any associated costs.Read more about parking in our glossary page.
- Yes
- GARDENA property has access to an outdoor space, which could be private or shared.
- Yes
- ACCESSIBILITYHow a property has been adapted to meet the needs of vulnerable or disabled individuals.Read more about accessibility in our glossary page.
- Ask agent
Stanton Upon Hine Heath, Shrewsbury

Add an important place to see how long it'd take to get there from our property listings.
__mins driving to your place
Affordability




Notes
Staying secure when looking for property
Ensure you're up to date with our latest advice on how to avoid fraud or scams when looking for property online.
Visit our security centre to find out moreDisclaimer - Property reference 34886030. The information displayed about this property comprises a property advertisement. Rightmove.co.uk makes no warranty as to the accuracy or completeness of the advertisement or any linked or associated information, and Rightmove has no control over the content. This property advertisement does not constitute property particulars. The information is provided and maintained by Monks Estate & Letting Agents, Wem. Please contact the selling agent or developer directly to obtain any information which may be available under the terms of The Energy Performance of Buildings (Certificates and Inspections) (England and Wales) Regulations 2007 or the Home Report if in relation to a residential property in Scotland.
*This is the average speed from the provider with the fastest broadband package available at this postcode. The average speed displayed is based on the download speeds of at least 50% of customers at peak time (8pm to 10pm). Fibre/cable services at the postcode are subject to availability and may differ between properties within a postcode. Speeds can be affected by a range of technical and environmental factors. The speed at the property may be lower than that listed above. You can check the estimated speed and confirm availability to a property prior to purchasing on the broadband provider's website. Providers may increase charges. The information is provided and maintained by Decision Technologies Limited. **This is indicative only and based on a 2-person household with multiple devices and simultaneous usage. Broadband performance is affected by multiple factors including number of occupants and devices, simultaneous usage, router range etc. For more information speak to your broadband provider.