
Under Road, Boscastle

- PROPERTY TYPE
Bungalow
- BEDROOMS
5
- BATHROOMS
2
- SIZE
2,343 sq ft
218 sq m
- TENUREDescribes how you own a property. There are different types of tenure - freehold, leasehold, and commonhold.Read more about tenure in our glossary page.
Freehold
Key features
- Exceptional elevated coastal position
- Uninterrupted views to the sea
- Close to Boscastle village and harbour
- Requiring modernisation throughout
- Four/Five bedrooms
- Generous sitting/dining room & sun room
- Mature gardens measuring 0.5 of an acre
- Driveway, parking & double garage
- Freehold
- Council Tax Band - E
Description
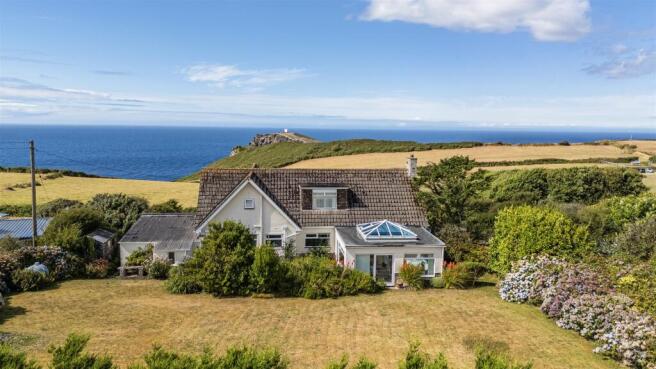
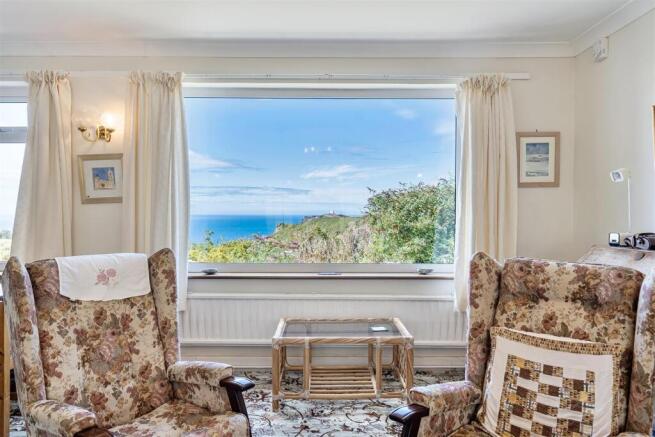
Situation - The property enjoys one of the finest residential positions along the spectacular North Cornish coastline, occupying an elevated setting, within an Area of Outstanding Natural Beauty, with uninterrupted views across open fields to the sea and the distinctive 18th Century folly on Willapark Headland. Boscastle's renowned Elizabethan harbour, village shops, public houses, primary school and doctor's surgery are all within easy reach, whilst nearby St Juliot Church and immediate access to the South West Coast Path provide outstanding opportunities to explore some of Cornwall's most dramatic coastal scenery.
Description - Believed to date from the late 1960s, this individual block-built chalet style bungalow presents an increasingly rare opportunity for buyers seeking a substantial home in an unrivalled coastal position. Whilst the property now requires comprehensive modernisation throughout, it offers generous and versatile accommodation with tremendous scope for refurbishment, remodelling and extension, subject to the necessary planning permissions and building regulations. The first floor layout, in particular, offers exciting potential to be redesigned to maximise the spectacular coastal outlook. It should be noted that, when the original parcel of land was divided, a covenant restricted development to a maximum of four single storey dwellings. This provision has now been fulfilled, with four properties having been constructed, and therefore there is no opportunity for an additional dwelling within the grounds nor to make a second storey on the property. However, the existing bungalow offers considerable potential for enlargement and enhancement, subject to obtaining all the necessary consents.
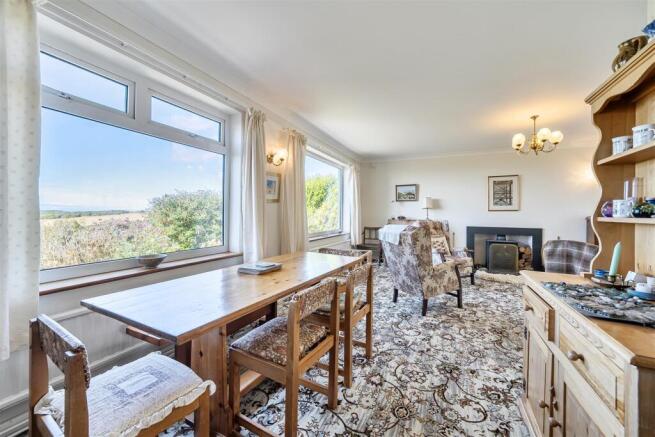
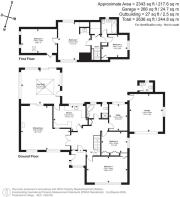
Accommodation - An entrance porch opens into a central hallway with useful storage cupboard. The generous L-shaped sitting and dining room forms the heart of the home, enjoying an abundance of natural light, stunning panoramic sea views, and a wood burner. Sliding patio doors lead into a substantial sun room with a lantern roof window, perfectly positioned to take full advantage of the delightful garden outlook. The ground floor also comprises the original kitchen, utility room and family bathroom, together with two double bedrooms, one of which enjoys particularly spectacular sea views. The first floor provides flexible bedroom accommodation, currently arranged as two interconnecting double bedrooms, a further smaller bedroom and a dated bathroom. The central bedroom benefits from a dormer window framing the magnificent coastal panorama, whilst the overall layout would lend itself well to reconfiguration to create a more practical arrangement and make the very best of the outstanding outlook. The property is served by oil-fired central heating, although replacement of the windows and comprehensive updating will be required.
Outside - The property is approached via an in-and-out driveway providing ample parking and access to the double garage, which has a gardeners W/C attached to the rear. Occupying an exceptionally generous plot of just over 0.5 of an acre, the mature gardens surround the property and create an attractive, private setting, enclosed by substantial established hedging which affords an excellent degree of seclusion. The gardens are principally laid to expansive lawns, complemented by colourful borders featuring established hydrangeas, fruit trees and mature conifers. The elevated nature of the grounds allows for delightful seating areas from which to enjoy uninterrupted views across the bungalow's roofline, over neighbouring fields and onwards to the dramatic North Cornish coastline and the iconic Willapark folly. Offered to the market with no onward chain, this is an exceptional opportunity to create a remarkable coastal home in an outstanding setting, and an early viewing is strongly recommended.
Services - Main electricity, water and drainage. Oil fired central heating. Broadband availability: Superfast and Standard ADSL, Mobile signal: voice and data available (Ofcom). Please note the agents have not inspected or tested these services. The property is sold subject to all local authority charges.
Viewing - Strictly by prior appointment with the vendors' appointed agents, Stags.
Directions - What3words - sharpens.tentacles.tiredness
Brochures
Under Road, Boscastle- COUNCIL TAXA payment made to your local authority in order to pay for local services like schools, libraries, and refuse collection. The amount you pay depends on the value of the property.Read more about council Tax in our glossary page.
- Band: E
- PARKINGDetails of how and where vehicles can be parked, and any associated costs.Read more about parking in our glossary page.
- Yes
- GARDENA property has access to an outdoor space, which could be private or shared.
- Yes
- ACCESSIBILITYHow a property has been adapted to meet the needs of vulnerable or disabled individuals.Read more about accessibility in our glossary page.
- Ask agent

Add an important place to see how long it'd take to get there from our property listings.
__mins driving to your place
Affordability




Notes
Staying secure when looking for property
Ensure you're up to date with our latest advice on how to avoid fraud or scams when looking for property online.
Visit our security centre to find out moreDisclaimer - Property reference 34880797. The information displayed about this property comprises a property advertisement. Rightmove.co.uk makes no warranty as to the accuracy or completeness of the advertisement or any linked or associated information, and Rightmove has no control over the content. This property advertisement does not constitute property particulars. The information is provided and maintained by Stags, Launceston. Please contact the selling agent or developer directly to obtain any information which may be available under the terms of The Energy Performance of Buildings (Certificates and Inspections) (England and Wales) Regulations 2007 or the Home Report if in relation to a residential property in Scotland.
*This is the average speed from the provider with the fastest broadband package available at this postcode. The average speed displayed is based on the download speeds of at least 50% of customers at peak time (8pm to 10pm). Fibre/cable services at the postcode are subject to availability and may differ between properties within a postcode. Speeds can be affected by a range of technical and environmental factors. The speed at the property may be lower than that listed above. You can check the estimated speed and confirm availability to a property prior to purchasing on the broadband provider's website. Providers may increase charges. The information is provided and maintained by Decision Technologies Limited. **This is indicative only and based on a 2-person household with multiple devices and simultaneous usage. Broadband performance is affected by multiple factors including number of occupants and devices, simultaneous usage, router range etc. For more information speak to your broadband provider.