
228 Belmont Road, Bolton, BL1 7AZ

- PROPERTY TYPE
Semi-Detached
- BEDROOMS
4
- BATHROOMS
3
- SIZE
Ask agent
Key features
- Semi-Detached Home And Detached Annex
- Lounge-Diner
- Kitchen
- Four Bedrooms
- Three-Piece Bathroom And Separate Shower Room
- Rear Garden
- Annex
- Large Driveway
- Close To All Local Amenities
Description
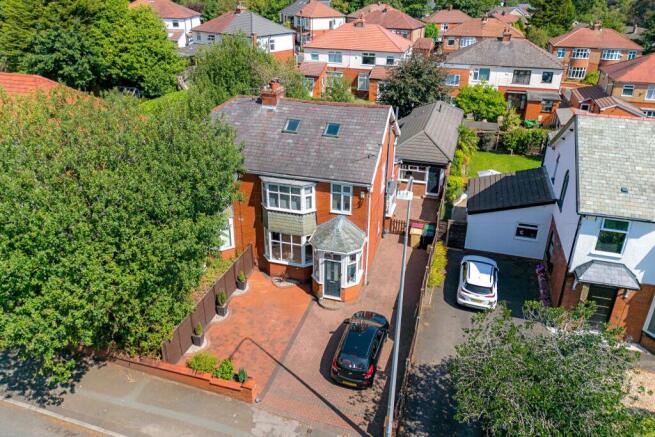
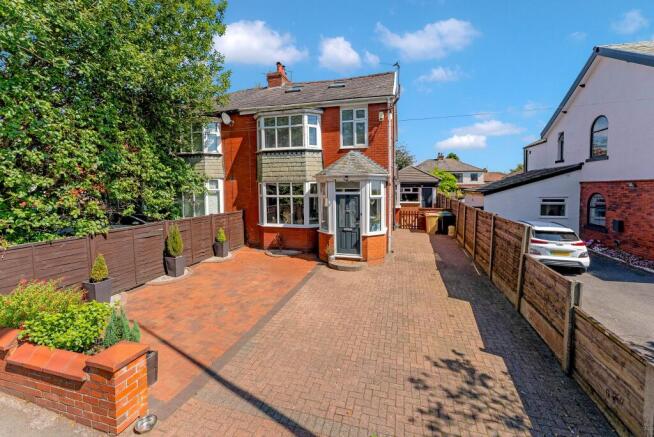
A spacious four-bedroom semi-detached home, complete with a detached annex, offering versatile accommodation. The property briefly comprises a generous lounge-diner, kitchen, four well-proportioned bedrooms, three-piece family bathroom, separate shower room, rear garden, detached annex and a large driveway providing ample off-road parking. Ready to move-in and enjoy, this property presents an excellent opportunity. Ideally situated on Belmont Road, the property is conveniently located close to a range of local amenities and transport links.
Step Inside...
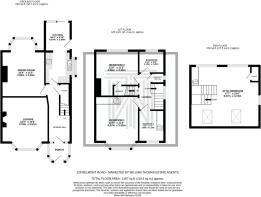
Step into the entrance porch and kick off your shoes before entering the welcoming hallway, benefiting from a useful under-stair storage cupboard. Continue into the spacious open-plan lounge-diner, offering ample room for both lounge furniture and a dining table, while a feature fireplace with a log burner creates a warm and cosy focal point. Positioned to the rear of the home, the kitchen is fitted with stylish sage green wall and base units and provides access to the rear garden. Integrated appliances include an oven, hob, extractor fan and dishwasher, with additional space for a fridge freezer.
Bedtime And Baths...
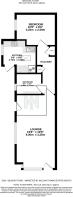
Upstairs, you will discover three well-proportioned bedrooms, a three-piece family bathroom, a separate shower room and a further second-floor the fourth bedroom. The master bedroom is positioned to the front of the home and benefits from fitted wardrobes, while bedroom two is a generous double overlooking the rear garden. Bedroom three is a well-sized single and could be idea as a child's bedroom or even a home office. The family bathroom is fully tiled and fitted with a bath, vanity basin, WC and chrome heated towel rail. Located next to the bathroom, the separate shower room features an enclosed shower, adding convenience for busy family households. A further staircase leads to the spacious fourth bedroom, benefiting from fitted wardrobes and Velux windows which allow an abundance of natural light to flood the room.
Annex...
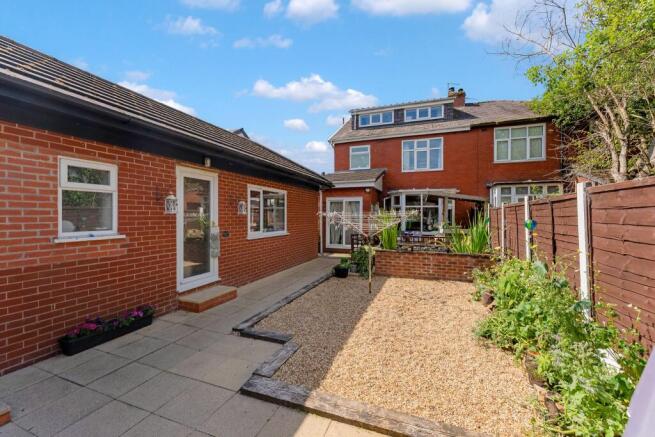
The annex offers the perfect solution for families seeking additional living space, providing a versatile detached accommodation that can suit a variety of needs. The accommodation comprises a spacious lounge, a fitted kitchen with integrated appliances, a generous double bedroom and a three-piece bathroom. The bathroom is fitted with a bath and overhead shower, WC and wash basin, making the annex a practical space ideal for extended family or guests.
Outside...
The rear garden features a spacious patio area, providing ample room for outdoor furniture and a charming wooden home bar makes this a fantastic space for entertaining. The remainder of the garden is easy to maintain alongside space for gardening, while a pond water feature adds a peaceful and tranquil feel. An additional outbuilding provides useful outdoor storage. To the front of the property, a large driveway provides off-road parking for three to four vehicles.
The Location...
Situated close to all local amenities of Blackburn Road and transport links, close to a huge variety of amenities. From retail parks and supermarkets, to pubs, restaurants, sporting facilities and great schools, you have it all within a five-minute drive! And for those commuting, the A666 provides easy access to the motorway, while Bromley Cross Train Station and Hall i' th' Wood train station are both within walking distance..
Ground Rent : 5
External Elevations
Entrance Hallway
Lounge-Diner
Lounge-Diner
Kitchen
Landing
Master Bedroom
Bedroom Two
Bedroom Three
Three-Piece Bathroom
Shower Room
Bedroom Four
Annex
Annex
Annex Bathroom
Rear Garden
Rear Garden
Aerial Photos
Agents Notes
William Thomas Estates for themselves and for vendors or lessors of this property whose agents they are given notice that:
(i) the particulars are set out as a general outline only for the guidance of intended purchasers or lessees and do not constitute nor constitute part of an offer or a contract.
(ii) all descriptions, dimensions, reference to condition and necessary permissions for use and occupation and other details are given without responsibility and any intending purchasers or tenants should not rely on them as statements or representations of fact but must satisfy themselves by inspection or otherwise as to the correctness of each of them
(iii) no person in the employment of William Thomas Estates has authority to make or give any representations or warranty whatever in relation to this property
- COUNCIL TAXA payment made to your local authority in order to pay for local services like schools, libraries, and refuse collection. The amount you pay depends on the value of the property.Read more about council Tax in our glossary page.
- Band: C
- PARKINGDetails of how and where vehicles can be parked, and any associated costs.Read more about parking in our glossary page.
- Yes
- GARDENA property has access to an outdoor space, which could be private or shared.
- Yes
- ACCESSIBILITYHow a property has been adapted to meet the needs of vulnerable or disabled individuals.Read more about accessibility in our glossary page.
- Ask agent

Add an important place to see how long it'd take to get there from our property listings.
__mins driving to your place
Affordability

About William Thomas Estate Agency, Bolton
454 Darwen Road, Bromley Cross, Bolton, BL7 9DX

Notes
Staying secure when looking for property
Ensure you're up to date with our latest advice on how to avoid fraud or scams when looking for property online.
Visit our security centre to find out moreDisclaimer - Property reference SAL-1JWW15ABV8C. The information displayed about this property comprises a property advertisement. Rightmove.co.uk makes no warranty as to the accuracy or completeness of the advertisement or any linked or associated information, and Rightmove has no control over the content. This property advertisement does not constitute property particulars. The information is provided and maintained by William Thomas Estate Agency, Bolton. Please contact the selling agent or developer directly to obtain any information which may be available under the terms of The Energy Performance of Buildings (Certificates and Inspections) (England and Wales) Regulations 2007 or the Home Report if in relation to a residential property in Scotland.
*This is the average speed from the provider with the fastest broadband package available at this postcode. The average speed displayed is based on the download speeds of at least 50% of customers at peak time (8pm to 10pm). Fibre/cable services at the postcode are subject to availability and may differ between properties within a postcode. Speeds can be affected by a range of technical and environmental factors. The speed at the property may be lower than that listed above. You can check the estimated speed and confirm availability to a property prior to purchasing on the broadband provider's website. Providers may increase charges. The information is provided and maintained by Decision Technologies Limited. **This is indicative only and based on a 2-person household with multiple devices and simultaneous usage. Broadband performance is affected by multiple factors including number of occupants and devices, simultaneous usage, router range etc. For more information speak to your broadband provider.