
Barn Close, Crewkerne

- PROPERTY TYPE
Bungalow
- BEDROOMS
4
- BATHROOMS
2
- SIZE
2,429 sq ft
226 sq m
- TENUREDescribes how you own a property. There are different types of tenure - freehold, leasehold, and commonhold.Read more about tenure in our glossary page.
Freehold
Key features
- Edge of town location
- Three/Four bedroom detached bungalow
- Extensive Parking & Double Garage
- Indoor swimming pool
- Summerhouse and various sheds
- Attractive level gardens
- In all aproximately 0.4 acres
- No Onward Chain
- Freehold
- Council tax band F
Description
Situation - Brimleigh is located on the southern edge of this popular market town, which offers an excellent range of shopping, leisure and educational facilities. Local amenities include a Waitrose supermarket, a leisure centre with swimming pool and gym, together with a doctor's surgery, hospital and dental practice. The town's mainline railway station, situated on the outskirts, provides convenient services to Exeter and London Waterloo, making it ideal for commuters. The stunning Jurassic Coast is also within easy reach, with the seaside town of Lyme Regis located approximately 15 miles to the south.
Description - Brimleigh comprises a substantial three/four-bedroom detached bungalow, constructed principally of reconstituted stone beneath a tiled roof. The property benefits from uPVC double-glazed windows throughout and a recently installed gas-fired boiler. Offered for sale with no onward chain, the bungalow provides spacious and versatile accommodation, including a generous sitting room, separate dining room, well-equipped kitchen, three bedrooms, a family bathroom, separate shower room, and a useful study which could also serve as a fourth bedroom.
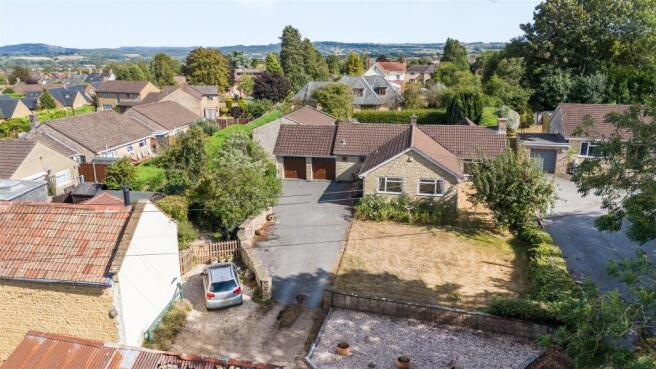
Outside, the property is approached via a sweeping tarmac driveway, providing ample parking and turning space, together with access to the attached double garage. The attractive, level gardens extend to both the front and rear of the property and are complemented by an impressive pool room measuring approximately 11m x 6.5m, housing a swimming pool measuring 8.5m x 4.2m. Additional outbuildings include a selection of sheds and a summerhouse. In all, the grounds extend to approximately 0.4 acres, providing a wonderful setting for this versatile home.
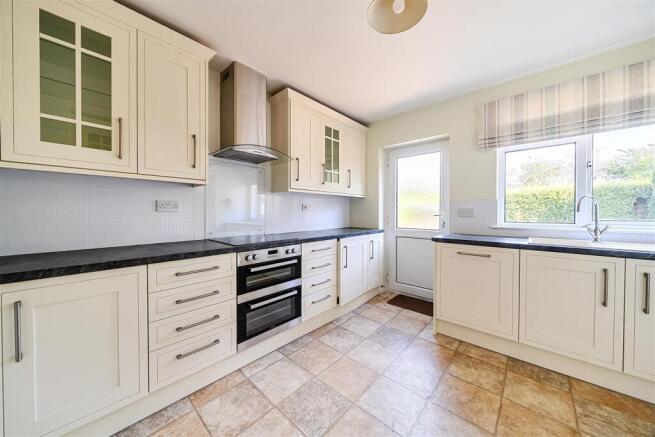
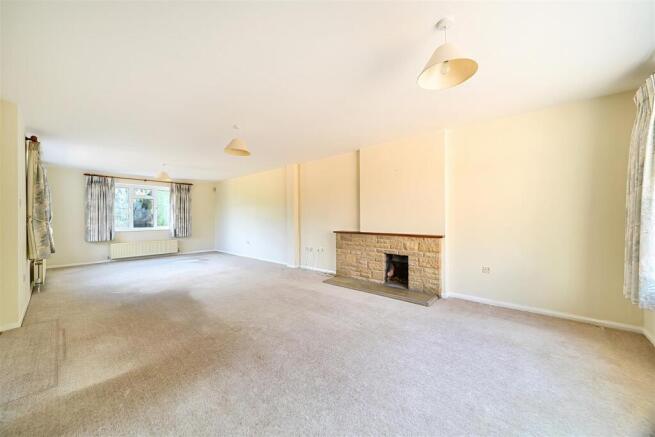
Accommodation - A glazed timber entrance door with matching side screen opens into a spacious reception hallway, which benefits from an airing cupboard and hatch providing access to the roof void. The generously proportioned sitting room enjoys a delightful triple aspect, including a large picture window overlooking the front garden, allowing for an abundance of natural light. A focal point of the room is the open fireplace with reconstituted stone surround, hearth and timber mantel over. Adjoining the sitting room is the separate dining room, which features glazed French doors opening onto the garden and a glazed sliding door leading through to the kitchen. The kitchen is well equipped and comprehensively fitted with a single-drainer sink unit with mixer tap, adjoining work surfaces, and an extensive range of matching wall and base units with drawers. Integrated appliances include an electric hob with stainless steel cooker hood above, double oven and grill, and a fridge. A window and glazed door provide access to and views over the rear garden.
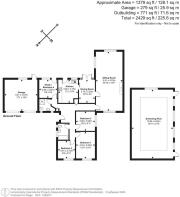
Three bedrooms are located to the front of the bungalow. Bedroom Two enjoys a side aspect window, while Bedrooms One and Three overlook the front garden. These rooms are served by a family bathroom, fitted with a panelled bath, pedestal wash hand basin and low-level WC, complemented by half-tiled walls and two obscure-glazed windows. Situated at the far end of the bungalow is a shower room comprising a fully tiled shower cubicle, wash hand basin and low-level WC, together with space and plumbing for a washing machine. Two attractive porthole-style windows provide natural light and character. Adjoining the shower room is a useful additional room, ideal as a study or fourth bedroom, with a window and glazed door opening to the rear garden.
Outside - The property occupies a secluded position at the end of a no-through road and is approached via a gravelled entrance flanked by a low retaining wall with stone pillars. A sweeping tarmac driveway leads to the bungalow and provides extensive parking and turning space for approximately six to seven vehicles. The attached double garage is accessed via twin electric timber doors with leaded-light inserts and benefits from a window and pedestrian door to the rear. The garage is equipped with power, lighting and water, has a concrete floor, and houses a recently installed wall-mounted Worcester gas-fired combination boiler. Adjoining the driveway is an attractive area of front lawn incorporating a well-stocked rose garden and a mature apple tree. To the side of the garage, a large timber gate provides access to the rear garden.
The rear garden enjoys a high degree of privacy and features an extensive paved patio together with a generous level lawn, enclosed by established beech and conifer hedging. A particular feature of the property is the impressive pool room, a substantial detached building measuring approximately 11m x 6.5m internally, constructed of reconstituted stone beneath a tiled roof. The building benefits from floor-to-ceiling glazing and glazed doors along its south-western elevation, creating a light and airy environment and providing direct access to the garden. Within is the swimming pool, measuring approximately 8.5m x 4.2m, with a tiled surround. Immediately outside the pool room is a further paved sun terrace, ideal for outdoor entertaining and relaxation. To the rear of the building are the pump house and a useful summerhouse, while elsewhere within the grounds are a variety of garden sheds and a lean-to store.
In total, the gardens and grounds extend to approximately 0.4 acres.
Services - All mains services are connected
Gas fired central heating
Broadband: Standard and Superfast (Ofcom)
Mobile Coverage:
Flood Risk Status: Very low risk (environment agency)
Viewings - Strictly by appointment through the vendors selling agent. Stags, Yeovil office telephone
Directions - What3words///bank.unclaimed.laws
From the centre of Crewkerne head south out on the B3165 Lyme Regis road. Continue over the mini-roundabout then turn immediately right into Curriott Hill Road and at the far end turn left into Barn Close. At the far end, Brimleigh will be seen on the left hand side clearly identified by our For Sale board.
Brochures
Barn Close, Crewkerne- COUNCIL TAXA payment made to your local authority in order to pay for local services like schools, libraries, and refuse collection. The amount you pay depends on the value of the property.Read more about council Tax in our glossary page.
- Band: F
- PARKINGDetails of how and where vehicles can be parked, and any associated costs.Read more about parking in our glossary page.
- Yes
- GARDENA property has access to an outdoor space, which could be private or shared.
- Yes
- ACCESSIBILITYHow a property has been adapted to meet the needs of vulnerable or disabled individuals.Read more about accessibility in our glossary page.
- Ask agent

Add an important place to see how long it'd take to get there from our property listings.
__mins driving to your place
Affordability




Notes
Staying secure when looking for property
Ensure you're up to date with our latest advice on how to avoid fraud or scams when looking for property online.
Visit our security centre to find out moreDisclaimer - Property reference 34886131. The information displayed about this property comprises a property advertisement. Rightmove.co.uk makes no warranty as to the accuracy or completeness of the advertisement or any linked or associated information, and Rightmove has no control over the content. This property advertisement does not constitute property particulars. The information is provided and maintained by Stags, Yeovil. Please contact the selling agent or developer directly to obtain any information which may be available under the terms of The Energy Performance of Buildings (Certificates and Inspections) (England and Wales) Regulations 2007 or the Home Report if in relation to a residential property in Scotland.
*This is the average speed from the provider with the fastest broadband package available at this postcode. The average speed displayed is based on the download speeds of at least 50% of customers at peak time (8pm to 10pm). Fibre/cable services at the postcode are subject to availability and may differ between properties within a postcode. Speeds can be affected by a range of technical and environmental factors. The speed at the property may be lower than that listed above. You can check the estimated speed and confirm availability to a property prior to purchasing on the broadband provider's website. Providers may increase charges. The information is provided and maintained by Decision Technologies Limited. **This is indicative only and based on a 2-person household with multiple devices and simultaneous usage. Broadband performance is affected by multiple factors including number of occupants and devices, simultaneous usage, router range etc. For more information speak to your broadband provider.