
The Street, Sedlescombe, TN33

- PROPERTY TYPE
Detached
- BEDROOMS
3
- BATHROOMS
2
- SIZE
Ask agent
- TENUREDescribes how you own a property. There are different types of tenure - freehold, leasehold, and commonhold.Read more about tenure in our glossary page.
Freehold
Key features
- Grade II Listed Cottage
- 3/4 Bedrooms
- Delightful Gardens
- Loft Room
- Off-Road Parking
- Village Location
- Detached Office/Studio
Description
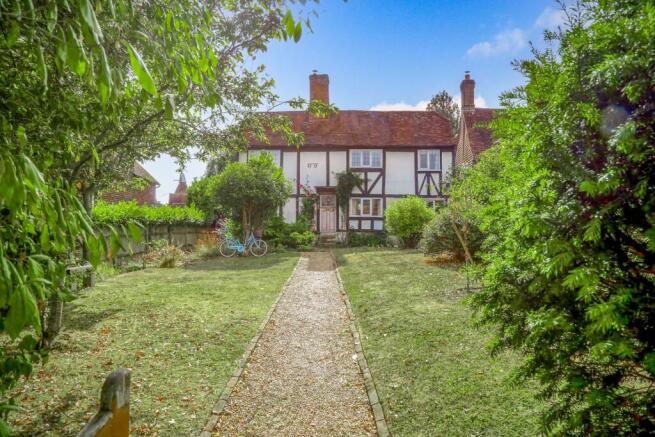
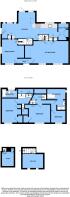
Dating back from 1737 Firtree Cottage is Grade II Listed for it's architectural merit. The property has charming character features to include several working inglenooks, exposed timbers and ceiling beams. The accommodation is arranged over three floors. To the ground floor there are two generous reception rooms with inglenooks and a partially vaulted galley kitchen with access to a recently landscaped south facing rear garden. Two separate staircases lead to the first floor where there are three bedrooms and a loft room, served by two bathrooms, making this property ideal for dual family or multi generational occupancy. The property also has a boot room and a cellar. To the front of the property is off-road parking for several cars and an extensive garden and to the rear there is a secluded south facing rear garden with a detached garden office/studio.. The property sits opposite the green in the popular village of Sedlescombe with post office and shop, a popular public house, doctors surgery, primary school and hotel/restaurant. A more comprehensive range of facilities can be found at nearby Battle as well as state and private schooling and primary and secondary levels as well as a mainline station with services to London Charing Cross.
THE ACCOMMODATION
With approximate dimensions is approached via a gravel footpath and part red brick pathway giving access to
COVERED ENTRANCE PORCH
Partially glazed front door into brief entrance hall with coats hanging area, exposed beams, exposed red brick wall and cupboard housing the electrics.
RECEPTION ROOM
17' 5" x 12' 3" (5.31m x 3.73m) Two windows give aspect to the front of the property, front garden and onto the village green. The room is centered around a large inglenook fireplace with bressumer beam and exposed brick surround and hearth, exposed timbers to ceiling, radiators, wall light fittings, television aerial point, laminate flooring, stairs to first floor landing, steps down and door into
KITCHEN
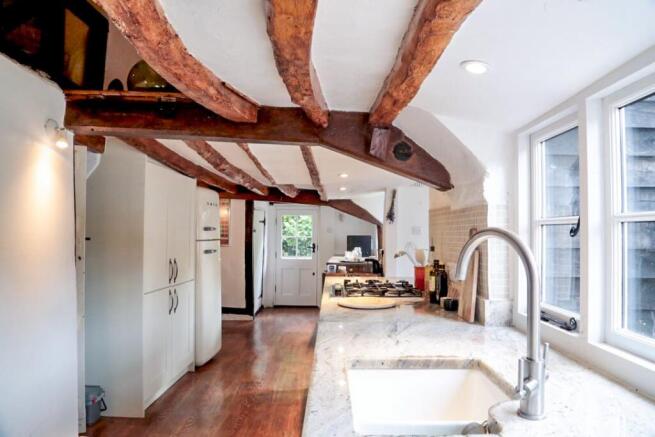
25' 10" x 6' 10" (7.87m x 2.08m) two windows, plus doorway into the rear garden, Shaker style units with granite effect work surfaces and one and a half bowl sink unit with chrome tap fittings, tiled splash back surround, recessed lighting to ceiling, wall mounted light fittings, exposed timbers to ceiling, partly vaulted. Door to side passageway, shelved pantry, steps down into the cellar.
CELLAR
From the kitchen, a turned brick stairwell gives access into the cellar with two windows to the front of the property, exposed brick walls, variety of base mounted Shaker style units.
BOOT ROOM
Also accessed off the kitchen, window to the rear of the property, Butler sink, washing machine, tumbledryer, hot water tank, exposed timber.
RECEPTION ROOM 2
12' 2" x 9' 3" (3.71m x 2.82m) A double aspect room with window to the front and side, views over the village green, the room is centred around a inglenook fireplace with exposed bressumer beam, red brick surround and hearth, working log burner, stone flooring, door back into the hallway.
GALLERIED FIRST FLOOR LANDING
Generous storage cupboard, door with further staircase to attic. Exposed timbers and floorboards, door into
BEDROOM ONE
10' 11" x 9' 6" (3.33m x 2.90m) Window to the front of the property with picturesque views over the village, exposed timbers to ceiling and walls, exposed original floorboards, large cupboard, feature fireplace with exposed red brick chimney breast.
BEDROOM TWO
7' 6" x 6' 0" (2.29m x 1.83m) Window to the front of the property with views over the village green, exposed timbers.
BATH/SHOWER ROOM
10' 5" x 5' 5" (3.17m x 1.65m) Window to the side of the property, wall mounted wash hand basin, roll top bath with heated towel rail, tiled flooring, exposed timbers, WC and recently fitted shower unit with chrome fittings and recessed lighting to ceiling.
FROM RECEPTION ROOM 2
A stairwell with a turned staircase, exposed timbers to wall and ceiling leads to half landing with small eaves access and a door into the
BATHROOM
8' 6" x 4' 10" (2.59m x 1.47m) Window to the rear of the property, bath, WC, wash hand basin, partly tiled walls, exposed timbers, heated towel rail, recessed lighting.
BEDROOM 3
12' 2" x 9' 8" (3.71m x 2.95m) Access via further steps from the half landing, exposed timbers, large storage cupboard, window to the front with pleasant views of the green.
LOFT ROOM
10' 8" x 8' 7" (3.25m x 2.62m) With restricted head height, window to the side of the property, exposed timbers to ceiling.
OUTSIDE
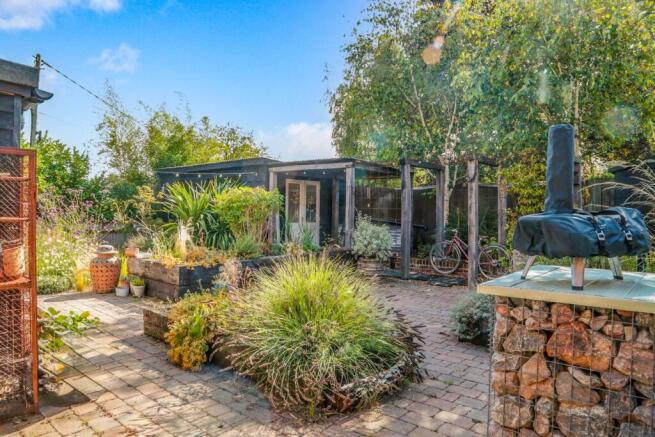
The property is accessed directly from the village green, gravelled parking for several cars, footpath to the front door which is flanked either side with large areas of well managed lawn. The front garden is interspersed with mature shrubs and hedges and is fence enclosed. There is a side access to the rear garden which has recently been relandscaped, partially walled. There is a variety of raised beds with retaining sleepers, gazebo area and there are large areas of patio. The garden is south facing and offers a very good degree of privacy.
DETACHED OFFICE/STUDIO
16' 5" x 9' 10" (5.00m x 3.00m) with a maximum height of 2.5m, fully insulated a large 1.5m square double glazed window, a concealed panelled side door and wooden French doors opening directly onto a covered outdoor fire pit/seating area.
COUNCIL TAX
Rother District Council
Band E - £3,279.96 (2026/27)
Brochures
Brochure 1- COUNCIL TAXA payment made to your local authority in order to pay for local services like schools, libraries, and refuse collection. The amount you pay depends on the value of the property.Read more about council Tax in our glossary page.
- Band: E
- PARKINGDetails of how and where vehicles can be parked, and any associated costs.Read more about parking in our glossary page.
- Yes
- GARDENA property has access to an outdoor space, which could be private or shared.
- Yes
- ACCESSIBILITYHow a property has been adapted to meet the needs of vulnerable or disabled individuals.Read more about accessibility in our glossary page.
- Ask agent
Energy performance certificate - ask agent

Add an important place to see how long it'd take to get there from our property listings.
__mins driving to your place
Affordability




Notes
Staying secure when looking for property
Ensure you're up to date with our latest advice on how to avoid fraud or scams when looking for property online.
Visit our security centre to find out moreDisclaimer - Property reference 30826278. The information displayed about this property comprises a property advertisement. Rightmove.co.uk makes no warranty as to the accuracy or completeness of the advertisement or any linked or associated information, and Rightmove has no control over the content. This property advertisement does not constitute property particulars. The information is provided and maintained by Campbell's, Battle. Please contact the selling agent or developer directly to obtain any information which may be available under the terms of The Energy Performance of Buildings (Certificates and Inspections) (England and Wales) Regulations 2007 or the Home Report if in relation to a residential property in Scotland.
*This is the average speed from the provider with the fastest broadband package available at this postcode. The average speed displayed is based on the download speeds of at least 50% of customers at peak time (8pm to 10pm). Fibre/cable services at the postcode are subject to availability and may differ between properties within a postcode. Speeds can be affected by a range of technical and environmental factors. The speed at the property may be lower than that listed above. You can check the estimated speed and confirm availability to a property prior to purchasing on the broadband provider's website. Providers may increase charges. The information is provided and maintained by Decision Technologies Limited. **This is indicative only and based on a 2-person household with multiple devices and simultaneous usage. Broadband performance is affected by multiple factors including number of occupants and devices, simultaneous usage, router range etc. For more information speak to your broadband provider.