
Topsham, Devon

- PROPERTY TYPE
Detached
- BEDROOMS
5
- BATHROOMS
3
- SIZE
1,958 sq ft
182 sq m
- TENUREDescribes how you own a property. There are different types of tenure - freehold, leasehold, and commonhold.Read more about tenure in our glossary page.
Freehold
Key features
- Former Flagship Show Home
- High Specification Throughout
- 27ft Kitchen/Breakfast/Dining Room
- 5 Double Bedrooms, 3 Bathrooms
- Private, Open Aspect West Facing Garden
- Versatile Bedroom Accommodation
- Double Garage & Drive for Multiple Vehicles
- Remainder of 10 Year NHBC
Description
***GUIDE PRICE £825,000 - £850,000***
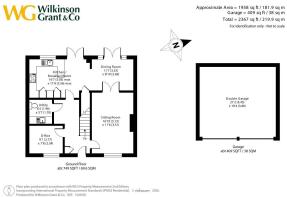
An impressive and substantial five bedroom detached family home offering almost 2,000 sq ft of beautifully proportioned accommodation arranged over three floors, together with a detached double garage and private driveway parking. Extensively improved and upgraded beyond the developer's original standard specification, the property has been thoughtfully enhanced with a host of high quality finishes and additions throughout.
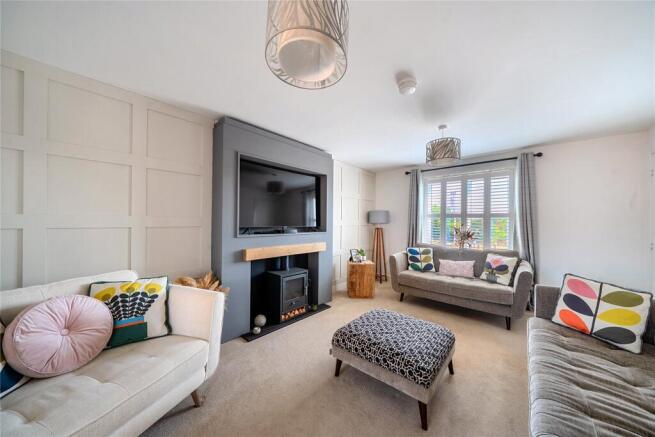
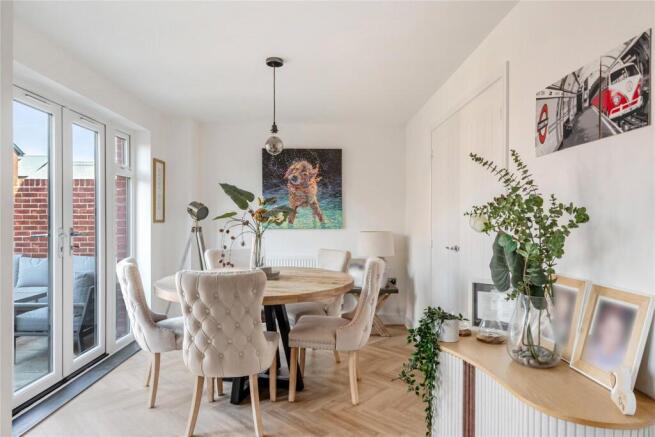
The ground floor provides an excellent balance of living and entertaining space, with herringbone Amtico flooring flowing through the hallway and into the principal living areas. The generous living room enjoys plenty of natural light and has been further enhanced by a stylish media wall with integrated bio-ethanol burner, creating an attractive focal point. Double doors open into the separate dining room, creating a sociable layout while retaining the option to close the rooms off when required.
The well proportioned kitchen/breakfast room has been upgraded with quartz work surfaces and a range of fitted appliances, while both the kitchen and dining room open directly onto the garden, making the house particularly well suited to family life and entertaining.
A separate study provides an ideal space for working from home, while the adjoining utility room, ground-floor cloakroom and useful storage add to the practicality of the home. Made-to-measure window shutters have also been added, contributing to the smart and considered finish throughout.
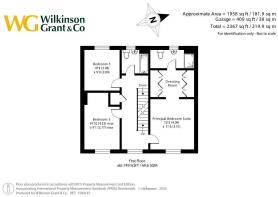
On the first floor, the principal bedroom is a real highlight, with its own generous dressing area, fitted wardrobes and ensuite bathroom. Two further well-proportioned bedrooms and the family bathroom complete this floor.
The second floor provides two additional bedrooms and a separate shower room, creating an exceptionally versatile space for older children, guests or those looking for additional home-working or hobby space.
The bathrooms and shower room have also benefited from upgraded tiling and chrome heated towel rails, adding to the enhanced specification found throughout the property.
Outside, the property benefits from a private driveway with parking for two cars and a detached double garage, providing excellent parking and storage.
The level rear garden features a patio area and direct access to the garage, creating an ideal space for outdoor entertaining and everyday use.
A spacious and highly versatile home that combines an excellent family-friendly layout with a specification considerably enhanced from the original new-build finish. With five bedrooms, extensive living space, a double garage and numerous carefully chosen upgrades, the property also benefits from the added reassurance of approximately nine years remaining on its original 10-year NHBC warranty.
Situation
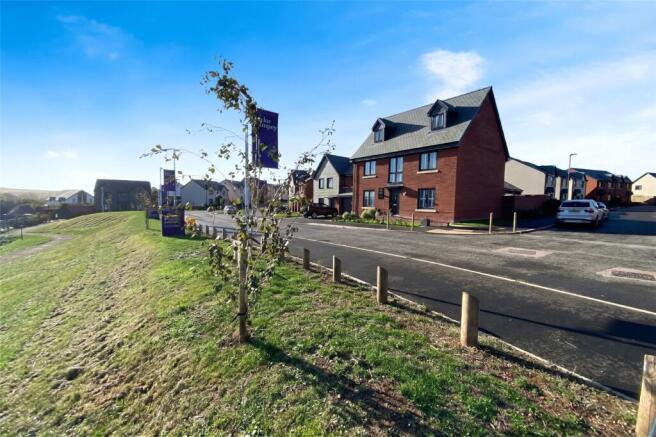
Situated on the northern edge of Topsham, Engineers Road forms part of a modern residential development that enjoys excellent access to both the town centre and Exeter. The location is particularly convenient for commuters, with easy connections to the M5, Exeter city centre, Exeter Business Park and Exeter Airport, while still being within reach of Topsham's renowned estuary setting and historic charm.
Topsham itself is one of Devon's most sought-after estuary towns, celebrated for its maritime heritage, attractive architecture and thriving community. The town offers an excellent range of independent shops, cafés, restaurants and pubs, together with a sailing club, bowling club, primary school and regular rail services to Exeter and Exmouth.
Recorded in the Domesday Book as 'Topesham', Topsham flourished as a prosperous estuary port and later became internationally renowned for shipbuilding during the 18th and 19th centuries. Today, its historic quayside, waterside walks and strong sense of community continue to make it one of the region's most desirable places to live.
Directions
From our Topsham office, proceed along Fore Street and continue onto Elm Grove Road. At the roundabout, take the second exit onto Exeter Road and continue to the next roundabout. Take the first exit into Clyst Road and then turn left into Dart Avenue. Follow Dart Avenue and take the turning into Engineers Road, where the property will be found a short distance along on the left-hand side.
SERVICES:
The vendor has advised the following: Mains gas (serving the central heating boiler and hot water), mains electricity, water and drainage. Telephone landline not currently in contract. Broadband (fibre to property) currently in contract with SeeTheLight, approx. Download speed 160 Mbps and Upload speed 30 Mbps. Mobile signal: Several networks currently showing as available at the property. Electric vehicle charging point installed.
AGENTS NOTE:
The vendor advises although the property is freehold there is a Service Charge of £167 per annum for the upkeep of communal areas. This is paid to the managing agent Remus. The vendor advises that Fortibus Fields are now being developed on. Fortibus Fields is an extension of the Apsham Grange, Topsham development. Taylor Wimpey are the current developers building on site. We recommend any prospective buyer to do their own research.
Brochures
Particulars- COUNCIL TAXA payment made to your local authority in order to pay for local services like schools, libraries, and refuse collection. The amount you pay depends on the value of the property.Read more about council Tax in our glossary page.
- Band: G
- PARKINGDetails of how and where vehicles can be parked, and any associated costs.Read more about parking in our glossary page.
- Yes
- GARDENA property has access to an outdoor space, which could be private or shared.
- Yes
- ACCESSIBILITYHow a property has been adapted to meet the needs of vulnerable or disabled individuals.Read more about accessibility in our glossary page.
- Ask agent

Add an important place to see how long it'd take to get there from our property listings.
__mins driving to your place
Affordability

About Wilkinson Grant & Co, New Homes
The Old City Library, 1 Castle Street, Exeter, EX4 3PT


Notes
Staying secure when looking for property
Ensure you're up to date with our latest advice on how to avoid fraud or scams when looking for property online.
Visit our security centre to find out moreDisclaimer - Property reference TOP260175. The information displayed about this property comprises a property advertisement. Rightmove.co.uk makes no warranty as to the accuracy or completeness of the advertisement or any linked or associated information, and Rightmove has no control over the content. This property advertisement does not constitute property particulars. The information is provided and maintained by Wilkinson Grant & Co, New Homes. Please contact the selling agent or developer directly to obtain any information which may be available under the terms of The Energy Performance of Buildings (Certificates and Inspections) (England and Wales) Regulations 2007 or the Home Report if in relation to a residential property in Scotland.
*This is the average speed from the provider with the fastest broadband package available at this postcode. The average speed displayed is based on the download speeds of at least 50% of customers at peak time (8pm to 10pm). Fibre/cable services at the postcode are subject to availability and may differ between properties within a postcode. Speeds can be affected by a range of technical and environmental factors. The speed at the property may be lower than that listed above. You can check the estimated speed and confirm availability to a property prior to purchasing on the broadband provider's website. Providers may increase charges. The information is provided and maintained by Decision Technologies Limited. **This is indicative only and based on a 2-person household with multiple devices and simultaneous usage. Broadband performance is affected by multiple factors including number of occupants and devices, simultaneous usage, router range etc. For more information speak to your broadband provider.