
Harley Wood Farm, Reading, Berkshire

- PROPERTY TYPE
House
- BEDROOMS
4
- BATHROOMS
3
- SIZE
4,253 sq ft
395 sq m
- TENUREDescribes how you own a property. There are different types of tenure - freehold, leasehold, and commonhold.Read more about tenure in our glossary page.
Freehold
Description
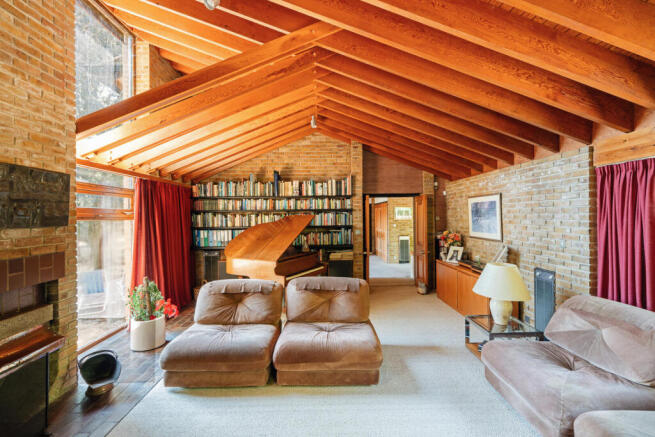
Harley Wood Farm is a family-designed home and an exceptional example of British modernist architecture. The house celebrates its original mid-century features, including exposed brickwork, timber trusses, built-in joinery and preserved ’70s fixtures. A sequence of floor-to-ceiling windows draw natural light deep into the plan while creating a continuous connection to the bucolic landscape. The house occupies a secluded position within 16 acres of gardens, productive orchards and paddocks, with far-reaching views towards the beautiful Chilterns National Landscape.
The Tour
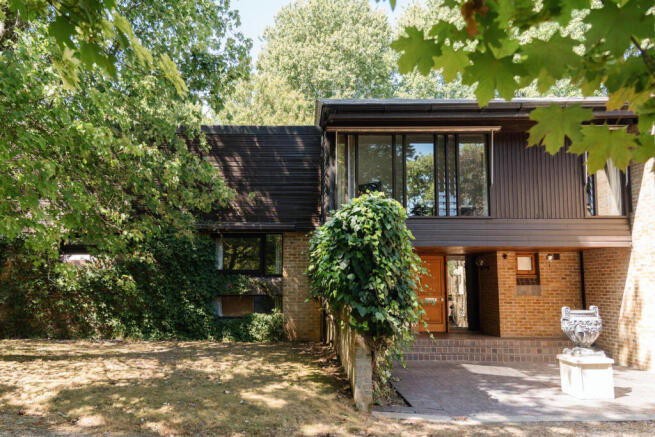
Set at the end of a quarter-mile private driveway, Harley Wood Farm is almost entirely concealed from view. Lying low in its site, modernist brickwork and timber panelling are punctuated by a sequence of repetitive full-height glazed windows.
The entrance opens into a generous reception hall where warm timber ceilings and exposed brick walls establish the material palette that distinguishes the house.
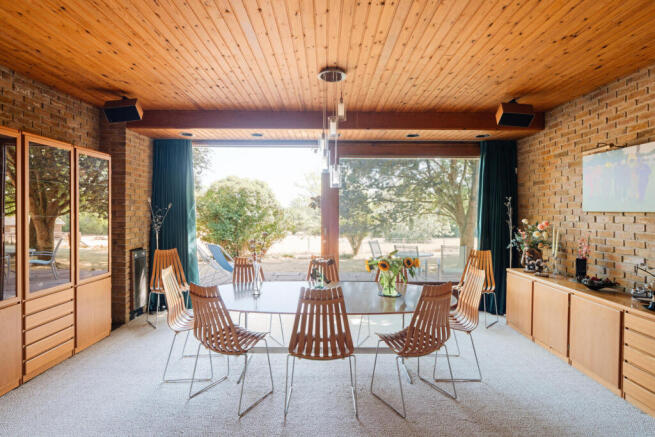
The principal living room, with its vast triple-aspect glazing and vaulted ceiling, is wonderfully bright and airy. Steps lead to the dining room, arranged beside a full-height glazed wall with sliding doors that open directly onto the terrace and gardens. A partition curtain lends flexibility between the spaces.
The kitchen combines red Columbian pine - a detail repeated in the internal doors - and Carrara marble tiling, and has generous storage including a walk-in airing cupboard. Adjoining is a spacious garden room that extends the living spaces and provides an excellent connection to the outside. Additional storage spaces include an integral triple garage, office, three stores, and a wine store.
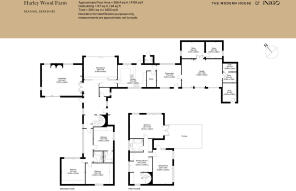
Three generous bedrooms, one with an en suite, occupy the ground floor and overlook the gardens through extensive glazing. A separate bathroom completes the plan.
A striking spiral staircase rises to the first floor and into a pastel-green dressing room. The principal bedroom has floor-to-ceiling glazing that frames expansive views across the gardens and surrounding countryside and doors that open onto a roof terrace. An additional sitting room also opens to the terrace. The bathroom is fitted with characterful green glass mosaic tiling, a timber vanity and inset bathtub.
Outdoor Space
The grounds extend to approximately 16 acres, comprising 4 acres of landscaped gardens and just over 12 acres of paddocks. Mature trees, 300 of which were planted during the house’s construction, create a wonderfully private, woodland feel to the landscape, framing far-reaching views across the Chilterns.
A pergola draped with wisteria forms a beautiful walkway through the inner courtyard. Productive orchards yield apples, pears and plums, while there is also infrastructure for a small-scale market garden. There are stables with two loose boxes, a tack room, tractor shed, and a sheep dip. Backing on to the kitchen, a small gardener's toilet has a Belfast sink.
The Area
Harley Wood Farm lies within a rural Berkshire village, near a tranquil stretch of the River Thames. Upper Basildon is a small village situated at the foot of the Berkshire Downlands, in an area of ‘outstanding natural beauty’ overlooking the Thames Valley and with far-reaching views across the Chiltern Hills. The National Trust’s historic Basildon Park is close by, with ample opportunity for walking, cycling and riding throughout the countryside and along the Thames Path.
A range of shops, restaurants and pubs can be found nearby in the towns of Goring and Pangbourne, a popular large village on the Thames that inspired Kenneth Grahame’s ‘The Wind in the Willows’.
Reading is a major hub and can be reached in under 30 minutes by car, providing a wide variety of arts and culture, shopping and leisure facilities. There is excellent schooling in the area for all ages, both state and private. Both Pangbourne and Goring have train stations that runs services, via Reading, to London Paddington in under an hour. The M4 is also within easy reach.
- COUNCIL TAXA payment made to your local authority in order to pay for local services like schools, libraries, and refuse collection. The amount you pay depends on the value of the property.Read more about council Tax in our glossary page.
- Band: H
- PARKINGDetails of how and where vehicles can be parked, and any associated costs.Read more about parking in our glossary page.
- Garage,Driveway
- GARDENA property has access to an outdoor space, which could be private or shared.
- Yes
- ACCESSIBILITYHow a property has been adapted to meet the needs of vulnerable or disabled individuals.Read more about accessibility in our glossary page.
- Ask agent
Energy performance certificate - ask agent

Add an important place to see how long it'd take to get there from our property listings.
__mins driving to your place
Affordability

About The Modern House, London
St Alphege Hall Kings Bench Street London SE1 0QX



Notes
Staying secure when looking for property
Ensure you're up to date with our latest advice on how to avoid fraud or scams when looking for property online.
Visit our security centre to find out moreDisclaimer - Property reference 34886240. The information displayed about this property comprises a property advertisement. Rightmove.co.uk makes no warranty as to the accuracy or completeness of the advertisement or any linked or associated information, and Rightmove has no control over the content. This property advertisement does not constitute property particulars. The information is provided and maintained by The Modern House, London. Please contact the selling agent or developer directly to obtain any information which may be available under the terms of The Energy Performance of Buildings (Certificates and Inspections) (England and Wales) Regulations 2007 or the Home Report if in relation to a residential property in Scotland.
*This is the average speed from the provider with the fastest broadband package available at this postcode. The average speed displayed is based on the download speeds of at least 50% of customers at peak time (8pm to 10pm). Fibre/cable services at the postcode are subject to availability and may differ between properties within a postcode. Speeds can be affected by a range of technical and environmental factors. The speed at the property may be lower than that listed above. You can check the estimated speed and confirm availability to a property prior to purchasing on the broadband provider's website. Providers may increase charges. The information is provided and maintained by Decision Technologies Limited. **This is indicative only and based on a 2-person household with multiple devices and simultaneous usage. Broadband performance is affected by multiple factors including number of occupants and devices, simultaneous usage, router range etc. For more information speak to your broadband provider.