Park Green, Macclesfield, Cheshire, SK11 7NH

- PROPERTY TYPE
Ground Flat
- BEDROOMS
1
- BATHROOMS
1
- SIZE
495 sq ft
46 sq m
Key features
- Please Quote Ref JS0322 When Calling
- Modern Bathroom with Shower
- Ground Floor Apartment
- uPVC Double Glazing
- One Bedroom
- Central Location for Macclesfield Town Centre and Train Station
- Modern Open Plan Living Space
- Electric Heating
- Modern Fitted Kitchen
- Ideal for First-Time Buyers or Investors, with a possible Rental income of approx. £750pcm.
Description
** Please Quote Ref JS0322 When Calling **
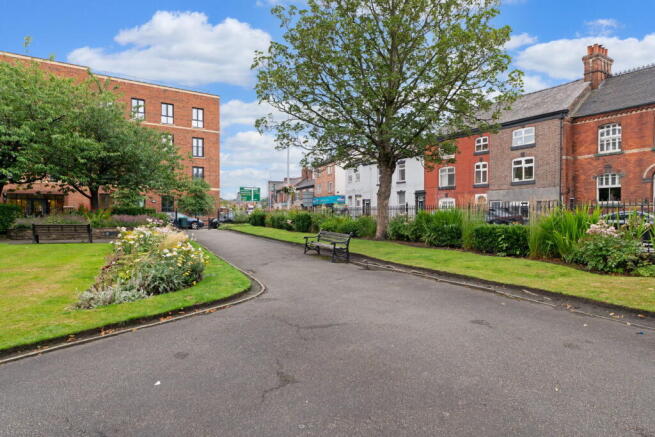
Occupying a commanding position overlooking Macclesfield's historic Park Green area and the town's iconic War Memorial Cenotaph, the apartment enjoys an enviable outlook across the beautifully maintained memorial gardens, with mature trees, seasonal planting and open green space creating a surprisingly peaceful setting despite being in the very heart of the town. The striking Cenotaph, a landmark that has stood proudly since 1921, provides an impressive focal point to the views from the building and serves as a reminder of Macclesfield's rich heritage.
Living at Park Green means having the very best of Macclesfield on your doorstep. A wonderful selection of independent cafés, restaurants, wine bars, boutique shops and everyday amenities are all just a leisurely stroll away, whilst the vibrant town centre continues to evolve with an excellent mix of historic charm and modern convenience.
Macclesfield's mainline Railway station is also within comfortable walking distance, offering direct services to Manchester and London, making the location particularly attractive for commuters and investors alike..
Whether you're seeking a stylish home, a convenient lock-up-and-leave apartment or an investment in one of Macclesfield's most central locations, Flat 2, 61 Park Green offers an exceptional combination of history, convenience and lifestyle.
Please call James, Carly, Dawn or Lewis on the details provided.
Local Authority – Cheshire East
Council Tax – Band A
Tenure - Leasehold
Service Charge - £110pcm
Communal Entrance & Hallway
Lounge
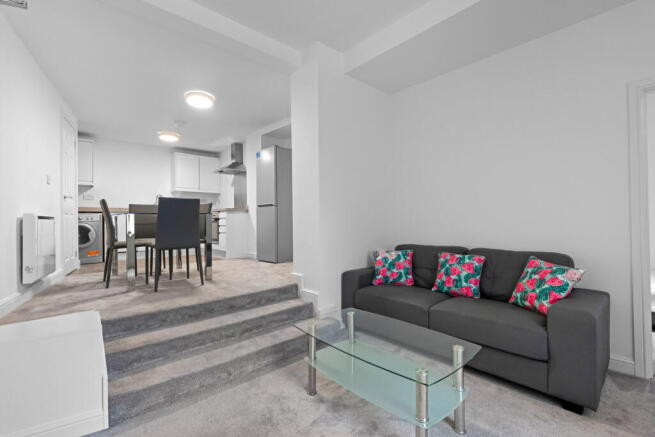
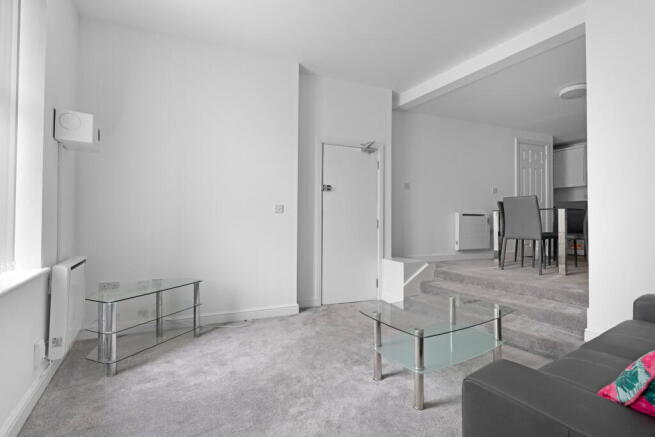
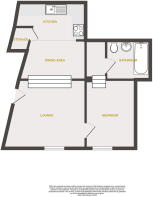
10' 3" x 11' 9" (3.12m x 3.58m) Max. uPVC double-glazed window to the front elevation with vertical blind, ceiling light, hard wired smoke alarm, electric heater, TV point, phone point, double power points, fitted carpet, open plan to kitchen dining space and currently furnished with; sofa, glass TV stand and glass coffee table.
Kitchen Dining Area
14' 2" x 11' 1" (4.32m x 3.38m) Max Ceiling light, hard wired smoke alarm, electric heater, fitted carpet and open to kitchen.
Kitchen
Modern high gloss handless kitchen featuring a range of wall and base units and contrasting countertops. Surface mounted stainless-steel sink with drainer and mixer tap, single electric fan oven with grill, electric four ring hob, stainless steel splash back and stainless-steel extractor hood over and integrated dishwasher. Space and plumbing for washer dryer and space for separate fridge freezer. Storage cupboard housing a hot water cylinder and the consumer unit. Ceiling light, wood effect flooring and double power points.
Main Bedroom
11' 5" x 8' 4" (3.48m x 2.54m) uPVC double-glazed window to the front elevation with vertical blind, ceiling light, electric heater, double power points, fitted carpet and steps leading to a dressing area. Access to the en-suite bathroom. Currently furnished with a double bed and mattress, wardrobe, bedside table and chest of drawers.
En-Suite Bathroom
6' 7" x 7' 4" (2.01m x 2.24m) Modern white three-piece suite comprising; panelled bath with a thermostatic shower on a riser rail, chrome mixer tap and glazed shower screen, low level WC and pedestal wash-hand basin with chrome mixer tap. Ceiling light, extractor fan, partially tiled walls, electric chrome heated towel radiator and wood effect flooring.
CAVEAT EMPTOR - it is the buyer's responsibility to verify and check that all the information is correct and that all goods and services are in working order before committing to purchase the property. My details are worked in conjunction with my sellers and collectively we aim to ensure that the information provided at the time of advertising is correct and as accurate as possible, however their accuracy is not a guarantee and the information provided does not form part of a contract and are not to be relied upon as statements of fact but only as a guide - particularly relating to specifics of a lease under a leasehold or freehold property. Any services and appliances listed in the information set out above have not been tested by me and there is no guarantee is given in relation to their operational ability or efficiency. All measurements have been taken with a 'laser measure' and are provided as a guide to buyers only and are not to be taken as exact measurements. Any fixtures and fittings to be included in the sale of the property, even if mentioned above should be clarified with your solicitor before committing to purchase.
- COUNCIL TAXA payment made to your local authority in order to pay for local services like schools, libraries, and refuse collection. The amount you pay depends on the value of the property.Read more about council Tax in our glossary page.
- Band: A
- PARKINGDetails of how and where vehicles can be parked, and any associated costs.Read more about parking in our glossary page.
- On street
- GARDENA property has access to an outdoor space, which could be private or shared.
- Yes
- ACCESSIBILITYHow a property has been adapted to meet the needs of vulnerable or disabled individuals.Read more about accessibility in our glossary page.
- No wheelchair access
Park Green, Macclesfield, Cheshire, SK11 7NH

Add an important place to see how long it'd take to get there from our property listings.
__mins driving to your place
Affordability

Notes
Staying secure when looking for property
Ensure you're up to date with our latest advice on how to avoid fraud or scams when looking for property online.
Visit our security centre to find out moreDisclaimer - Property reference S1831528. The information displayed about this property comprises a property advertisement. Rightmove.co.uk makes no warranty as to the accuracy or completeness of the advertisement or any linked or associated information, and Rightmove has no control over the content. This property advertisement does not constitute property particulars. The information is provided and maintained by eXp UK, North West. Please contact the selling agent or developer directly to obtain any information which may be available under the terms of The Energy Performance of Buildings (Certificates and Inspections) (England and Wales) Regulations 2007 or the Home Report if in relation to a residential property in Scotland.
*This is the average speed from the provider with the fastest broadband package available at this postcode. The average speed displayed is based on the download speeds of at least 50% of customers at peak time (8pm to 10pm). Fibre/cable services at the postcode are subject to availability and may differ between properties within a postcode. Speeds can be affected by a range of technical and environmental factors. The speed at the property may be lower than that listed above. You can check the estimated speed and confirm availability to a property prior to purchasing on the broadband provider's website. Providers may increase charges. The information is provided and maintained by Decision Technologies Limited. **This is indicative only and based on a 2-person household with multiple devices and simultaneous usage. Broadband performance is affected by multiple factors including number of occupants and devices, simultaneous usage, router range etc. For more information speak to your broadband provider.