High Street, Thelnetham, Diss IP22 1JL

- PROPERTY TYPE
Semi-Detached
- BEDROOMS
3
- BATHROOMS
1
- SIZE
1,533 sq ft
142 sq m
- TENUREDescribes how you own a property. There are different types of tenure - freehold, leasehold, and commonhold.Read more about tenure in our glossary page.
Freehold
Key features
- Guide Price £350,000 - £375,000
- Beautiful countryside position with fields bordering the side and rear
- Stylish and modern kitchen diner with two ovens
- Dual aspect lounge with log burner
- Three double bedrooms
- Driveway providing off-road parking for multiple vehicles
- Double garage leading into workshop
- EPC Rating D
- Council Tax Band B
Description
The attractive village of Thelnetham has long been a popular and highly sought-after location, set amidst unspoilt rural countryside on the north Suffolk border. The village boasts a charming collection of period and characterful properties, complemented by the convenience of a village church and traditional public house. The historic market town of Diss lies just seven miles to the east and offers an extensive range of everyday amenities and facilities, including a mainline railway station providing regular direct services to both London Liverpool Street and Norwich.
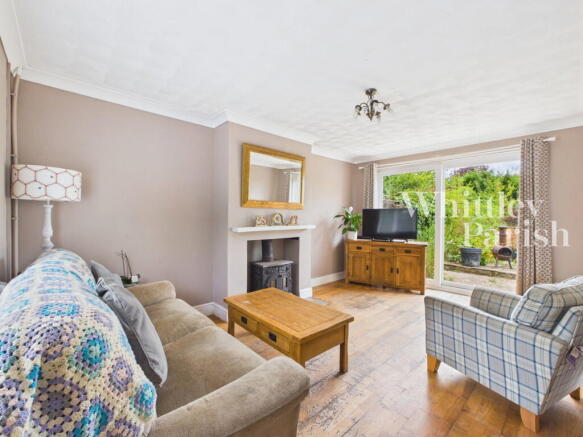
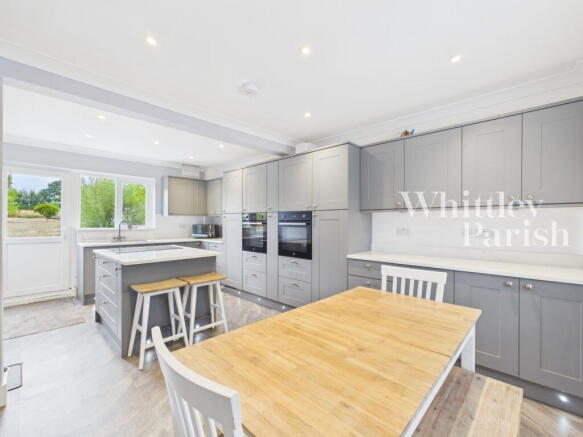
Offering just under 950 sq ft of balanced living space, this well-proportioned thee bedroom semi-detached house is perfectly suited to modern family life. At its heart is a stylish and contemporary kitchen diner, thoughtfully designed with two ovens, plenty of cupboard and drawer space, and an island with a ceramic hob inset and breakfast bar, making it an ideal space for everything from relaxed family breakfasts to entertaining friends and showing off your culinary skills. The spacious dual-aspect lounge is flooded with natural light throughout the day, creating a warm and inviting atmosphere. A characterful log burner provides a cosy focal point, perfect for the colder months and movie nights in. Completing the ground floor is a well-appointed family bathroom. Upstairs, the property boasts three generous double bedrooms, offering flexibility for growing families, guests, or those working from home. Practical features include double glazed windows and doors throughout, along with oil-fired central heating via radiators, ensuring year-round comfort. Combining modern styling with comfortable living spaces, this is a home designed to be enjoyed both every day and on special occasions.
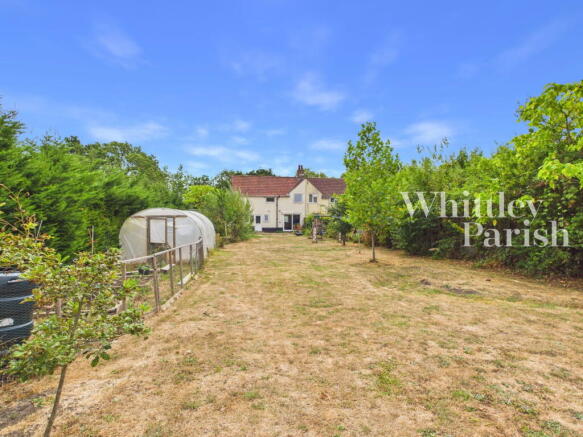
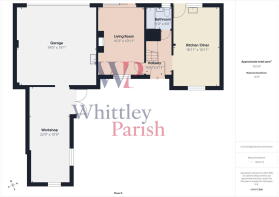
The property is approached via a generous driveway providing off-road parking for multiple vehicles and leading to a substantial double garage measuring approximately 19'1" x 19'. The garage benefits from power, lighting, water supply and a double sink, making it ideal for a variety of uses. Beyond the garage is a spacious workshop measuring approximately 22'9" x 10', offering space for hobbies or handy extra storage. To the rear, the main garden is predominantly laid to lawn and enjoys a delightful rural setting, backing onto and bordering open fields to create a wonderful sense of space and privacy. The garden also features a productive vegetable patch and a chicken coop, making it particularly appealing for those seeking a more self-sufficient lifestyle or simply wishing to enjoy country living.
ENTRANCE HALL:
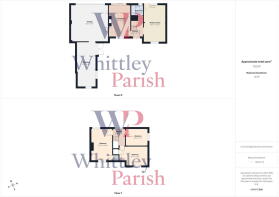
LIVING ROOM: - 4.95m x 3.33m (16'3" x 10'11")
KITCHEN/DINER: - 5.77m x 3.33m (18'11" x 10'11")
BATHROOM: - 1.52m x 1.83m (5'0" x 6'0")
FIRST FLOOR LEVEL - LANDING:
BEDROOM: - 4.95m x 3.30m (16'3" x 10'10")
BEDROOM: - 3.00m x 4.39m (9'10" x 14'5")
BEDROOM: - 2.67m x 3.43m (8'9" x 11'3")
GARAGE: - 5.79m x 5.82m (19'0" x 19'1")
WORKSHOP: - 6.93m x 3.05m (22'9" x 10'0")
SERVICES:
Drainage - private (treatment plant)
Heating - oil
EPC Rating D
Council Tax Band B
Tenure - freehold
Anti-Money Laundering Fee Statement
To comply with HMRC's regulations on Anti-Money Laundering (AML), Whittley Parish are legally required to conduct AML checks on every purchaser(s) once a sale is agreed. We use a government-approved electronic identity verification service from Landmark to ensure compliance, accuracy, and security. This is approved by the Government as part of the Digital Identity and Attributes Trust Framework (DIATF).
The cost of anti-money laundering (AML) checks is £50 + VAT (£60 inc VAT) per purchase, payable in advance after an offer has been accepted. This fee to Whittley Parish is mandatory to comply with HMRC regulations and must be paid before a memorandum of sale can be issued. Please note that the fee is non-refundable.
Brochures
Brochure 1Brochure 2Full Details- COUNCIL TAXA payment made to your local authority in order to pay for local services like schools, libraries, and refuse collection. The amount you pay depends on the value of the property.Read more about council Tax in our glossary page.
- Band: B
- PARKINGDetails of how and where vehicles can be parked, and any associated costs.Read more about parking in our glossary page.
- Off street
- GARDENA property has access to an outdoor space, which could be private or shared.
- Private garden
- ACCESSIBILITYHow a property has been adapted to meet the needs of vulnerable or disabled individuals.Read more about accessibility in our glossary page.
- No wheelchair access

Add an important place to see how long it'd take to get there from our property listings.
__mins driving to your place
Affordability



Notes
Staying secure when looking for property
Ensure you're up to date with our latest advice on how to avoid fraud or scams when looking for property online.
Visit our security centre to find out moreDisclaimer - Property reference S1831543. The information displayed about this property comprises a property advertisement. Rightmove.co.uk makes no warranty as to the accuracy or completeness of the advertisement or any linked or associated information, and Rightmove has no control over the content. This property advertisement does not constitute property particulars. The information is provided and maintained by Whittley Parish, Diss. Please contact the selling agent or developer directly to obtain any information which may be available under the terms of The Energy Performance of Buildings (Certificates and Inspections) (England and Wales) Regulations 2007 or the Home Report if in relation to a residential property in Scotland.
*This is the average speed from the provider with the fastest broadband package available at this postcode. The average speed displayed is based on the download speeds of at least 50% of customers at peak time (8pm to 10pm). Fibre/cable services at the postcode are subject to availability and may differ between properties within a postcode. Speeds can be affected by a range of technical and environmental factors. The speed at the property may be lower than that listed above. You can check the estimated speed and confirm availability to a property prior to purchasing on the broadband provider's website. Providers may increase charges. The information is provided and maintained by Decision Technologies Limited. **This is indicative only and based on a 2-person household with multiple devices and simultaneous usage. Broadband performance is affected by multiple factors including number of occupants and devices, simultaneous usage, router range etc. For more information speak to your broadband provider.