
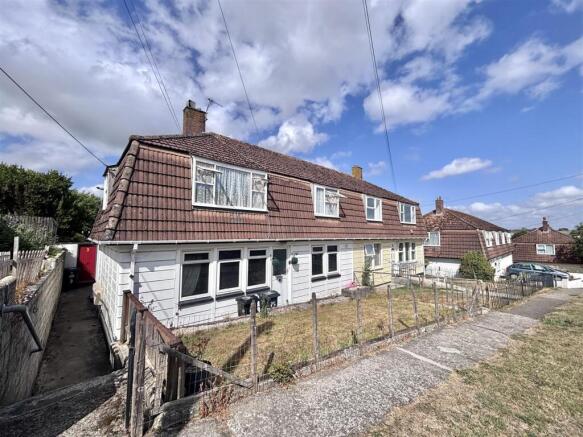
Elizabeth Road, St. Austell

- PROPERTY TYPE
Ground Flat
- BEDROOMS
2
- BATHROOMS
1
- SIZE
660 sq ft
61 sq m
Key features
- CASH BUYERS ONLY DUE TO CORNISH UNIT CONSTRUCTION
- EXPANSIVE KITCHEN
- TWO DOUBLE BEDROOMS
- ENCLOSED FRONT AND REAR GARDENS
- WITHIN WALKING DISTANCE TO LOCAL AMENITIES
- EXPECTED RENTAL INCOME OF £750PCM
- RENTAL YIELD OF 11.3%
- DOUBLE GLAZED THROUGHOUT
- LEASE LENGTH OF 125 YEARS GRANTED IN 1989
- PLEASE SCAN THE QR CODE FOR MATERIAL INFORMATION
Description
Property Description - Smart Millerson Estate Agents are delighted to bring to the market this deceptively spacious two-bedroom ground floor apartment, offering an excellent opportunity for both seasoned investors and those looking to take their first step onto the property ladder. Ideally positioned within easy walking distance of a variety of local amenities and transport links, the property combines well-proportioned accommodation with generous outside space and strong rental potential.
The property is particularly well suited to those looking to add a worthwhile investment to their rental portfolio, with an expected rental income of approximately £750 per calendar month. This equates to an attractive rental yield of around 11.3%, making the apartment an appealing proposition in the current rental market. Due to the property's Cornish unit construction, it is available to cash buyers only.
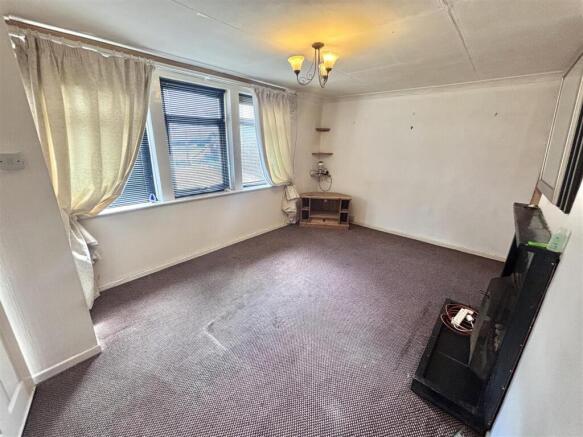
On entering the property, you are welcomed by a bright and airy entrance hallway, which provides access to the principal rooms and creates a pleasant sense of space. The accommodation centres around a particularly spacious lounge, offering ample room for comfortable seating and a variety of furniture configurations. Natural light helps to create a welcoming and versatile living environment, making this a practical space for everyday living or for prospective tenants.
There are two well-proportioned double bedrooms, both offering generous space for bedroom furniture and additional storage. The accommodation is completed by a well-equipped kitchen, providing a practical range of units and workspace, together with a bathroom serving the property.
One of the property's notable features is the generous outside space. To both the front and rear are sizeable gardens which have been predominantly laid to lawn, providing excellent potential for those wishing to make the most of the outdoor areas. Whether used as a place to relax, entertain or simply enjoy some private outside space, the gardens are a valuable addition to the property and offer considerably more outdoor space than might typically be expected from an apartment. There is also an abundance of on-street parking available nearby, providing convenient parking options for residents and visitors alike.
The property is connected to mains water, electricity and drainage and falls within Council Tax Band A. The apartment is held on a 125-year lease which was granted in 1989.
Location - The property is located within a short distance of St Austell town centre which offers a wide range of shopping, coffee shops, restaurants and a local leisure centre. It is situated within the catchment area of the local primary school of Mount Charles and secondary of Penrice Academy. St Austell offers a mainline railway station providing direct access to London Paddington and Penzance. The picturesque harbour at Charlestown is only a short drive and has been used as the setting for numerous period dramas and films including The Eagle Has Landed, Mansfield Park and Poldark, and remains popular due to the fabulous setting and quality dining. The area is also home to the breathtaking Lost Gardens of Heligan and of course the world famous Eden Project.
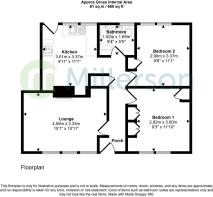
The Accommodation Comprises - All dimensions are approximate and can be found within the floorplan.
Entrance Hallway - uPVC frosted double-glazed door. Smoke alarm. Built-in storage cupboard housing the hot water cylinder. Multiple plug sockets. Skirting. Laminate and carpeted flooring. Doors leading into:
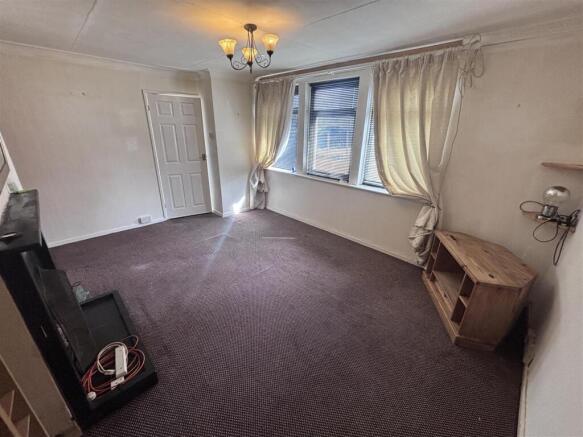
Lounge - Coving. Double-glazed window to the front aspect. Fireplace. Television point. Multiple plug sockets. Skirting. Carpeted flooring.
Bedroom One - Double-glazed window to the front aspect. Built-in storage cupboard. Built-in wardrobe space. Multiple plug sockets. Skirting. Carpeted flooring.
Bedroom Two - Double-glazed window to the rear aspect. Built-in storage cupboard. Multiple plug sockets. Skirting. Carpeted flooring.
Kitchen - Consumer unit. Double-glazed window to the rear aspect. An abundance of base-fitted storage cupboards and drawers. Splashback tiling. Stainless steel wash basin with drainer. Space for an electric oven, fridge, freezer and washing machine. Multiple plug sockets. Vinyl flooring. Door leading into the rear garden.
Bathroom - Extractor fan. Frosted double-glazed window to the rear aspect. Splashback tiling. Electric shower over the bath. Wash basin. W.C. Tiled flooring.
Externally -
Garden - One of the property's notable features is the generous outside space. To both the front and rear are sizeable gardens which have been predominantly laid to lawn, providing excellent potential for those wishing to make the most of the outdoor areas. Whether used as a place to relax, entertain or simply enjoy some private outside space, the gardens are a valuable addition to the property and offer considerably more outdoor space than might typically be expected from an apartment.
Parking - There is also an abundance of on-street parking available nearby, providing convenient parking options for residents and visitors alike.
Services - The property is connected to mains water, electricity and drainage and falls within Council Tax Band A.
Tenure - The apartment is held on a 125-year lease which was granted in 1989.
Agents Note - An EPC has been ordered and will be uploaded to the advert upon its receipt.
Material Information - # Verified Material Information
## Costs and tenure
Tenure: Leasehold
Lease length: 88 years remaining (125 years from 1989)
Ground rent: £10/year
Service charge: £214/year
Council tax band: A
EPC rating: E
## The building
Semi-detached flat, non-standard construction (Cornish unit)
2 bedrooms, 1 bathroom, 1 reception
Accessibility adaptations: None
## Services
Mains electricity
Mains water
Mains foul drainage
Mains surface water drainage
Heating: None
Heating features: Double glazing
Broadband: FTTP (Fibre to the Premises)
Mobile coverage: O2 good, Vodafone good, Three great, EE good
Parking: None
Not in a controlled parking zone
No disabled parking available
## Risks and restrictions
Not a listed building
Not in a conservation area
No tree preservation order
Non-coal mining area: yes
All information is provided without warranty. Contains HM Land Registry data © Crown copyright and database right 2021. This data is licensed under the Open Government Licence v3.0.
The information contained is intended to help you decide whether the property is suitable for you. You should verify any answers which are important to you with your property lawyer or surveyor or ask for quotes from the appropriate trade experts: builder, plumber, electrician, damp, and timber expert.
Brochures
Elizabeth Road, St. AustellMATERIAL INFORMATIONBrochure- COUNCIL TAXA payment made to your local authority in order to pay for local services like schools, libraries, and refuse collection. The amount you pay depends on the value of the property.Read more about council Tax in our glossary page.
- Band: A
- PARKINGDetails of how and where vehicles can be parked, and any associated costs.Read more about parking in our glossary page.
- No parking,No disabled parking
- GARDENA property has access to an outdoor space, which could be private or shared.
- Yes
- ACCESSIBILITYHow a property has been adapted to meet the needs of vulnerable or disabled individuals.Read more about accessibility in our glossary page.
- Ask agent

Add an important place to see how long it'd take to get there from our property listings.
__mins driving to your place
Affordability



Notes
Staying secure when looking for property
Ensure you're up to date with our latest advice on how to avoid fraud or scams when looking for property online.
Visit our security centre to find out moreDisclaimer - Property reference 34886388. The information displayed about this property comprises a property advertisement. Rightmove.co.uk makes no warranty as to the accuracy or completeness of the advertisement or any linked or associated information, and Rightmove has no control over the content. This property advertisement does not constitute property particulars. The information is provided and maintained by Millerson, Saint Austell. Please contact the selling agent or developer directly to obtain any information which may be available under the terms of The Energy Performance of Buildings (Certificates and Inspections) (England and Wales) Regulations 2007 or the Home Report if in relation to a residential property in Scotland.
*This is the average speed from the provider with the fastest broadband package available at this postcode. The average speed displayed is based on the download speeds of at least 50% of customers at peak time (8pm to 10pm). Fibre/cable services at the postcode are subject to availability and may differ between properties within a postcode. Speeds can be affected by a range of technical and environmental factors. The speed at the property may be lower than that listed above. You can check the estimated speed and confirm availability to a property prior to purchasing on the broadband provider's website. Providers may increase charges. The information is provided and maintained by Decision Technologies Limited. **This is indicative only and based on a 2-person household with multiple devices and simultaneous usage. Broadband performance is affected by multiple factors including number of occupants and devices, simultaneous usage, router range etc. For more information speak to your broadband provider.