Reddings Avenue, Bushey, WD23 3PB

- PROPERTY TYPE
Semi-Detached
- BEDROOMS
4
- BATHROOMS
1
- SIZE
Ask agent
- TENUREDescribes how you own a property. There are different types of tenure - freehold, leasehold, and commonhold.Read more about tenure in our glossary page.
Freehold
Description
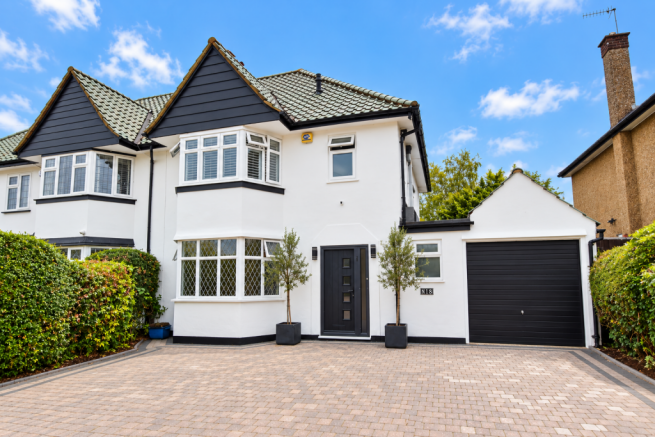
An exceptionally spacious and substantially extended four-bedroom semi-detached family home, offering approximately 1,816 sq ft of accommodation arranged over three floors and featuring a superb contemporary open-plan kitchen, dining and family space across the rear of the property.
The house has been significantly enlarged and improved to create a home particularly well suited to modern family life. The real centrepiece is undoubtedly the impressive ground-floor accommodation, where a substantial rear extension has transformed the original layout into a wonderfully open and sociable living environment. Combined with a separate front reception room, utility room, ground-floor cloakroom, four bedrooms and a stylish family bathroom, the result is a versatile home offering an excellent balance between open-plan living and more traditional separate spaces.
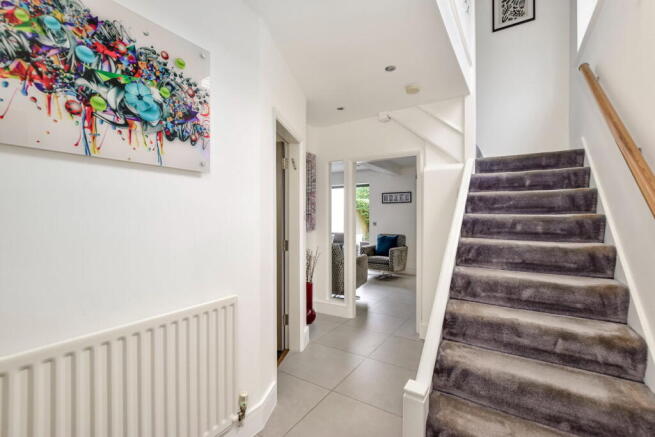
The property is approached via an entrance hall which immediately gives a sense of the space available. Tiled flooring provides a practical and contemporary finish and continues through much of the principal ground-floor accommodation, helping the different living areas flow naturally into one another.
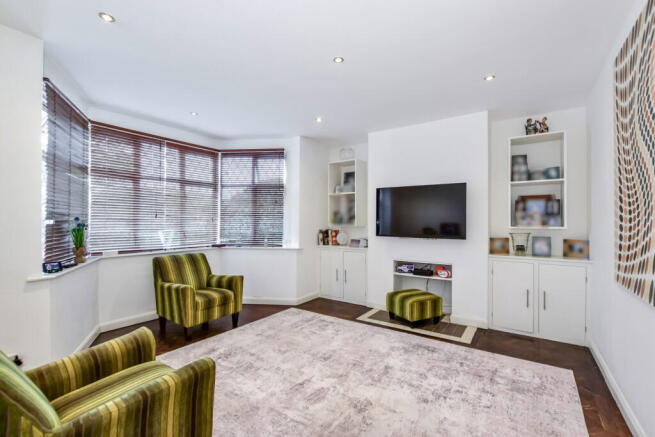
To the front is a separate living room, centred around an attractive bay window and providing a quieter reception space away from the main open-plan area. This is a particularly useful addition to a family home of this size, offering somewhere to relax independently from the kitchen and family areas and equally capable of being adapted to suit individual requirements.
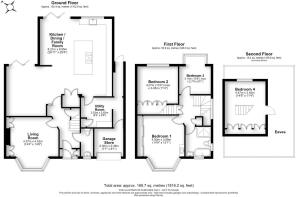
Moving through the house, the accommodation opens dramatically into the extended kitchen, dining and family room. Measuring approximately 26'11" x 29'4" at its maximum dimensions, this is an outstanding space and very much the heart of the home.
The kitchen itself has been designed in a sleek contemporary style, with an extensive range of fitted units complemented by generous work surfaces and integrated appliances. A substantial central island creates a striking focal point and provides additional preparation space together with an informal breakfast-bar seating area, making it ideal for everything from everyday family breakfasts to entertaining friends.
The scale of the extension allows the kitchen to sit comfortably alongside dedicated dining and family areas without any one element feeling compromised. A large skylight introduces additional natural light from above, while extensive glazing and wide bi-folding doors across the rear and side create an excellent visual connection with the garden.
The adjoining family area is large enough to accommodate substantial sofas and occasional furniture and provides a relaxed everyday living space within easy reach of the kitchen. Alongside this is a generous dining area capable of accommodating a large table, with bi-folding doors opening directly onto the rear garden. When opened during the warmer months, the arrangement allows the inside and outside spaces to work particularly well together and makes the house ideal for entertaining.
Despite the impressive open-plan design, the different kitchen, dining and seating areas remain clearly defined, giving the room a sense of purpose as well as scale. The predominantly neutral décor, large-format tiled flooring, low profile lighting and abundance of natural light give the entire space a bright, clean and contemporary feel.
Also positioned on the ground floor is a useful utility room, measuring approximately 8'3" x 8'8", providing valuable additional storage and laundry space away from the main kitchen. There is also a ground-floor cloakroom/WC.
The original garage has been partly incorporated into the accommodation, with the remaining section providing a useful garage/store, ideal for bicycles, tools and general household storage.
Stairs rise from the entrance hall to the first floor, where three of the four bedrooms are located.
The principal bedroom is an impressive double room measuring approximately 14'9" x 13'1", enhanced by a wide front-facing bay window which provides excellent natural light. Extensive fitted wardrobes provide generous storage while still leaving ample room for additional bedroom furniture.
Bedroom two is another particularly well-proportioned double room, approximately 13'4" x 11'4", with a large window overlooking the rear. With fitted wardrobes and additional storage, its size makes it suitable as a substantial bedroom while also providing flexibility for older children, guests or those requiring space to work from home.
The third bedroom is positioned towards the rear of the house and, although more compact than the first two bedrooms, remains a useful and versatile room. It would work equally well as a child's bedroom, nursery or dedicated home office.
Serving the first-floor bedrooms is a particularly stylish family bathroom, finished in contemporary marble-effect tiling and fitted with an attractive modern suite. The bathroom includes a freestanding-style bath together with a separate walk-in shower enclosure featuring black-framed glazing and contrasting black fittings. A wall-mounted vanity unit, WC and heated towel rail complete what is a very smartly presented room.
A further staircase rises to the second floor where the loft has been converted to provide bedroom four. Measuring approximately 14'8" x 11'4" (max), this is another generous room with built-in storage and additional eaves storage surrounding the converted area. The room enjoys good natural light from a large roof window and offers excellent flexibility as a bedroom for an older child or teenager, guest room, hobby space or substantial home office.
In total, the property provides approximately 168.7 sq metres / 1,816 sq ft of accommodation including the garage/store and offers considerably more space than might initially be expected from a traditional semi-detached house.
Externally, the rear garden is accessed directly from the open-plan living accommodation, with the wide bi-folding doors helping to make the garden feel like a natural continuation of the house. The garden is established with mature planting, a timber shed and provides plenty of scope for outdoor seating, children's play and entertaining.
What makes this property particularly appealing is the way in which it has evolved into a genuine long-term family home. Rather than simply adding additional rooms, the extensions have substantially changed the way the ground floor can be used. The very spacious kitchen, dining and family area provides the open-plan lifestyle so many buyers now look for, while the separate front reception room ensures there remains somewhere quieter and more private when required.
The four bedrooms are arranged across the upper two floors, allowing the second-floor bedroom to offer a degree of independence from the remainder of the sleeping accommodation. This could be particularly attractive for families with older children, regular guests or buyers who work from home.
The combination of generous proportions, contemporary living space and a highly practical layout makes this an impressive and versatile family home.
Situated in Reddings Avenue, Bushey, WD23 3PB, the property represents an excellent opportunity for buyers looking for a substantially extended four-bedroom semi-detached house where much of the major work required to create a spacious modern family home has already been undertaken.
With its exceptional open-plan kitchen/dining/family room, separate living room, utility room, four bedrooms, stylish bathroom, useful garage/store and approximately 1,816 sq ft of overall accommodation, this is a home whose true scale and layout can only really be appreciated by an internal viewing.
An impressive extended family home offering outstanding ground-floor entertaining space and flexible accommodation over three floors. An internal viewing is highly recommended via the Owners Sole Agents.
AC1652
- COUNCIL TAXA payment made to your local authority in order to pay for local services like schools, libraries, and refuse collection. The amount you pay depends on the value of the property.Read more about council Tax in our glossary page.
- Band: F
- PARKINGDetails of how and where vehicles can be parked, and any associated costs.Read more about parking in our glossary page.
- Driveway,Off street
- GARDENA property has access to an outdoor space, which could be private or shared.
- Private garden
- ACCESSIBILITYHow a property has been adapted to meet the needs of vulnerable or disabled individuals.Read more about accessibility in our glossary page.
- Level access
Reddings Avenue, Bushey, WD23 3PB

Add an important place to see how long it'd take to get there from our property listings.
__mins driving to your place
Affordability

Notes
Staying secure when looking for property
Ensure you're up to date with our latest advice on how to avoid fraud or scams when looking for property online.
Visit our security centre to find out moreDisclaimer - Property reference S1831552. The information displayed about this property comprises a property advertisement. Rightmove.co.uk makes no warranty as to the accuracy or completeness of the advertisement or any linked or associated information, and Rightmove has no control over the content. This property advertisement does not constitute property particulars. The information is provided and maintained by eXp UK, East of England. Please contact the selling agent or developer directly to obtain any information which may be available under the terms of The Energy Performance of Buildings (Certificates and Inspections) (England and Wales) Regulations 2007 or the Home Report if in relation to a residential property in Scotland.
*This is the average speed from the provider with the fastest broadband package available at this postcode. The average speed displayed is based on the download speeds of at least 50% of customers at peak time (8pm to 10pm). Fibre/cable services at the postcode are subject to availability and may differ between properties within a postcode. Speeds can be affected by a range of technical and environmental factors. The speed at the property may be lower than that listed above. You can check the estimated speed and confirm availability to a property prior to purchasing on the broadband provider's website. Providers may increase charges. The information is provided and maintained by Decision Technologies Limited. **This is indicative only and based on a 2-person household with multiple devices and simultaneous usage. Broadband performance is affected by multiple factors including number of occupants and devices, simultaneous usage, router range etc. For more information speak to your broadband provider.