
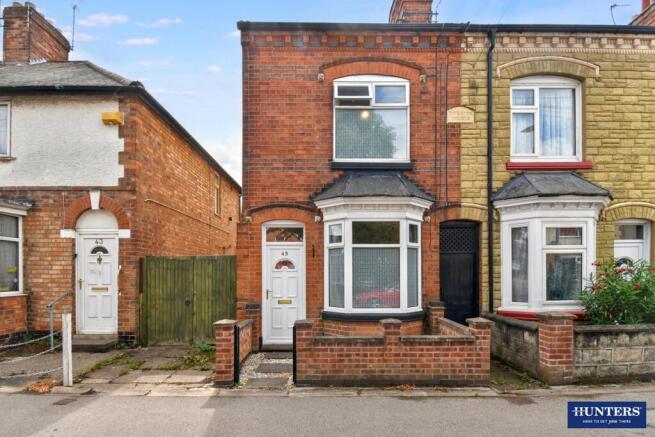
Timber Street, Wigston, , LE18 4QG

- PROPERTY TYPE
End of Terrace
- BEDROOMS
2
- BATHROOMS
1
- SIZE
1,122 sq ft
104 sq m
- TENUREDescribes how you own a property. There are different types of tenure - freehold, leasehold, and commonhold.Read more about tenure in our glossary page.
Freehold
Key features
- Extended Victorian end-terrace
- Immaculately presented interior
- Two spacious double bedrooms
- Impressive modern kitchen with underfloor heating
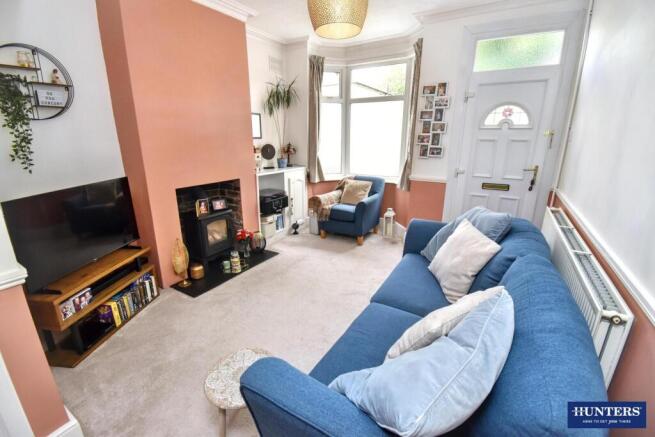
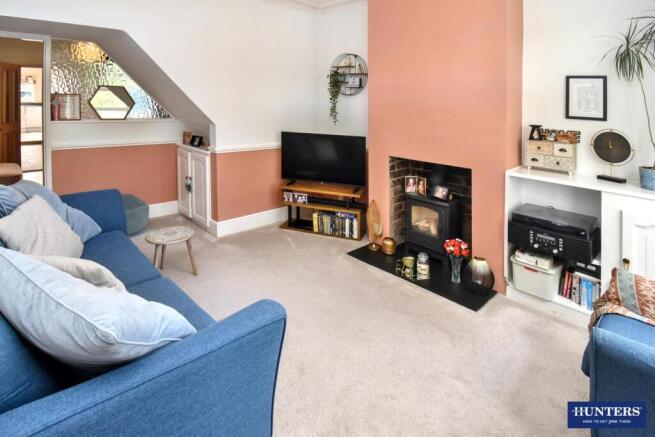
- Bay-fronted lounge with fireplace
- Bi-fold doors to garden
- Enclosed garden with patio
- Close to shops and schools
- Near South Wigston station
- Viewing highly recommended
Description
A superb example of an extended Victorian-style end-terrace home, beautifully presented and ready to move straight into. Combining character with modern living, this is an ideal choice for first-time buyers, young families or investors seeking a well-located and stylish home.
The welcoming bay-fronted lounge provides a comfortable place to relax, with a feature fireplace creating a cosy focal point. From here, the accommodation flows into a separate dining room, offering plenty of space for family meals or entertaining friends.
A real highlight is the impressive extended kitchen-breakfast room, stretching over 24ft and providing excellent storage, preparation and dining space. Bi-fold doors open directly onto the garden, creating a wonderful indoor-outdoor connection for summer entertaining and everyday living.
Upstairs are two well-appointed double bedrooms, both bright and comfortably proportioned, alongside a spacious modern three-piece family bathroom with shower over the bath. The property also benefits from a substantial attic space, accessed via a ladder, offering valuable additional storage and flexible potential.
Outside, the enclosed rear garden combines a paved patio for alfresco dining with lawn and a garden shed, creating an easy-to-enjoy outdoor space.
Perfectly placed for local shops, schools, amenities and countryside walks, the property also enjoys excellent transport connections. South Wigston railway station is nearby, alongside bus services into Leicester and convenient road links towards the city, Fosse Park and motorway network.
A beautifully presented home ready to move into – contact Hunters today to arrange your viewing and see why this could be the one.
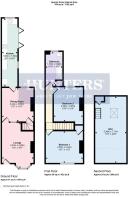
Lounge - 11'2" x 16'1" - This charming lounge features a cosy fireplace set within a subtly coloured chimney breast, complemented by neutral carpeting and walls that blend soft white and gentle terracotta hues. A large bay window allows natural light to flood the room, creating a warm and welcoming atmosphere ideal for relaxation.
Dining Room - 11'3" x 11'11" - The dining room presents a comfortable space with warm wooden flooring and fresh white walls, featuring a window that brightens the room naturally. Its position adjacent to the lounge and kitchen offers a convenient flow for entertaining and family meals.
Kitchen - 5'5" x 24'2" - This kitchen extends along a galley-style layout, equipped with an array of white cabinetry topped with dark work surfaces. Integrated appliances are present, complemented by space for a freestanding fridge freezer and a breakfast table. The kitchen benefits from tiled flooring, under floor heating and a bi-fold doors opening to the garden, inviting ample natural light inside.
Rear Garden - The rear garden offers a private outdoor space featuring a paved patio area, ideal for alfresco dining. Beyond the patio lies a lawn and a garden shed, enclosed by striking blue painted fencing, creating a peaceful and secure environment.
Bedroom 1 - 13'1" x 11'3" - Bedroom 1 is a spacious double room with light grey carpeting and soft cream walls, it benefits from a large window that brings in plenty of daylight.
Bedroom 2 - 10'0" x 12'0" - Bedroom 2 is a bright and airy double room featuring neutral carpeting and white walls. A window overlooks the rear garden, enhancing the room’s light and spacious feel.
Bathroom - 5'10" x 12'1" - The bathroom is well-appointed with a classic white suite including a bath with a shower over, a pedestal basin, and a close-coupled WC. Light wood-effect flooring adds warmth, while a frosted window provides natural light and privacy. Walls are adorned with a mix of cream tiles and soft pastel paint, contributing to a calm, inviting atmosphere.
Attic - 11'0" x 23'6" - The attic, accessed via ladder, is a versatile room featuring neutral carpeting and a skylight that introduces natural light. Exposed wooden beams add character, making this space suitable for a variety of uses, from storage to a home gym, office or studio.
Material Information - Wigston - Contents
Additional information
Alterations & changes
Boundaries
Completion & moving
Connectivity
Council Tax
Displutes & complaints
Electricity
Electrical works
Energy efficiency
Environmental issues
Guarantees, warranties, and indemnity insurances
Heating
Insurance
Listing & conservation
Notices
Ownership
Parking
Rights and informal arrangements
Services crossing the property
Specialist issues
Type of construction
Water & drainage
Additional information
Other material issues
No
Other charges not mentioned elsewhere
No
Non-compliant with restrictions on use and alterations
No
End of section
Alterations & changes
Change of use
Property subject to a change of use
No
Windows, roof windows, roof lights or glazed doors installations
Windows, roof windows, roof lights or glazed doors installed since 1st April 2002
No
Extension added to the property Yes
Date of the extension 30/05/2022
Details of the extension
Kitchen extended to include adjoining outhouse in back of property
Extension complete
Yes
Work completed by the current owner
Yes
Building regulation approval obtained for the extension Yes
Planning permission approval obtained for the extension Yes
Conservatories
Conservatory added to the property
No
Loft converted
Yes
Details of the loft conversion
Not sure of date of conversion as done by previous owners
Loft conversion complete
Yes
Work completed by the current owner
No
Garage converted No
Internal wall removal
Internal wall removed
No
Chimney removed
No
Insulation
Insulation installed
No
Other works
No
Planning permission breaches
No
Unresolved planning issues
No
End of section
Boundaries
Boundary ownership
Front boundary Not known
Left boundary Not known
Rear boundary Not known
Right boundary Not known
Boundaries are uniform Yes
Boundaries have been moved
No
Property boundaries differ from the title plan
No
Proposal to alter the boundaries
No
Adjacent land included in the sale
No
Neighbour taking over or building on any part of the property
No
Part of the property on separate deed
No
Part of the property are outside the legal ownership of the seller
No
Flying freehold at the property
No
End of section
Completion & moving
Any dates the seller can't move on
No
Property in a chain
Yes
Sale price sufficient to settle the mortgage
Yes
Seller will leave all keys true
Seller will remove any rubbish true
Seller will replace any light fittings true
Seller will take reasonable care true
End of section
Connectivity
Telephone
Telephone line connected to the property
No
Broadband connection at the property
FTTP (Fibre to the Premises)
Broadband supplier Utility Warehouse
Mobile coverage
Mobile signal issues at the property
Yes
Details of the mobile signal issues
Utility Warehouse signal drops to back of house
End of section
Council Tax
Council Tax band
A
Annual Council Tax
1604.57
Alterations affecting Council Tax band
No
End of section
Disputes & complaints
Past disputes and complaints
No
Potential disputes and complaints
No
End of section
Electricity
Mains electricity
Property connected to mains electricity
Yes
Mains electricity supplier Utility Warehouse
Electricity meter location Cabinet in living room
Solar or photovoltaic panels
Solar or photovoltaic panels installed at the property
No
Other electricity sources
Other sources of electricity connected to the property
No
End of section
Electrical works
Electrical works
No
Certificates for electrical works
No
Electrics tested by a qualified electrician
No
End of section
Energy efficiency
Date of inspection 2016-06-07
Certificate date (valid for 10yrs)
2016-06-09
Certificate number
0349-2853-7868-9206-1561
Current Energy Performance rating E
Current energy efficiency 52
Potential Energy Performance rating
B
Potential energy efficiency
85
Green deal loan in place
No
End of section
Environmental issues
Flooding
Property flooded before
No
Property at risk of flooding
No
Flood defences in place
No
Radon remedial measures on construction
No
Radon test carried out
No Coal mining
Coal mining risk
No Other mining
Other mining risk
No
Coastal erosion
Coastal erosion risk
No
Other environmental risks
No
End of section
Guarantees, warranties, and indemnity insurances
Guarantees or warranties available for the property
No
Guarantes or warranties for central heating and/or plumbing
No
Guarantes or warranties for damp proofing treatment
No
Guarantes or warranties for double glazing
No
Guarantes or warranties for roofing work
No
Guarantes or warranties for subsidence work
No
Guarantes or warranties for timber rot infestation treatment
No
New home warranty
No
Any other guarantees or warranties
No
Outstanding claims or applications against the guarantees or warranties
No
Title defect insurance in place
No
End of section
Heating
Type of heating system Central heating
Central heating fuel Mains gas
Mains gas, Oil or LPG supplier Utility Warehouse
Location of the gas meter
Cabinet in the living room.
Excluding the boiler, has the heating system been replaced?
No
Boiler installation date (if known)
23/05/2024
Is the heating system in good working order Yes
Other heating features at the property
Double glazing, Underfloor heating
End of section
Insurance
Property insured Yes
Difficulties obtaining insurance
No
Past insurance claims
No
End of section
Listing & conservation
Listing status
Listed building in England or Wales
No
Located in a designated conservation area
No
Tree Preservation
Tree preservation order in place
No
End of section
Notices
Infrastructure project notice(s)
No
Neighbour development notice(s)
No
Listed building application notice(s)
No
Party wall act notice(s)
No
Planning application notice(s)
No
Required maintenance notice(s)
No
Alterations to neighbouring properties
No
Other notices
No
End of section
Ownership - LT78409
Tenure of the property Freehold
Title number
LT78409
Whole freehold being sold
Yes
End of section
Parking
Type of parking available On Street
Controlled parking in place
No
Disabled parking available
No
Electrical vehicle charging point at the property
No
End of section
Rights and informal arrangements
Shared contributions
Seller asked to make shared contributions Not applicable
Seller requested others to make shared contributions Not applicable
Rights over other properties
Is the seller aware of any rights over other properties
No
Rights over the sale property
Is the seller aware of any rights over the property being sold
No
End of section
Services crossing the property
Pipes, wires, cables, drains from property
No
Pipes, wires, cables, drains coming to property
No
Formal or informal agreements for services crossing the property
No
End of section
Specialist issues
Subsidence or structural faults
No
Property treated for dry rot, wet rot or damp
No
Japanese knotweed at the property or neighbouring land
No
Japanese knotweed survey taken place
No
Asbestos at the property
No
End of section
Type of construction
Date of ownership (if known)
27/07/2017
Property type
House
Property used for non-residential purposes
No
Property is built with standard forms of construction
Yes
Spray foam installed at the property
No
Details of any accessibility adaptations at the property
No accessibility adaptations
Building safety
Building safety issues at the property
No
Property has access to a loft
Yes
How the loft is accessed
Folding stairs pulled down from loft hatch
Loft boarded Yes
Loft insulated
Yes
End of section
Water & drainage
Water
Mains water connected to the property
Yes
Mains water supplier Severn Trent
Location of the stopcock Kitchen
Mains water supply metered
No
Surface water drainage connected to the property Yes
Mains foul drainage connected to the property
Yes
Mains foul drainage supplier
Severn Trent
Maintenance agreements in place for the drainage system
No
End of section
Brochures
Timber Street, Wigston, , LE18 4QG- COUNCIL TAXA payment made to your local authority in order to pay for local services like schools, libraries, and refuse collection. The amount you pay depends on the value of the property.Read more about council Tax in our glossary page.
- Band: A
- PARKINGDetails of how and where vehicles can be parked, and any associated costs.Read more about parking in our glossary page.
- Ask agent
- GARDENA property has access to an outdoor space, which could be private or shared.
- Yes
- ACCESSIBILITYHow a property has been adapted to meet the needs of vulnerable or disabled individuals.Read more about accessibility in our glossary page.
- Ask agent
Energy performance certificate - ask agent

Add an important place to see how long it'd take to get there from our property listings.
__mins driving to your place


Notes
Staying secure when looking for property
Ensure you're up to date with our latest advice on how to avoid fraud or scams when looking for property online.
Visit our security centre to find out moreDisclaimer - Property reference 34886410. The information displayed about this property comprises a property advertisement. Rightmove.co.uk makes no warranty as to the accuracy or completeness of the advertisement or any linked or associated information, and Rightmove has no control over the content. This property advertisement does not constitute property particulars. The information is provided and maintained by Hunters, Wigston. Please contact the selling agent or developer directly to obtain any information which may be available under the terms of The Energy Performance of Buildings (Certificates and Inspections) (England and Wales) Regulations 2007 or the Home Report if in relation to a residential property in Scotland.
*This is the average speed from the provider with the fastest broadband package available at this postcode. The average speed displayed is based on the download speeds of at least 50% of customers at peak time (8pm to 10pm). Fibre/cable services at the postcode are subject to availability and may differ between properties within a postcode. Speeds can be affected by a range of technical and environmental factors. The speed at the property may be lower than that listed above. You can check the estimated speed and confirm availability to a property prior to purchasing on the broadband provider's website. Providers may increase charges. The information is provided and maintained by Decision Technologies Limited. **This is indicative only and based on a 2-person household with multiple devices and simultaneous usage. Broadband performance is affected by multiple factors including number of occupants and devices, simultaneous usage, router range etc. For more information speak to your broadband provider.