
Huntshaw

- PROPERTY TYPE
Detached
- BEDROOMS
6
- BATHROOMS
4
- SIZE
3,522 sq ft
327 sq m
- TENUREDescribes how you own a property. There are different types of tenure - freehold, leasehold, and commonhold.Read more about tenure in our glossary page.
Freehold
Key features
- 4/5 Bedroom House
- 2 Bedroom Cottage
- Approximately 0.60 Acres
- Successful Holiday Let
- Recently Modernised & Improved
- Pretty and Large Landscaped Gardens
- 2 Electric Car Charging Points
- PV Solar Array & Battery
- Council Tax Band 'E'
- Freehold
Description
Situation - Huntshaw is a quiet hamlet surrounded by some of North Devon’s most attractive countryside, with numerous woodland walks and scenic rural routes nearby. Situated equidistant between Bideford and Great Torrington, it benefits from easy access to a wide range of amenities. Great Torrington offers shops, schools, pubs, a golf course and attractions including RHS Rosemoor, The Plough Arts Centre and the Tarka Trail. Bideford, set on the River Torridge, provides extensive shopping, dining, schooling and leisure facilities. Nearby Westward Ho! offers a sandy surfing beach, the South West Coast Path, Northern Burrows Country Park and Royal North Devon Golf Club.
Barnstaple provides the area’s main shopping, business and commercial facilities, with the A361 offering access towards Junction 27 of the M5. Rail services from Barnstaple connect to Exeter via the Tarka Line, with onward links to the national rail network.
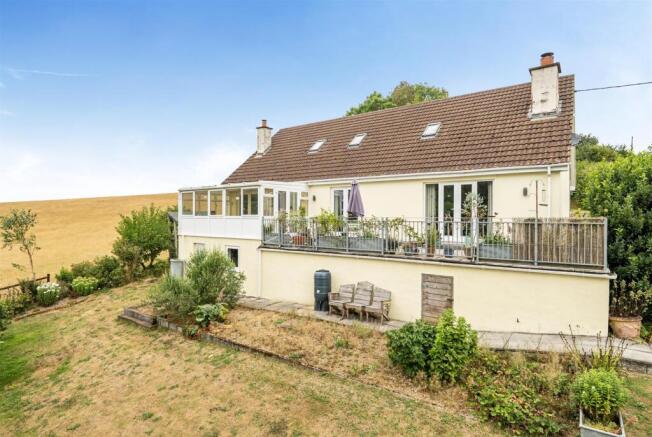
Description - Maryford is a large detached property offering spacious and versatile family accommodation. The property has undergone recent and significant improvements, modernisation and redecoration, both inside and out, and is presented in excellent decorative order. The main house currently offers generous reception space, complemented by 4/5 bedrooms, including two double bedrooms on the ground floor, ideal for those seeking single-storey living. Hideaway Cottage was completed in 2025 and has been thoughtfully designed as an eco-friendly property. It is currently operated as a highly successful holiday let, with its own independent driveway and access, and is offered as a ‘going concern’. The beautifully landscaped gardens and grounds extend to approximately 0.6 acres in total and benefit from a southerly aspect. The main house and cottage each have their own access and driveway, parking and EV charger.
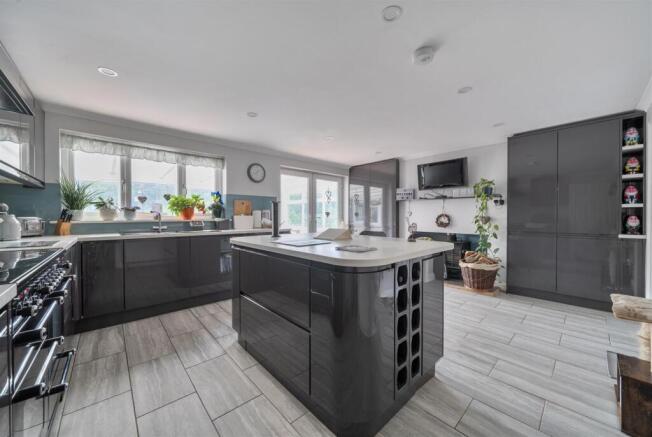
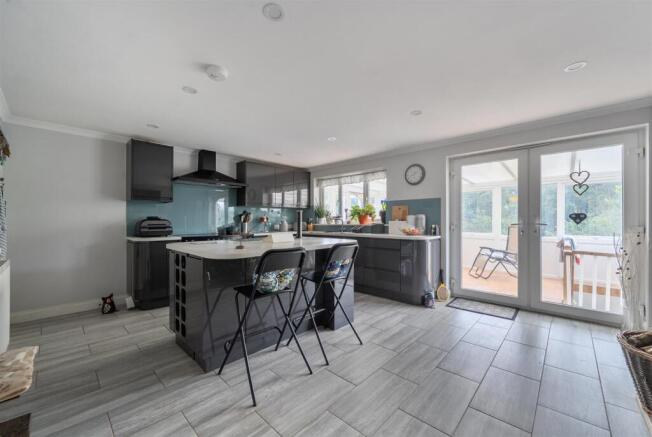
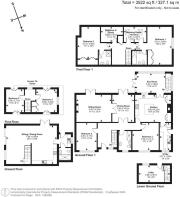
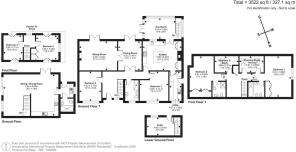
Accommodation - Set within an open porch, the part-glazed front door opens into the large, bright and welcoming ENTRANCE HALL, with staircase leading to the first floor and doors to the SITTING ROOM and BEDROOM 4, a spacious double bedroom. The spacious SITTING ROOM features an inglenook fireplace with inset wood-burning fire and double doors opening onto the large, elevated dining terrace. Double doors also open into the family DINING ROOM, which comfortably accommodates a large dining table, with further double doors opening onto the dining terrace and a pair of double doors leading into the inner HALLWAY. The FAMILY SHOWER ROOM is fitted with a white suite comprising a large shower, basin with vanity unit beneath, bidet, WC and heated towel rail. BEDROOM 3 is a large double bedroom. The incredibly spacious KITCHEN & BREAKFAST ROOM provides a contemporary family living space and is fitted with a comprehensive range of grey units, contrasting quartz worktops and matching wall units, all centred around a large central island/breakfast bar. Appliances include a stainless-steel sink, large electric range cooker, integrated dishwasher and tall twin fridge/freezer. There is also a small inglenook with inset wood-burning fire set on a slate hearth. Double doors open into the SUN ROOM, with a further door leading to the UTILITY ROOM, which is fitted with matching contemporary grey units, stainless-steel sink, space and plumbing for white goods, oil-fired boiler and door providing access to the gardens. The SUN ROOM, glazed on three sides, has double doors opening onto the dining terrace and a staircase leading down to the CELLAR.
Stairs lead to a spacious, galleried landing, with access to 2/3 bedrooms. BEDROOM 1 is a large double bedroom (19' x 18'), featuring a vaulted ceiling, panoramic window and bespoke twin double wardrobes. There is also an EN-SUITE BATHROOM with a four-piece suite and a door leading to the DRESSING ROOM/ NURSERY, with Velux windows and an additional door providing access to the landing. BEDROOM 2 is a large double bedroom with a vaulted ceiling, a bank of fitted wardrobes and an EN-SUITE SHOWER ROOM. BEDROOM 5/STUDY has a Velux window and a door providing access to the eaves storage.
Gardens & Grounds - At the front, the property is set back from the lane, with the front garden laid to lawn and a driveway providing parking for multiple vehicles, all surrounded by tall, mature and well-planted boundaries. The majority of the large, enclosed and private gardens are situated to the rear of the property and benefit from a southerly aspect. They are predominantly laid to lawn, gently sloping in places and thoughtfully landscaped, with pretty, well-planted beds and borders creating a series of flowing, individual spaces. There are a variety of fruit trees, including apple, plum and hazelnut. There are various outbuildings, including a spacious potting shed with tiled roof and triple aspect, together with a large wood store/shed towards the foot of the garden. On the eastern side of the garden, the cottage benefits from its own private access and driveway, with an electric vehicle charging point.
Hideway Cottage - The part-glazed front door opens into the HALL & UTILITY AREA, with space for coats and a range of fitted white units, stainless-steel sink and door to the SHOWER ROOM, fitted with an extra-large shower, basin with vanity unit beneath, WC and heated towel rail. The KITCHEN & DINING ROOM benefits from a double aspect and features a fully fitted kitchen comprising modern cream units with contrasting worktops and matching wall units. Appliances include an inset electric hob with extractor hood over, electric oven/grill, tall fridge/freezer and sink/drainer. The large dining area flows into the LIVING ROOM, creating a spacious and contemporary open-plan living area, with double doors opening onto the private driveway and an oak staircase leading to the first floor. Upstairs, there are TWO DOUBLE BEDROOMS.
Services & Additional Information - Services: Mains electricity and water. Private drainage via septic tank.
Broadband: 'Standard' broadband is available (Ofcom) Please check with chosen provider
Mobile phone coverage from the major providers: EE - Variable / o2 - Good / Three - Good / Vodaphone - Good (Ofcom). Please check with chosen provider.
Viewings - Strictly by confirmed prior appointment please, through the Sole Selling Agents, 'Stags' on or
Directions - Postcode: EX38 7HH (Not to be relied upon)
What3words: ///amends.type.couriers
Brochures
Huntshaw- COUNCIL TAXA payment made to your local authority in order to pay for local services like schools, libraries, and refuse collection. The amount you pay depends on the value of the property.Read more about council Tax in our glossary page.
- Band: E
- PARKINGDetails of how and where vehicles can be parked, and any associated costs.Read more about parking in our glossary page.
- Yes
- GARDENA property has access to an outdoor space, which could be private or shared.
- Yes
- ACCESSIBILITYHow a property has been adapted to meet the needs of vulnerable or disabled individuals.Read more about accessibility in our glossary page.
- Ask agent

Add an important place to see how long it'd take to get there from our property listings.
__mins driving to your place
Affordability




Notes
Staying secure when looking for property
Ensure you're up to date with our latest advice on how to avoid fraud or scams when looking for property online.
Visit our security centre to find out moreDisclaimer - Property reference 34881173. The information displayed about this property comprises a property advertisement. Rightmove.co.uk makes no warranty as to the accuracy or completeness of the advertisement or any linked or associated information, and Rightmove has no control over the content. This property advertisement does not constitute property particulars. The information is provided and maintained by Stags, Bideford. Please contact the selling agent or developer directly to obtain any information which may be available under the terms of The Energy Performance of Buildings (Certificates and Inspections) (England and Wales) Regulations 2007 or the Home Report if in relation to a residential property in Scotland.
*This is the average speed from the provider with the fastest broadband package available at this postcode. The average speed displayed is based on the download speeds of at least 50% of customers at peak time (8pm to 10pm). Fibre/cable services at the postcode are subject to availability and may differ between properties within a postcode. Speeds can be affected by a range of technical and environmental factors. The speed at the property may be lower than that listed above. You can check the estimated speed and confirm availability to a property prior to purchasing on the broadband provider's website. Providers may increase charges. The information is provided and maintained by Decision Technologies Limited. **This is indicative only and based on a 2-person household with multiple devices and simultaneous usage. Broadband performance is affected by multiple factors including number of occupants and devices, simultaneous usage, router range etc. For more information speak to your broadband provider.