Ivy House, Houlsyke, Whitby, North Yorkshire, YO21 2LH

- PROPERTY TYPE
Detached
- BEDROOMS
3
- BATHROOMS
1
- SIZE
1,229 sq ft
114 sq m
- TENUREDescribes how you own a property. There are different types of tenure - freehold, leasehold, and commonhold.Read more about tenure in our glossary page.
Freehold
Key features
- Chain Free Property
- Roof was replaced in 2023
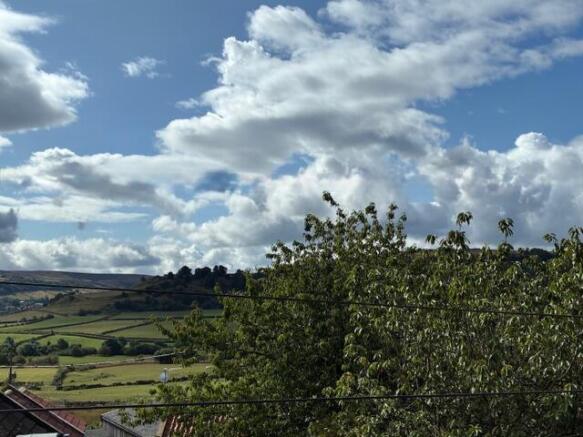
- Views across the dale towards Danby castle
- Full of character and improved by the current owners
Description
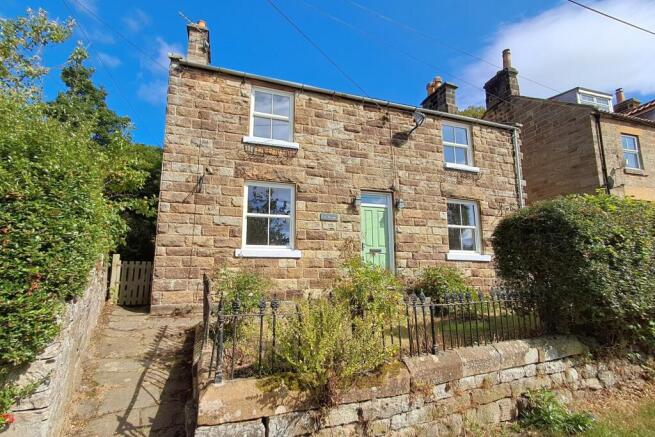
Houlsyke is a pretty hamlet lying between the villages of Lealholm and Danby with amenities available in both. Ivy House is nestled in the middle and enjoys lovely views across the dale to Danby Castle on the far side.
Improved by the current owners there remains scope to add polish to this characterful home.
Approached from the front, a path leads up to the traditional panelled front door, with a window above, which opens into…
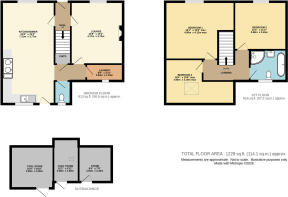
Entrance Hallway: The entrance hallway houses the staircase to the first floor and has panelled doors to the dining kitchen and …
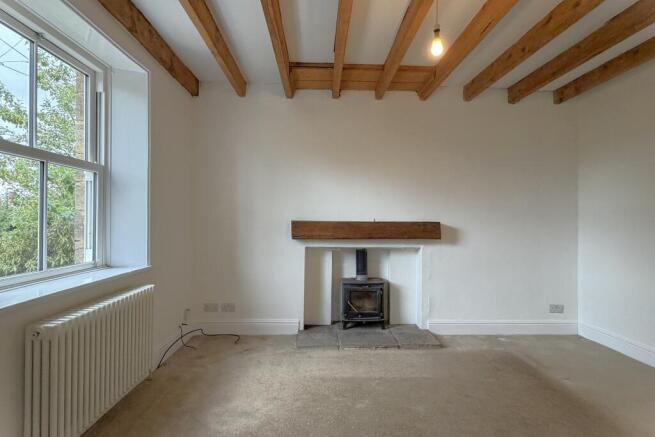
Lounge: The cosy lounge has a sash window to the front aspect and a fireplace housing the multifuel stove as well as a beamed ceiling. At the rear of the room is a door to the back hallway which leads onto the dining kitchen and provides access to an understairs cupboard and to ….
WC Cloakroom: With a simple white suite including a wash hand basin. The cloakroom has a small window to the rear.
Laundry Room: This utility room come pantry has a window to the rear aspect, is plumbed for the washing machine and has open shelving.
Dining Kitchen: The dining kitchen is a large open plan room with a oak floor and sash windows to the front and rear plus a door to the rear garden. There are beamed ceilings and the simple cream kitchen cabinets incorporate a 3 oven oil fueled Aga, a ceramic sink and a position for an automatic dishwasher.
First Floor
The straight staircase from the front hallway rises to the first floor landing which has panelled doors opening to…
Bedroom 1: The large, L-shaped main bedroom has a double glazed sash window to the front aspect and a polished wooden floor.
Bedroom 2: The second bedroom also has a sash window to the front aspect overlooking the valley and a polished wooden floor.
Bathroom: Pleasantly proportioned, the bathroom has a sash window to the rear aspect and part tiled walls. The white suite comprises a panelled spa bath, a WC with a low level cistern, pedestal wash basin and a separate quadrant shower cubicle with curved glass screen.
Bedroom 3: An ‘L’ shaped room, the third bedroom has a Velux rooflight style window to the rear aspect and a painted boarded floor.
Externally
To the front of the house is a small grassed area with railings to the road and a paths running up to the front door. Access is available down both sides of the property to the rear.
The rear garden of the property part paved with a stone patio and partly laid to lawn. There is a gate leading out onto the back lane
Where there is a range of 3 small stone-built out buildings.
Store: Formerly a Pig Sty, now used for general storage with a low roof height. Corrugated iron roof.
Fuel Store: The shed is stone built with a pan tile roof and houses the bulk oil storage tank.
Tool Shed: This is also built of stone with a pan tile roof.
GENERAL REMARKS & STIPULATIONS
Viewing: Viewings by appointment. All interested parties should discuss any specific issues that might affect their interest, with the agent’s office prior to travelling or making an appointment to view this property.
Directions: From our offices, head out of Whitby on the A171 moor road, past the turnings for Aislaby and Egton. Turn left where signed to Lealholm and follow this road through the hamlet of Stonegate dropping down into the village itself. Take the right turn before the bridge where signed towards Houlsyke and Danby. Follow this road through into the hamlet of Houlsyke and Ivy House lies on your right hand side in approximately the middle of the hamlet, identifiable by our for sale board.
Services: The property is understood to be connected to mains water and electricity. Drainage is to a septic tank which is located in a field at the opposite side of the road. Heating is provided by an external oil-fired combi style boiler located in the rear garden.
Planning: The property falls within the North York Moors National Park. Tel: .
Council Tax: Band ‘E’ approx. £2,956 for 2026-7. North Yorkshire Council Tel: .
Post Code: YO21 2LH
Tenure: Freehold
IMPORTANT NOTICE
Richardson and Smith have prepared these particulars in good faith to give a fair overall view of the property based on their inspection and information provided by the vendors. Nothing in these particulars should be deemed to be a statement that the property is in good structural condition or that any services or equipment are in good working order as these have not been tested. Purchasers are advised to seek their own survey and legal advice.
Brochures
Brochure- COUNCIL TAXA payment made to your local authority in order to pay for local services like schools, libraries, and refuse collection. The amount you pay depends on the value of the property.Read more about council Tax in our glossary page.
- Band: E
- PARKINGDetails of how and where vehicles can be parked, and any associated costs.Read more about parking in our glossary page.
- Ask agent
- GARDENA property has access to an outdoor space, which could be private or shared.
- Front garden,Back garden
- ACCESSIBILITYHow a property has been adapted to meet the needs of vulnerable or disabled individuals.Read more about accessibility in our glossary page.
- Ground floor

Add an important place to see how long it'd take to get there from our property listings.
__mins driving to your place
Affordability



Notes
Staying secure when looking for property
Ensure you're up to date with our latest advice on how to avoid fraud or scams when looking for property online.
Visit our security centre to find out moreDisclaimer - Property reference ivyhousehoulsyke. The information displayed about this property comprises a property advertisement. Rightmove.co.uk makes no warranty as to the accuracy or completeness of the advertisement or any linked or associated information, and Rightmove has no control over the content. This property advertisement does not constitute property particulars. The information is provided and maintained by Richardson & Smith, Whitby. Please contact the selling agent or developer directly to obtain any information which may be available under the terms of The Energy Performance of Buildings (Certificates and Inspections) (England and Wales) Regulations 2007 or the Home Report if in relation to a residential property in Scotland.
*This is the average speed from the provider with the fastest broadband package available at this postcode. The average speed displayed is based on the download speeds of at least 50% of customers at peak time (8pm to 10pm). Fibre/cable services at the postcode are subject to availability and may differ between properties within a postcode. Speeds can be affected by a range of technical and environmental factors. The speed at the property may be lower than that listed above. You can check the estimated speed and confirm availability to a property prior to purchasing on the broadband provider's website. Providers may increase charges. The information is provided and maintained by Decision Technologies Limited. **This is indicative only and based on a 2-person household with multiple devices and simultaneous usage. Broadband performance is affected by multiple factors including number of occupants and devices, simultaneous usage, router range etc. For more information speak to your broadband provider.