
Woodside, High Borrans, Windermere, LA23 1JS

- PROPERTY TYPE
Semi-Detached
- BEDROOMS
5
- BATHROOMS
3
- SIZE
Ask agent
- TENUREDescribes how you own a property. There are different types of tenure - freehold, leasehold, and commonhold.Read more about tenure in our glossary page.
Freehold
Key features
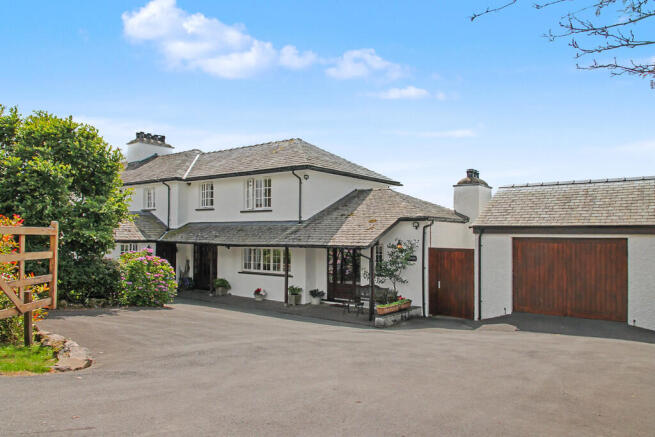
- Semi detached country home
- 5 bedrooms one with en suite and 2 bathrooms
- Integral 1 bedroom ancillary accommodation
- Stunning well appointed kitchen
- Wonderful countryside views
- Immaculate presentation throughout
- Garage/home office and driveway parking
- Approximately 8 acres of land
- Beautiful, well tended gardens
- Ultrafast broadband *
Description
This impressive home has been thoughtfully enhanced by the current owners to create a stylish and versatile residence that is ready to move straight into and enjoy. Every aspect of the property has been carefully considered, blending character, space and modern comforts to suit today's lifestyle.
The thoughtfully arranged accommodation provides the perfect solution for multi-generational living, with a superb self-contained guest annexe offering independent accommodation for extended family, visiting guests. The detached garage could easily be converted and is prime for a home office.
Enter Woodside and you are met with solid oak flooring throughout the ground floor and stairs leading to the upper floor. There is an additional hall space with storage areas. Beyond 2 tread steps leading into a significant space divided to create a wonderful study area with bespoke built-in desk and sun room/additional dining area. It is of hardwood and double glazed construction and has generous natural light and 2 sets of double doors opening to the terraces to the rear of the property, all of which benefit from a southerly aspect.
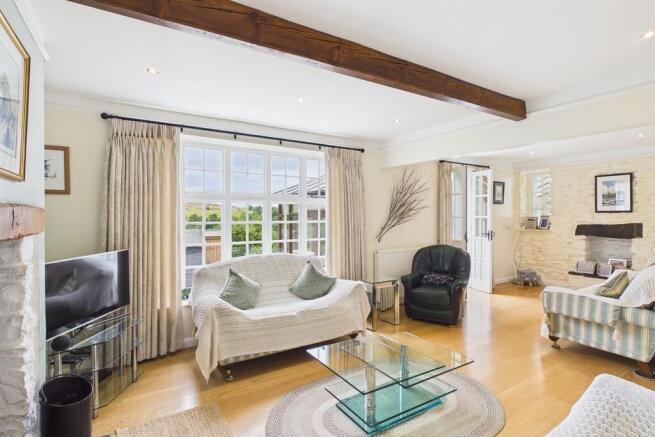
Adjoining is the sizeable Living Room with focal point cast iron multi fuel stove with built in cupboards to chimney alcoves, feature exposed stone wall and solid oak flooring throughout. There are two windows offering lovely garden and countryside outlooks. Beyond, to the rear is the remarkable kitchen/dining space which is perfect for family gatherings and entertaining. The quality 'U' shaped kitchen offers an incredible range of wall and base units with a complementary granite worksurface with matching upstands. There is an impressive central island and integrated appliances including larder fridge, Bosch dishwasher. Dual Butler style sinks with mixer tap; wine rack and extractor canopy. There are 5 Velux windows and further large windows to the front flood the room with light and there are built in pantry cupboards for further storage and a walk in pantry to boast too. The UV filtration system for the main house is housed in the kitchen. The dining area creates a wonderful sociable space for less formal dining.
Accessed externally and also from the kitchen is a generous utility room with further wall and base units, plumbing in place for a washer and recesses for other white goods. The floor is tiled and there is ample space for coats, boots and shoes to be stored. Adjacent is a convenient WC.
Heading to the upper floor from the hall, there is a wonderfully light split level landing where 4 of the bedrooms and bathrooms can be accessed. The generous primary bedroom is the full depth of the house and benefits from a dual aspect with exceptional countryside views. There is a dressing room with a mixture of hanging space and shelving and a contemporary shower room with walk in shower and electric shower over, part tiling to walls, vanity wash hand basin with wall mounted cabinet, WC and heated towel rail. Tiled flooring and window.
There are a 3 further double bedrooms, one with a built in wardrobe, two having an aspect to rear and enjoying super views and a further with a front aspect also with open countryside views and benefitting from built in airing cupboard with shelving.
The luxurious family bathroom has a claw foot bath as its centre piece and in addition a corner shower cubicle, pedestal wash basin, WC, heated towel rail and partial tiling. Extractor fan, and window to front.
In addition to the main house and its living accommodation, there is ancillary accommodation which can be completely self contained and provides access directly into the main house also. This is perfect for those wishing to house a dependent or just overspill accommodation for family or guests (N.B This cannot be used as holiday let accommodation without the usual consents obtained). This area is well proportioned and presents a hallway with storage cupboard (housing UV filtration system), its own contemporary shower room with large walk in shower, vanity wash hand basin, WC, heated towel rail and wall mounted cabinet. Window to front.
The annexe sitting room is snug and welcoming with oak flooring throughout and chimney recess (potential for wood burner etc) flows down 2 treads to a breakfast kitchen which enjoys the wonderful views to the rear. The modern fitted kitchen offers a range of wall and base units with contour worksurface incorporating a sink unit , 4 ring electric hob and NEFF extractor over, built in oven, fridge, slimline dishwasher and washing machine. There are double doors from the here onto the patio which is surrounded by open countryside and views.
A garage is located adjacent to the house and this has been adapted to create a hobbies room and could for the new owners, provide a home office/workshop etc as it has been fully insulated, has power, internet and light, fitted with double glazing, potential to connect to a flue for fitting of a stove.
Outside, the property continues to impress. There is a large tarmaced area which provides parking for 4/5 vehicles and beautifully landscaped gardens front and rear which provide an idyllic setting for relaxation and entertaining, with a variety of seating areas of which are south facing, large lawns, mature planting and uninterrupted views over the surrounding countryside. Extending to approximately eight acres, the grounds offer an abundance of opportunities for equestrian use (a beck passes over part of the land), hobby farming, recreation or simply enjoying the space and tranquillity that this remarkable setting affords. There is a useful sizeable wood/bike store.
A property of this calibre, in such a picturesque setting, is seldom available and early viewing is highly recommended to fully appreciate everything it has to offer.
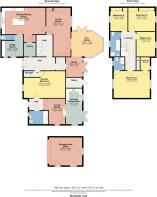
Accommodation (approximate dimensions):
Entrance Hall:
Inner Hall:
Study: 12' 38" x 8' 0" (4.62m x 2.44m)
Sun Room/Dining Area: 15' 5" x 12' 3" (4.7m x 3.73m)
Living Room: 13' 5" x 12' 2" (4.09m x 3.71m)
Living Room (narrower area) 12' 4" x 9' 11" (3.76m x 3.02m)
Kitchen/Dining Area 21' 9" x 13' 2" (6.63m x 4.01m)
Utility Room: 10' 9" x 7' 9" (3.28m x 2.36m)
WC
First Floor Landing:
Bedroom 1: 17' 10" x 14' 1" (5.44m x 4.29m)
Dressing Room 6' 8" x 5' 5" (2.03m x 1.65m)
En Suite Shower Room
Bedroom 2: 13' 5" x 12' 2" (4.09m x 3.71m)
Bedroom 3: 11' 11" x 9' 11" (3.63m x 3.02m)
Bedroom 4: 12' 4" x 8' 7" (3.76m x 2.62m)
Family Bathroom:
Annexe Entrance Hall:
Annexe Sitting Room: 13' 5" x 10' 9" (4.09m x 3.28m)
Annexe Breakfast Kitchen: 17' 9" x 8' 0" (5.41m x 2.44m)
Annexe Bedroom 5: 17' 9" x 13' 4" (5.41m x 4.06m)
Annexe Shower Room:
Garage/Home Office: 16' 2" x 13' 10" (4.93m x 4.22m)
General Information:
Tenure: Freehold
Services: Mains electric, drainage by way of replacement compliant sewage treatment plant (installed in August 2026) and shared with neighbouring property. LPG gas (2000 litre underground tank), private water supply which is shared with a neighbour and holds approx. 50,000 litres. The property has two ultra violet filtration systems fitted and is tested annually.
Council Tax: Westmorland and Furness Council - Band G
Agents Information: The vendors currently lease 5 acres of land to the front of the property to a local farmer for grazing sheep. This agreement is for 1 year and ceases in March 2027. There may be an option for the new owners to resurrect this with the farmer.
Viewings: Strictly by appointment with Hackney & Leigh.
What 3 Words and Directions: ///downfield.approve.zoom
Leave Windermere on the A591 and on entering Ings bear first left at Hill Farm and follow the road up for a couple of miles, bearing left at the High Borrans wooden sign and and follow the lane for approx. 1.2 miles, passing through High Borrans farmyard, and the Old Laundry. Proceed through the gate ahead onto the private lane and Woodside is the next property you reach on the right hand side.
Anti Money Laundering Regulations: Please note that when an offer is accepted on a property, we must follow government legislation and carry out identification checks on all buyers under the Anti-Money Laundering Regulations (AML). We use a specialist third-party company to carry out these checks at a charge of £60.00 (inc. VAT) per individual or £50.00 (incl. vat) per individual, if more than one person is involved in the purchase (provided all individuals pay in one transaction). The charge is non-refundable, and you will be unable to proceed with the purchase of the property until these checks have been completed. In the event the property is being purchased in the name of a company, the charge will be £150 (incl. vat).
Brochures
Brochure- COUNCIL TAXA payment made to your local authority in order to pay for local services like schools, libraries, and refuse collection. The amount you pay depends on the value of the property.Read more about council Tax in our glossary page.
- Band: G
- PARKINGDetails of how and where vehicles can be parked, and any associated costs.Read more about parking in our glossary page.
- Garage,Off street
- GARDENA property has access to an outdoor space, which could be private or shared.
- Yes
- ACCESSIBILITYHow a property has been adapted to meet the needs of vulnerable or disabled individuals.Read more about accessibility in our glossary page.
- Ask agent
Woodside, High Borrans, Windermere, LA23 1JS

Add an important place to see how long it'd take to get there from our property listings.
__mins driving to your place
Affordability



Notes
Staying secure when looking for property
Ensure you're up to date with our latest advice on how to avoid fraud or scams when looking for property online.
Visit our security centre to find out moreDisclaimer - Property reference 100251038058. The information displayed about this property comprises a property advertisement. Rightmove.co.uk makes no warranty as to the accuracy or completeness of the advertisement or any linked or associated information, and Rightmove has no control over the content. This property advertisement does not constitute property particulars. The information is provided and maintained by Hackney & Leigh, Windermere. Please contact the selling agent or developer directly to obtain any information which may be available under the terms of The Energy Performance of Buildings (Certificates and Inspections) (England and Wales) Regulations 2007 or the Home Report if in relation to a residential property in Scotland.
*This is the average speed from the provider with the fastest broadband package available at this postcode. The average speed displayed is based on the download speeds of at least 50% of customers at peak time (8pm to 10pm). Fibre/cable services at the postcode are subject to availability and may differ between properties within a postcode. Speeds can be affected by a range of technical and environmental factors. The speed at the property may be lower than that listed above. You can check the estimated speed and confirm availability to a property prior to purchasing on the broadband provider's website. Providers may increase charges. The information is provided and maintained by Decision Technologies Limited. **This is indicative only and based on a 2-person household with multiple devices and simultaneous usage. Broadband performance is affected by multiple factors including number of occupants and devices, simultaneous usage, router range etc. For more information speak to your broadband provider.