Gale Lane, York, YO24 3AF

- PROPERTY TYPE
Terraced
- BEDROOMS
3
- BATHROOMS
2
- SIZE
758 sq ft
70 sq m
- TENUREDescribes how you own a property. There are different types of tenure - freehold, leasehold, and commonhold.Read more about tenure in our glossary page.
Freehold
Key features
- Impressive large rear garden
- Attractive period character home
- Beautiful modern fitted dining kitchen
- Main bedroom with en suite shower room
- Three flexible bedrooms
- Useful ground floor bathroom
- Large garden, with patio, lawn and summer house
- Easy access to York city centre
- Acomb location with convenient access for York outer ring road
Description
Perfect for couples and young families looking for a home with character, flexible living space and a fantastic garden. Warm interiors, useful bedrooms and plenty of outdoor space make this an inviting place to settle down and grow into. Arrange your viewing and discover all it has to offer.
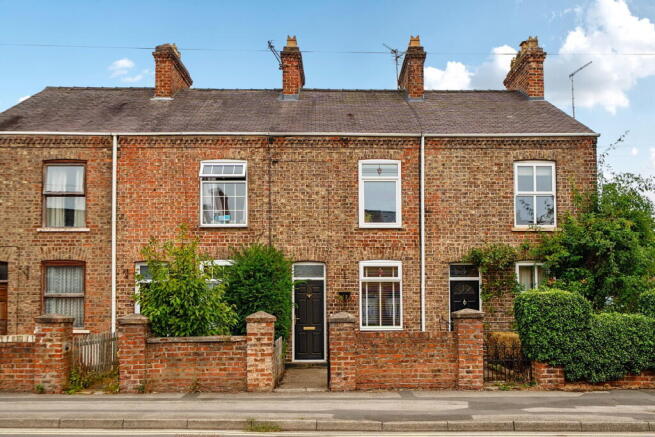
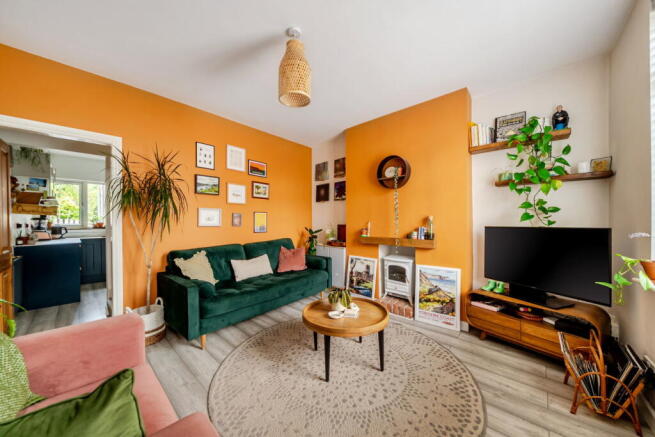
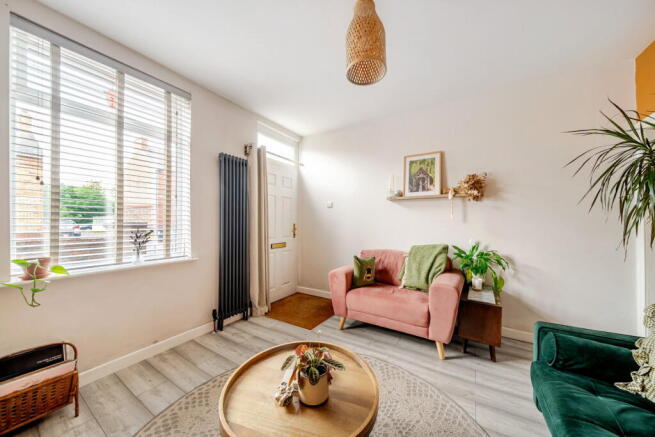
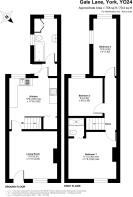
Full of period character and presented with a warm, individual style, the home offers a practical layout that flows naturally from one room to the next. The traditional brick frontage and forecourt create an appealing first impression, with the front door opening directly into a comfortable living room. Brightened by a large front window, the living room provides an inviting space for everyday relaxation. A feature fireplace gives the room a natural focal point, while there is plenty of room for comfortable seating. From here, the accommodation leads directly into the dining kitchen, creating an easy connection between the main living spaces.
The kitchen is fitted with a modern range of units providing good cupboard and worktop space, together with an integrated oven, induction hob, extractor, fridge freezer and dishwasher, plus plumbing for a washing machine. There is space for a dining table and chairs, making this a sociable room for everyday meals and time together. From the kitchen, a rear lobby connects the house with the garden and also leads into the ground-floor bathroom. The bathroom is a bright space with a bath and shower over, wash hand basin and WC, along with useful built-in storage.
Stairs rise from the kitchen to the first floor, where the bedrooms provide flexible space for couples and growing families. The main bedroom sits at the front and is a comfortable double with plenty of natural light and room for freestanding furniture. Period details, including a picture rail, add character, while the adjoining en suite shower room brings welcome everyday convenience.
The second bedroom overlooks the rear and works well as a child's room, guest bedroom or home office. Continuing along the first floor, the third bedroom benefits from windows to the side and rear, creating a light and adaptable space that could suit another child, guests, hobbies or working from home.
Back downstairs, the rear lobby provides direct access outside, where the large garden is one of the home's standout features. Extending well beyond the house, it gives couples and families an impressive amount of private outdoor space to enjoy.
A broad lawn is framed by mature hedging, established trees, fencing and planted borders, giving the garden a green and established feel. There is plenty of space for children to play and pets to explore, while paved patio areas create natural spots for outdoor dining, barbecues and summer evenings with friends. Further into the garden is a vegetable growing area, while the summer house provides an additional place to sit, enjoy a hobby or simply escape with a book. The combination of lawn, mature planting and seating areas means different parts of the garden can be enjoyed throughout the day.
There is an informal agreement to the Off street parking that is located at the side of the terraces.
Acomb is a popular and established part of the city with a strong choice of everyday amenities. Shops, supermarkets, cafés and local services can all be found within the wider area, making daily life convenient without needing to travel into central York for every essential. Families have access to a choice of schools and childcare options in Acomb and surrounding neighbourhoods, alongside parks, green spaces and leisure facilities. Buyers should check current school admissions and catchment arrangements directly with the relevant school or local authority.
York city centre is readily accessible for its wider range of shops, restaurants, leisure facilities and attractions, with local bus services providing connections towards the heart of the city. York railway station also opens up useful connections to Leeds, London and destinations across the country. For those travelling by car, York's outer ring road is within straightforward reach, providing convenient links around the city and towards the wider road network. This balance of local amenities, access to central York and good transport connections makes the location particularly practical for busy couples and families.
MONEY LAUNDERING REGULATIONS; By law, we are required to conduct anti money laundering checks on all intending sellers and purchasers and take this responsibility very seriously. In line with HMRC guidance, our partner, MoveButler, will carry on these checks in a safe and secure way on our behalf. Once an offer has been accepted (stc) MoveButler will send a secure link for the biometric checks to be completed electronically. There is a non-refundable charge of £30 (inclusive of VAT) per person for these checks. The Anti Money Laundering checks must be completed before the memorandum of sale can be sent to solicitors confirming the sale.
Disclaimer: These details, whilst believed to be accurate are set out as a general outline only for guidance and do not constitute any part of an offer or contract. Intending purchasers should not rely on them as statements of representation of fact, but must satisfy themselves by inspection or otherwise as to their accuracy. No person in this firms employment has the authority to make or give any representation or warranty in respect of the property, or tested the services or any of the equipment or appliances in this property. With this in mind, we would advise all intending purchasers to carry out their own independent survey or reports prior to purchase. All measurements and distances are approximate only and should not be relied upon for the purchase of furnishings or floor coverings. Your home is at risk if you do not keep up repayments on a mortgage or other loan secured on it.
- COUNCIL TAXA payment made to your local authority in order to pay for local services like schools, libraries, and refuse collection. The amount you pay depends on the value of the property.Read more about council Tax in our glossary page.
- Band: B
- PARKINGDetails of how and where vehicles can be parked, and any associated costs.Read more about parking in our glossary page.
- Allocated
- GARDENA property has access to an outdoor space, which could be private or shared.
- Patio,Private garden
- ACCESSIBILITYHow a property has been adapted to meet the needs of vulnerable or disabled individuals.Read more about accessibility in our glossary page.
- Ask agent
Gale Lane, York, YO24 3AF

Add an important place to see how long it'd take to get there from our property listings.
__mins driving to your place
Affordability
About Price Independent Estate Agents, Powered by eXp, York
1 Heworth Village, Heworth, York, YO31 1AE
Notes
Staying secure when looking for property
Ensure you're up to date with our latest advice on how to avoid fraud or scams when looking for property online.
Visit our security centre to find out moreDisclaimer - Property reference S1831565. The information displayed about this property comprises a property advertisement. Rightmove.co.uk makes no warranty as to the accuracy or completeness of the advertisement or any linked or associated information, and Rightmove has no control over the content. This property advertisement does not constitute property particulars. The information is provided and maintained by Price Independent Estate Agents, Powered by eXp, York. Please contact the selling agent or developer directly to obtain any information which may be available under the terms of The Energy Performance of Buildings (Certificates and Inspections) (England and Wales) Regulations 2007 or the Home Report if in relation to a residential property in Scotland.
*This is the average speed from the provider with the fastest broadband package available at this postcode. The average speed displayed is based on the download speeds of at least 50% of customers at peak time (8pm to 10pm). Fibre/cable services at the postcode are subject to availability and may differ between properties within a postcode. Speeds can be affected by a range of technical and environmental factors. The speed at the property may be lower than that listed above. You can check the estimated speed and confirm availability to a property prior to purchasing on the broadband provider's website. Providers may increase charges. The information is provided and maintained by Decision Technologies Limited. **This is indicative only and based on a 2-person household with multiple devices and simultaneous usage. Broadband performance is affected by multiple factors including number of occupants and devices, simultaneous usage, router range etc. For more information speak to your broadband provider.