
Oak Tree Road, Marlow, SL7

- PROPERTY TYPE
Detached
- BEDROOMS
5
- BATHROOMS
2
- SIZE
Ask agent
- TENUREDescribes how you own a property. There are different types of tenure - freehold, leasehold, and commonhold.Read more about tenure in our glossary page.
Freehold
Key features
- Five Bedroom Detached Home
- Recently Refurbished
- Large Kitchen/Living Space
- Private Walled Garden
Description
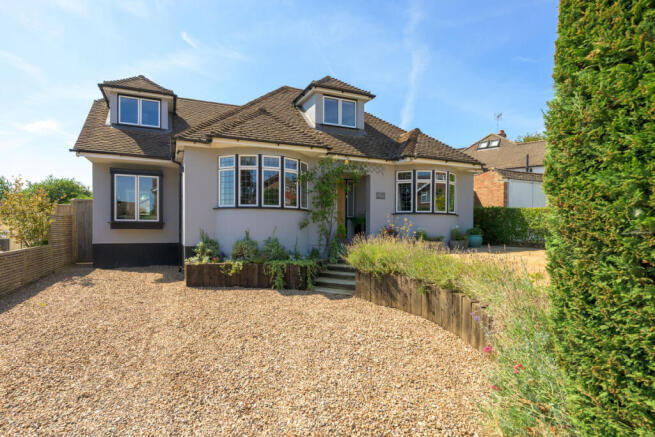
From the outside, 77 Oak Tree Road retains the charm of a traditional detached home, with a generous gravel driveway providing off-street parking and attractive planting framing the approach. Inside, however, the transformation is quite unexpected.
Recently refurbished throughout, the house combines generous proportions and flexible accommodation, an individual interior and impressive contemporary living space opening seamlessly onto the garden. Underfloor heating runs throughout the ground floor, adding comfort and practicality.
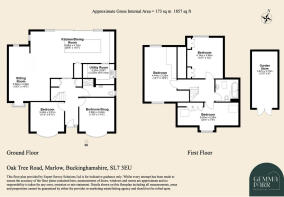
The entrance hall immediately introduces the character and individuality found throughout the house. To the front are two generously sized rooms, both with large bay windows. One is currently used as a double bedroom, while the other is an attractive second sitting room, with deep teal walls and panelled detailing creating a warm and characterful space.
Both rooms can work equally well as bedrooms or additional living spaces, making the layout unusually adaptable. They could be used as guest accommodation, a home office, snug, playroom each evolving as a family’s needs change. All five bedrooms offer generous double proportions.
The ground-floor shower room is a standout feature, beautifully finished with oversized teal tiling, contrasting brass fittings and a generous walk-in shower that offers a luxurious boutique-hotel feel.
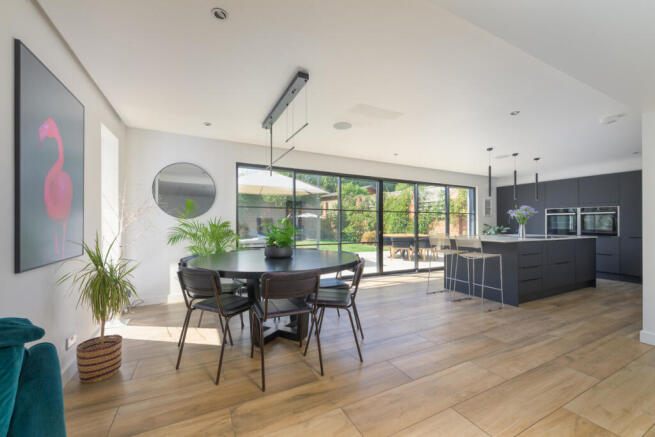
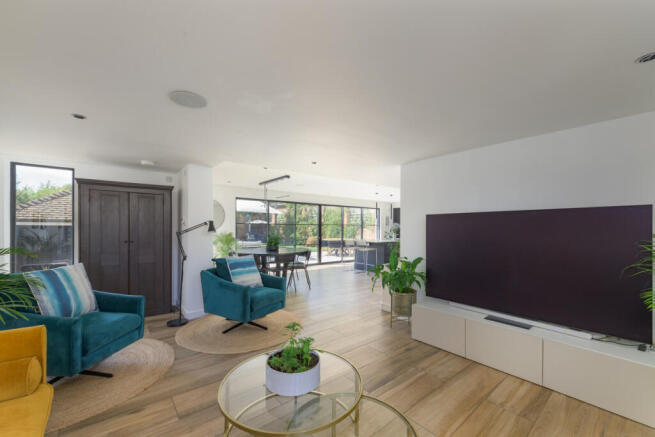
At the rear of the house is the real heart of the home: a superb kitchen, dining and living space spanning the width of the property and flooded with natural light. Generous, clearly defined areas for cooking, dining and relaxing combine to create one beautifully connected space.
The contemporary kitchen features dark cabinetry, integrated Neff appliances and an enormous central island, providing plenty of room for cooking and informal dining. Perfect for gathering with family and friends. Alongside it is ample space for a large dining table and full-size living area, creating a genuinely impressive open-plan family space.
Almost the entire rear elevation is glazed, with wide black-industrial style sliding doors opening directly onto the garden. With the doors open in warmer weather, the two spaces become one expansive indoor-outdoor living and entertaining area.
Also on the ground floor is a separate utility room, providing valuable storage and laundry space away from the main living areas.
Upstairs are three further generously sized double bedrooms, each with excellent natural light and built-in storage. Dormer windows and interesting rooflines add character, while clever use of the eaves provides storage without compromising the sense of space.
The dual aspect principal bedroom is a particularly calm and spacious room, with ample space for furniture and incorporates hidden storage.
The family bathroom is flooded with natural light. It features a deep freestanding roll-top bath with a shower, a wall-hung WC and contemporary vanity unit with metro tiling.
Lighting is another feature of the house. Layered lighting, including pendants, concealed lighting and ceiling spots, these can be used in different combinations, with different colour options allowing the atmosphere to change according to the time of day or occasion. The spotlights also integrate with the built in speaker system.
Outside, the beautifully landscaped garden has been given the same thought and attention as the interior, a broad porcelain-tiled terrace, provides a generous outdoor dining space alongside a relaxed seating area.
There is a good-sized lawn surrounded by mature trees and established planting. Several distinct areas have been created to enjoy throughout the day, including a secluded relaxation area and a covered dining area which effectively becomes another room during warmer months. An attractive brick boundary wall adds character and privacy.
The garden/store room provides useful additional storage and potential for conversion to an alternative use, subject to any necessary planning permissions and consents.
For families, the location is another major attraction. The property falls within an Ofsted Outstanding rated Primary and Grammar school catchment, while being conveniently placed for Marlow town centre with its excellent range of shops, restaurants, cafés and amenities.#
Please note: In accordance with the Estate Agents Act 1979, prospective purchasers are advised that the vendor of this property is personally known to the selling agent.
- COUNCIL TAXA payment made to your local authority in order to pay for local services like schools, libraries, and refuse collection. The amount you pay depends on the value of the property.Read more about council Tax in our glossary page.
- Ask agent
- PARKINGDetails of how and where vehicles can be parked, and any associated costs.Read more about parking in our glossary page.
- Yes
- GARDENA property has access to an outdoor space, which could be private or shared.
- Yes
- ACCESSIBILITYHow a property has been adapted to meet the needs of vulnerable or disabled individuals.Read more about accessibility in our glossary page.
- Ask agent
Energy performance certificate - ask agent

Add an important place to see how long it'd take to get there from our property listings.
__mins driving to your place
Affordability

About Gemma Parr Residential, Covering Marlow & surrounding areas
34b West Street Marlow SL7 2NB

Notes
Staying secure when looking for property
Ensure you're up to date with our latest advice on how to avoid fraud or scams when looking for property online.
Visit our security centre to find out moreDisclaimer - Property reference RX829024. The information displayed about this property comprises a property advertisement. Rightmove.co.uk makes no warranty as to the accuracy or completeness of the advertisement or any linked or associated information, and Rightmove has no control over the content. This property advertisement does not constitute property particulars. The information is provided and maintained by Gemma Parr Residential, Covering Marlow & surrounding areas. Please contact the selling agent or developer directly to obtain any information which may be available under the terms of The Energy Performance of Buildings (Certificates and Inspections) (England and Wales) Regulations 2007 or the Home Report if in relation to a residential property in Scotland.
*This is the average speed from the provider with the fastest broadband package available at this postcode. The average speed displayed is based on the download speeds of at least 50% of customers at peak time (8pm to 10pm). Fibre/cable services at the postcode are subject to availability and may differ between properties within a postcode. Speeds can be affected by a range of technical and environmental factors. The speed at the property may be lower than that listed above. You can check the estimated speed and confirm availability to a property prior to purchasing on the broadband provider's website. Providers may increase charges. The information is provided and maintained by Decision Technologies Limited. **This is indicative only and based on a 2-person household with multiple devices and simultaneous usage. Broadband performance is affected by multiple factors including number of occupants and devices, simultaneous usage, router range etc. For more information speak to your broadband provider.