
Feddon Hill, Fortrose, IV10 8SP

- PROPERTY TYPE
Detached Bungalow
- BEDROOMS
3
- BATHROOMS
2
- SIZE
1,055 sq ft
98 sq m
- TENUREDescribes how you own a property. There are different types of tenure - freehold, leasehold, and commonhold.Read more about tenure in our glossary page.
Freehold
Key features
- Master Bedroom With En-Suite Shower
- Separate Living Room And Dining Room
- Chain Free Sale Meaning Buyers Can Move In Quickly
- Integral Single Garage With Driveway
- Built-In Wardrobes In All Bedrooms
- Kitchen With Integrated Appliances
- Separate Utility Room
- Bathroom With Bath And Separate Shower
- Seven Photovoltaic Panels On The Roof
- Large Rear Garden
Description
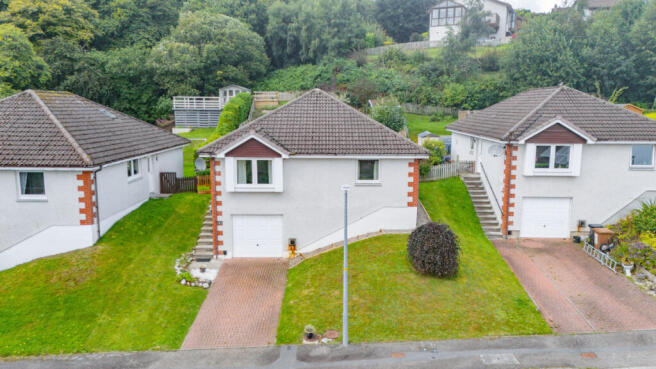
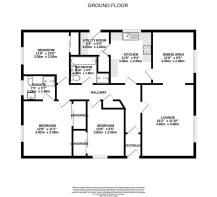
From the road, a brick paved driveway leads directly to the integral garage, with sloping lawns sitting on either side of the house. Once inside, an entrance vestibule leads through into the hallway and from here you can make your way around the different parts of the home.
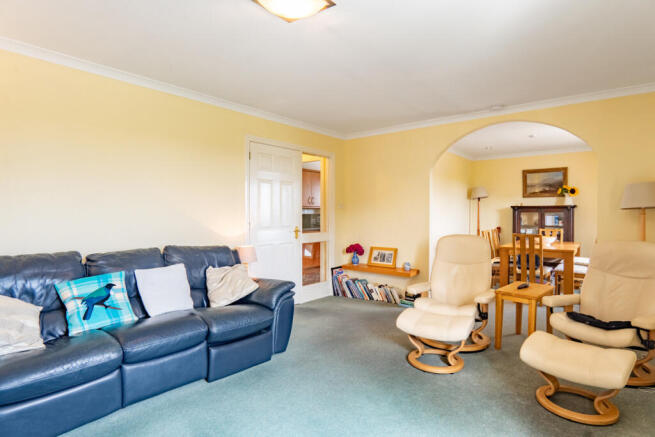
The living room is a good size, with a soft carpet underfoot and warm cream painted walls. A large window brings in plenty of daylight with a radiator beneath, while the room itself has more than enough space for a full sofa setup and other furniture. At the far end, a wide arched opening leads directly into the dining room, turning them into one large open plan room.
The dining room continues the same warm colour scheme and comfortably fits a full sized table and chairs. A window to the side brings in natural light and there’s enough floor space around the table that the room doesn’t feel squeezed.
Through the adjoining door is the kitchen, where wood effect cabinets run around three sides with dark worktops above. Cream wall tiles sit between the cabinets and work surfaces, while a stainless steel extractor is fitted over the hob with a built in oven below. The sink is positioned directly beneath the wide rear window, giving you a view towards the garden.
The kitchen has plenty of worktop space, but there’s also a separate utility room so the everyday laundry jobs don’t all have to compete for room in here. The utility has additional cabinets and worktop space of its own, along with a glazed external door leading outside.
Back through the hallway, the master bedroom is a generous double and has been given a bit of colour with a strong yellow painted feature wall. The remaining walls are light, while a large mirror fronted built-in wardrobe gives you plenty of space for clothes. The master bedroom also has its own en-suite shower room with a glazed cubicle in one corner, and a white toilet and wash basin alongside. The bright yellow walls continue in here too, giving the room personality.
Bedroom two is another double, decorated in light neutral colours with a window and radiator along one wall. A large built-in wardrobe with mirror fronted sliding doors again provides plenty of storage, leaving the rest of the room free for the bed and any additional furniture.
The third bedroom is currently set up as a single and has probably the boldest colour scheme in the house, with warm yellow walls throughout. It also has its own mirror fronted fitted wardrobe.
The bathroom has both a bath and a separate shower. The white bath runs along one side beside the pedestal basin and toilet, with marble effect tiles covering much of the walls. A separate shower area is finished in the same style tiles, broken up by a black and grey decorative border. There’s also a timber Velux window above to bring additional daylight into the room.
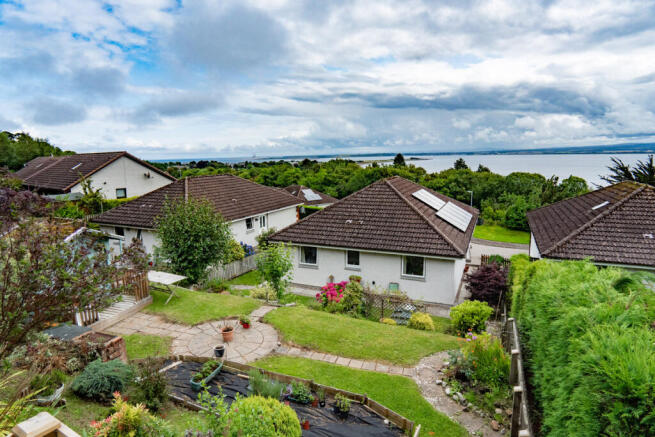
The garden behind the house really gives 91 Feddon Hill its own character. Rather than one flat stretch of grass, it rises away from the bungalow through different lawned, paved and planted sections. Further up, a timber summer house has its own raised deck, giving you another place to sit outside and enjoy the surroundings. From the higher parts of the garden, views open out across neighbouring rooftops and greenery towards the Moray Firth and beyond.
For anyone looking for a home around Fortrose, this one should be a real contender. You have a master en-suite, separate living and dining spaces, a utility room, integral garage, solar panels and a garden that has clearly had years of work put into it. Add the elevated coastal setting and this becomes a home that deserves to be seen properly. Contact Hamish Homes today to arrange your private viewing.
About Fortrose
Fortrose, a picturesque town on the Black Isle, is a gem known for its stunning coastal views, historic charm and friendly community. Located just 13 miles from Inverness, Fortrose offers country living with easy access to city amenities.
One of Fortrose’s most captivating features is its beautiful setting on the Moray Firth, providing residents with spectacular views and opportunities for dolphin watching at Chanonry Point. The town is steeped in history, with the impressive ruins of Fortrose Cathedral dating back to the 13th century, adding a touch of historical allure to the area.
Fortrose boasts a range of local amenities, including independent shops, cafes and restaurants only a stone throw away that cater to daily needs and offer a taste of local produce. The town also has a well regarded secondary school, Fortrose Academy, known for its strong academic performance and community involvement.
Outdoor enthusiasts will find plenty to do, with numerous walking and cycling paths, a scenic golf course overlooking the sea and nearby woodland trails. The community is vibrant and welcoming, with various local events and activities throughout the year. There is a strong sailing and rowing community here typical of a sea village.
For those looking to buy property, Fortrose offers a peaceful yet connected lifestyle, combining natural beauty, historical charm and a strong sense of community. It’s an ideal place for families, retirees and anyone seeking a serene coastal retreat.
General Information:
Services: Mains Water & Electric, Oil fired boiler
Council Tax Band: E
EPC Rating: C (72)
Entry Date: Early entry available
Home Report: Available on request.
Viewings: 7 Days accompanied by agent.
- COUNCIL TAXA payment made to your local authority in order to pay for local services like schools, libraries, and refuse collection. The amount you pay depends on the value of the property.Read more about council Tax in our glossary page.
- Band: E
- PARKINGDetails of how and where vehicles can be parked, and any associated costs.Read more about parking in our glossary page.
- Yes
- GARDENA property has access to an outdoor space, which could be private or shared.
- Yes
- ACCESSIBILITYHow a property has been adapted to meet the needs of vulnerable or disabled individuals.Read more about accessibility in our glossary page.
- Ask agent
Feddon Hill, Fortrose, IV10 8SP

Add an important place to see how long it'd take to get there from our property listings.
__mins driving to your place
Affordability


Notes
Staying secure when looking for property
Ensure you're up to date with our latest advice on how to avoid fraud or scams when looking for property online.
Visit our security centre to find out moreDisclaimer - Property reference RX827933. The information displayed about this property comprises a property advertisement. Rightmove.co.uk makes no warranty as to the accuracy or completeness of the advertisement or any linked or associated information, and Rightmove has no control over the content. This property advertisement does not constitute property particulars. The information is provided and maintained by Hamish Homes, Inverness. Please contact the selling agent or developer directly to obtain any information which may be available under the terms of The Energy Performance of Buildings (Certificates and Inspections) (England and Wales) Regulations 2007 or the Home Report if in relation to a residential property in Scotland.
*This is the average speed from the provider with the fastest broadband package available at this postcode. The average speed displayed is based on the download speeds of at least 50% of customers at peak time (8pm to 10pm). Fibre/cable services at the postcode are subject to availability and may differ between properties within a postcode. Speeds can be affected by a range of technical and environmental factors. The speed at the property may be lower than that listed above. You can check the estimated speed and confirm availability to a property prior to purchasing on the broadband provider's website. Providers may increase charges. The information is provided and maintained by Decision Technologies Limited. **This is indicative only and based on a 2-person household with multiple devices and simultaneous usage. Broadband performance is affected by multiple factors including number of occupants and devices, simultaneous usage, router range etc. For more information speak to your broadband provider.