
Kipling Road, Barnby Dun, DN3

- PROPERTY TYPE
Semi-Detached Bungalow
- BEDROOMS
3
- BATHROOMS
1
- SIZE
829 sq ft
77 sq m
- TENUREDescribes how you own a property. There are different types of tenure - freehold, leasehold, and commonhold.Read more about tenure in our glossary page.
Freehold
Description
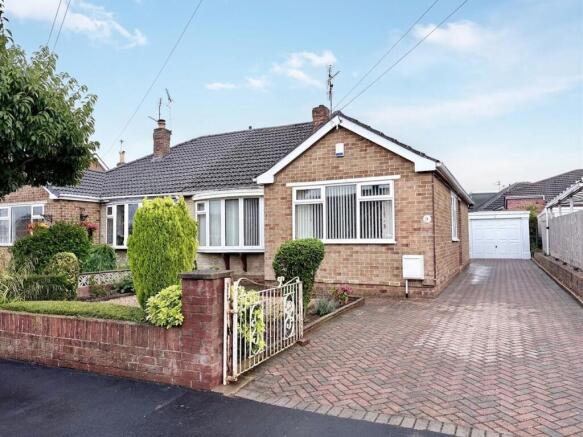
3Keys Property are delighted to offer for sale this beautifully presented three bedroom semi-detached bungalow, situated on the popular Kipling Road in the sought-after village of Barnby Dun, Doncaster. Offered with NO ONWARD CHAIN, this bright and welcoming home provides versatile accommodation, a superb rear sun room, private enclosed garden, generous driveway and detached garage.
Well maintained throughout, the property offers an excellent layout that will appeal to a wide range of buyers. The accommodation includes a spacious front aspect lounge with bow window, two double bedrooms, a third single bedroom which would also make an ideal home office or hobby room, a fully fitted kitchen, contemporary shower room and a particularly attractive sun room extension overlooking the rear garden.
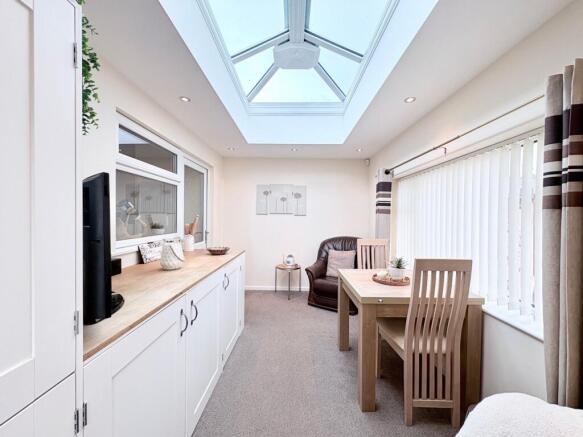
The sun room provides a wonderful additional living space and has been cleverly designed to combine dining, utility and relaxation areas. Base units and work surfaces incorporate plumbing and space for a washing machine and tumble dryer, keeping the appliances neatly concealed, while a beautiful roof lantern allows an abundance of natural light into the room.
Outside, the property continues to impress with a private enclosed rear garden, mature planting and patio area, while to the front a block paved driveway provides off-road parking for up to two vehicles and leads to a detached garage with electric up-and-over door.
Located within the popular village of Barnby Dun and offered with no onward chain, early viewing is highly recommended.
Entrance Hall
The property is entered from the side into a bright and welcoming hallway which provides access to all principal rooms. The hallway has carpet flooring, a useful storage cupboard and access to the loft space. The loft is accessed via a fitted ladder and is boarded with lighting, providing valuable additional storage space. The combination boiler is also located within the loft.
Lounge
A spacious and comfortable main reception room positioned to the front of the property. The lounge benefits from a large front aspect bow window which allows plenty of natural light into the room, creating a bright and welcoming living space. Carpet flooring completes the room, which offers ample space for a range of lounge furniture.
Kitchen
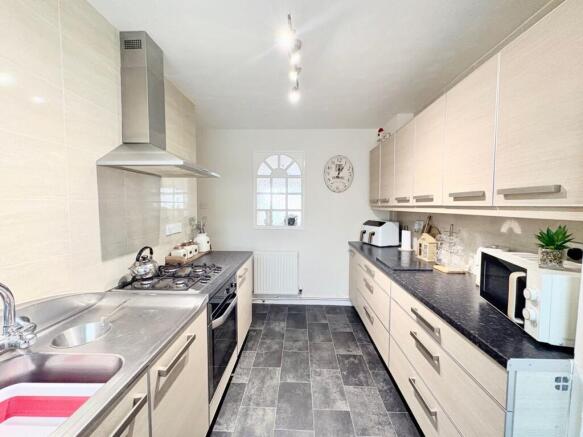
The kitchen is fully fitted with a range of floor and wall-mounted units providing excellent storage and preparation space. Integrated appliances include a fridge, oven, hob and extractor hood. The kitchen has vinyl flooring, a useful additional storage cupboard and a rear aspect window together with a door providing direct access into the sun room extension.
Sun Room / Dining & Utility Area
A superb addition to the property, this versatile rear sun room creates an excellent additional reception space and enjoys views over the private rear garden. The room has been thoughtfully designed to serve several purposes, with space for a dining table. A range of fitted base units with work surface provides a practical utility area, with plumbing and space for a washing machine and tumble dryer cleverly incorporated behind the units to maintain a neat and streamlined appearance. A beautiful roof lantern floods the room with natural light, while windows overlooking the garden further enhance the bright and airy feel of this attractive space. Whether used as a dining room, garden room, additional sitting room or entertaining space, this is a particularly appealing feature of the bungalow.
Principal Bedroom
A bright and well-proportioned double bedroom positioned to the front of the property. The room benefits from a front aspect window and carpet flooring with ample space for freestanding bedroom furniture.
Bedroom Two
A further generous double bedroom positioned to the rear of the bungalow and enjoying an outlook towards the rear garden. The room has carpet flooring and also benefits from fitted aerial connections for television use.
Bedroom Three
The third bedroom is positioned to the side of the property and offers excellent versatility. Currently providing a single bedroom, the room would also make an ideal home office, study, craft room, dressing room or occasional guest bedroom depending upon the requirements of the new owner. The room is finished with carpet flooring and benefits from a side aspect window.
Shower Room
The beautifully presented shower room is fully tiled and fitted with a contemporary suite comprising a walk-in shower enclosure, hand wash basin and WC. Further features include a heated towel rail, tiled flooring, ceiling spotlights and a rear aspect obscure glazed window providing natural light and privacy.
Loft
The property benefits from a useful boarded loft space, accessed via a fitted loft ladder from the hallway. Lighting is installed within the loft, making this a particularly practical storage area. The combination boiler is also located within the loft space.
Rear Garden
The property enjoys a lovely private and enclosed rear garden which provides an attractive and manageable outdoor space. Predominantly laid to lawn, the garden features established and mature shrub borders which provide colour, interest and a pleasant degree of privacy. A patio area offers an ideal space for outdoor seating, dining and entertaining during the warmer months, while the sun room enjoys a lovely outlook across the garden. Pedestrian access is also available into the detached garage.
Front Garden & Driveway
To the front of the bungalow is an attractive low-maintenance garden finished with decorative stone and established shrubs. A generous block paved driveway provides off-road parking for up to two vehicles and continues to the detached garage.
Detached Garage
The detached garage provides useful secure parking or additional storage and benefits from an electric up-and-over door. There is also power and lighting installed together with a pedestrian door providing convenient access directly into the rear garden.
Location
Kipling Road is situated within the popular and established village of Barnby Dun, a desirable residential location offering an excellent balance between village living and convenient access to Doncaster and the surrounding areas.
Barnby Dun has a strong community feel and offers a range of everyday amenities within the village and surrounding area, including local shops, a pharmacy and primary schooling. The area also benefits from nearby countryside, riverside and canal-side walks, making it particularly appealing to those looking for a quieter setting without feeling isolated.
Nearby Kirk Sandall provides further amenities together with a railway station offering connections towards Doncaster and a number of surrounding towns and cities. Doncaster city centre is also within convenient travelling distance and provides a comprehensive range of shops, restaurants, leisure facilities and transport connections.
For commuters, Barnby Dun is well positioned for access towards Doncaster and the wider road network, with routes leading towards the M18 and onward connections to the A1(M) and M1.
The combination of its village atmosphere, local amenities, transport connections and access to surrounding countryside has made Barnby Dun an enduringly popular place to live.
Summary
This attractive bungalow provides an excellent opportunity for buyers looking for a well-presented and versatile single-storey home in a popular village location. With two generous double bedrooms, a versatile third bedroom, spacious front lounge, fitted kitchen, contemporary shower room and superb sun room extension, the property offers considerably more living space than may initially be expected. The private rear garden, driveway parking for up to three vehicles, detached garage with electric door and useful boarded loft further enhance the appeal.
Offered for sale with NO ONWARD CHAIN, an internal viewing is highly recommended to appreciate the accommodation and location on offer.
To arrange your viewing, please contact 3Keys Property on .
ADDITIONAL INFORMATION
EPC Rating - D
Tenure - Freehold
Parking - 3 car spaces plus a garage
Boiler - Combi boiler
Loft – Boarded with ladder and light
PROPERTY DISCLAIMER
Whilst every effort has been made to ensure the accuracy of these particulars, they are intended as a guide only and do not form part of any contract. Prospective purchasers should satisfy themselves as to the accuracy of all information and instruct their solicitor to verify any matters of importance prior to exchange of contracts.
All measurements and distances are approximate. None of the services, appliances, or systems within the property have been tested, and no warranty can be given as to their condition or working order. Photographs are for illustrative purposes only and do not imply that any items shown are included in the sale. Some marketing photographs may be digitally enhanced using AI to remove temporary items or improve presentation; however, no material features of the property are altered, and the images remain a fair representation of the property.
OFFER PROCEDURE
To make an offer on this property, please contact our office by telephone or in person. All offers will be submitted to the vendor promptly.
To enable us to advise our client appropriately, we will need to verify your ability to proceed, which may include financial qualification. In accordance with Anti-Money Laundering Regulations, all purchasers are required to complete identity verification checks. A fee of £12.50 plus VAT per buyer applicant is payable to cover the cost of our AML and CreditSafe verification checks.
EPC Rating: D
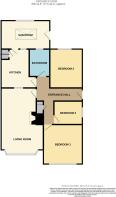
Reception
5.46m x 3.69m
Max measurement
Sun Room
4.1m x 2.49m
Kitchen
3.39m x 3.13m
Bedroom 1
3.48m x 3.4m
Bedroom 2
3.25m x 2.93m
Bedroom 3
2.43m x 2.41m
Bathroom
2.44m x 1.61m
Parking - Garage
Parking - Driveway
- COUNCIL TAXA payment made to your local authority in order to pay for local services like schools, libraries, and refuse collection. The amount you pay depends on the value of the property.Read more about council Tax in our glossary page.
- Band: B
- PARKINGDetails of how and where vehicles can be parked, and any associated costs.Read more about parking in our glossary page.
- Garage,Driveway
- GARDENA property has access to an outdoor space, which could be private or shared.
- Front garden,Rear garden
- ACCESSIBILITYHow a property has been adapted to meet the needs of vulnerable or disabled individuals.Read more about accessibility in our glossary page.
- Ask agent

Add an important place to see how long it'd take to get there from our property listings.
__mins driving to your place


Notes
Staying secure when looking for property
Ensure you're up to date with our latest advice on how to avoid fraud or scams when looking for property online.
Visit our security centre to find out moreDisclaimer - Property reference 7fe7207b-4d0a-4823-ba2b-c30b22cc7bf0. The information displayed about this property comprises a property advertisement. Rightmove.co.uk makes no warranty as to the accuracy or completeness of the advertisement or any linked or associated information, and Rightmove has no control over the content. This property advertisement does not constitute property particulars. The information is provided and maintained by 3Keys Property, Doncaster. Please contact the selling agent or developer directly to obtain any information which may be available under the terms of The Energy Performance of Buildings (Certificates and Inspections) (England and Wales) Regulations 2007 or the Home Report if in relation to a residential property in Scotland.
*This is the average speed from the provider with the fastest broadband package available at this postcode. The average speed displayed is based on the download speeds of at least 50% of customers at peak time (8pm to 10pm). Fibre/cable services at the postcode are subject to availability and may differ between properties within a postcode. Speeds can be affected by a range of technical and environmental factors. The speed at the property may be lower than that listed above. You can check the estimated speed and confirm availability to a property prior to purchasing on the broadband provider's website. Providers may increase charges. The information is provided and maintained by Decision Technologies Limited. **This is indicative only and based on a 2-person household with multiple devices and simultaneous usage. Broadband performance is affected by multiple factors including number of occupants and devices, simultaneous usage, router range etc. For more information speak to your broadband provider.