
Dulverton Close, Bransholme, Hull

- PROPERTY TYPE
End of Terrace
- BEDROOMS
3
- BATHROOMS
2
- SIZE
Ask agent
- TENUREDescribes how you own a property. There are different types of tenure - freehold, leasehold, and commonhold.Read more about tenure in our glossary page.
Freehold
Key features
- OUTSTANDING 3 BEDROOM END TERRACED HOME
- AVAILABLE WITH NO ONWARD CHAIN
- IMMACULATELY PRESENTED THROUGHOUT IN "MOVE-IN" CONDITION
- QUIET CUL-DE-SAC POSITION
- CLOSE TO BOTH KINGSWOOD RETAIL PARK AND NORTH POINT SHOPPING CENTRE
- MODERN FITTED DINING KITCHEN AND SPACIOUS LOUNGE
- FULLY TILED UPSTAIRS BATHROOM AND DOWNSTAIRS CLOAKROOM
- FRONT AND REAR GARDENS AND GARAGE
- IDEAL FIRST PURCHASE OR FAMILY HOME
- GAS CENTRAL HEATING AND uPVC DOUBLE GLAZING
Description
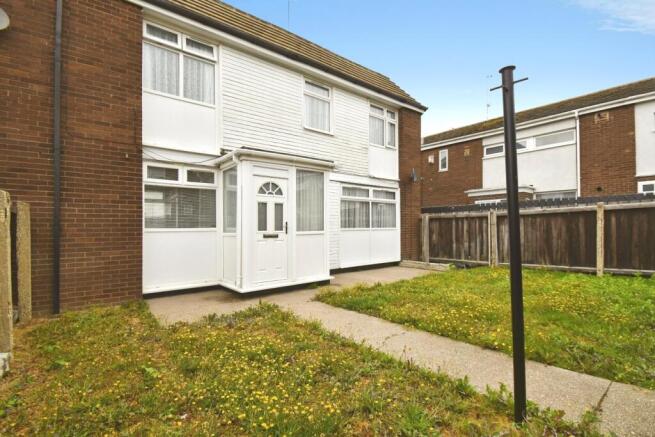
Immaculately presented throughout, the property has been immaculately modernised and refurbished by the current owner to offer spacious family accommodation in true "move-in" condition!
Conveniently situated on a quiet cul-de-sac, just a short distance from the range of retail and leisure facilities at both Kingswood Retail Park and the North Point shopping centre, the property is also close to highly regarded schools and benefits from excellent transport links into and around the City.
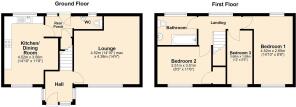
Being ideal for First Time Buyers and Families alike, the property briefly comprises; entrance porch, spacious living room, modern dining kitchen, rear lobby and downstairs cloakroom to the ground floor whilst to the first floor there are 3 generously sized bedrooms and a modern, tiled family bathroom.
Having the additional benefit of front and rear gardens and a garage together with gas central heating and uPVC double glazing throughout, internal inspection is highly recommended to fully appreciate the accommodation available!
The Accommodation Comprises -
Front Porch - Composite entrance door into front porch with uPVC windows.
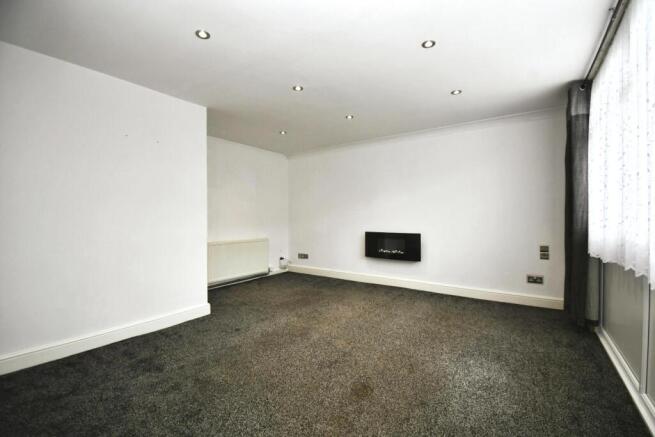
Lounge - 4.52m x 4.37m (14'10 x 14'4) - uPVC window to front aspect, carpeted flooring and centra heating radiator.
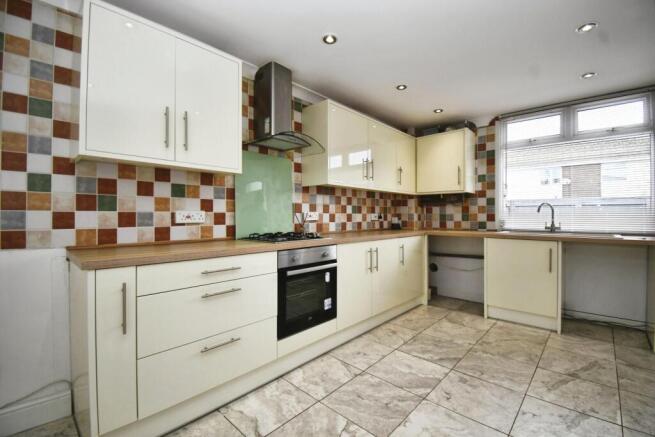
Dining Kitchen - 4.52m x 3.56m (14'10 x 11'8) - Modern kitchen fitted with a range of wall and base units, contrasting work surfaces and tiled splash backs. 4 ring gas hob with extractor over and electric fan oven below, composite sink and plumbing for automatic washing machine. Tiled flooring, central heating radiator, space for dining table and uPVC windows to front and rear aspect.
Rear Lobby - With uPVC window and door into rear garden, under stair cupboard and door into downstairs cloakroom.
Downstairs Cloakroom - With low flush wc, hand wash basin, wall tiling and uPVC window to rear aspect.
First Floor Landing - With carpeted flooring, central heating radiator and uPVC window to rear aspect
Bedroom One - 4.52m x 2.64m (14'10 x 8'8) - With carpeted flooring, uPVC window to front and rear aspect and central heating radiator.
Bedroom Two - 2.51m x 3.51m (8'3 x 11'6) - With carpeted flooring, uPVC window to front aspect , storage cupboard and central heating radiator.
Bedroom Three - 3.66m x 1.68m (12' x 5'6) - With carpeted flooring, uPVC window to front aspect and central heating radiator.
Bathroom - 1.93m x 2.67m (6'4 x 8'9) - Luxurious bathroom comprising bath with twin head mains shower over and fitted screen, low flush wc and hand wash basin, Heated towel rail, tiled walls and flooring, extractor fan and uPVC window to front aspect.
Outside - To the front of the property is a spacious lawned garden with timer fencing and gate to perimeters. To the rear is a low maintenance garden with artificial lawn, timber fencing to perimeters, gate access and rear garage.
Garage - The single garage is situated to the rear of the property with up and over door, electric supply and internal door into rear garden.
Tenure - The property is Freehold
Council Tax - Council tax band A
Kingston upon Hull City Council
Epc - EPC rating D
Additional Services: - Whitaker Estate Agents offer additional services via third parties: surveying, financial services, investment insurance, conveyancing and other services associated with the sale and purchase of your property.
We are legally obliged to advise a vendor of any additional services a buyer has applied to use in connection with their purchase. We will do so in our memorandum of sale when the sale is instructed to both parties solicitors, the vendor and the buyer.
Agents Notes: - Services, fittings & equipment referred to in these sales particulars have not been tested ( unless otherwise stated ) and no warranty can be given as to their condition. Please note that all measurements are approximate and for general guidance purposes only.
Free Market Appraisals/Valuations - We offer a free sales valuation service, as an Independent company we have a strong interest in making sure you achieve a quick sale. If you need advice on any aspect of buying or selling please do not hesitate to ask.
Material Information: - Construction - Whilst the property does not appear on the Council non-standard construction list, purchasers should rely upon their own survey and seek independent mortgage advice.
Conservation Area - No
Flood Risk - Very Low
Mobile Coverage/Signal - EE, Vodafone, Three, O2
Broadband - Basic 17 Mbps, Ultrafast 5500 Mbps
Coastal Erosion - No
Coalfield or Mining Area - No
Planning - No
Offering On A Property - In order to progress an offer, we are legally required by HMRC to conduct anti-money laundering checks on all potential buyers. Once your offer is accepted, subject to contract we will send a secure link to make payment and then complete the biometric checks electronically. The cost of this is £25 per person with a maximum of £50 - the fees are non refundable.
Once these checks are completed, and you have provided all evidence of funding requested along with your solicitors details, details will be passed to solicitors to progress a sale.
Whitakers Estate Agent Declaration: - Whitakers Estate Agents Limited wish to inform any prospective purchaser that we have not carried out a survey, or tested the services, appliances, plumbing or heating system and specific fittings at this property. Measurements and floorplans provided are approximate and for guidance only. Floorplans are intended to provide a guide to the property and should not be relied on. Square footages are approximate.
Photographs are intended to shown the maximum area of a room and wide angle lenses are used. This can sometimes have the effect of making a room appear larger and should not be relied upon.
Whitakers Estate Agents Limited for themselves and for the vendors or lessors of this property whose agents they are, give notice that the particulars are set out as a general outline only for the guidance of intending purchasers or lessees, and do not constitute any part of an offer or contract. All descriptions, measurements, references to condition and necessary permissions for use and occupation, and other details are given in good faith and are believed to be correct and any intending purchaser or tenant should not rely on them as statements or representations of fact and should satisfy themselves by inspection or otherwise as to the correctness of each of them.
AI may be used in these particulars. No person in the employment of the agents has any authority to make or give any representation or warranty whatever in relation to this property. If there is any point which is of particular importance to you, please contact us and we will be pleased to check the information, Such queries should be made before viewing a property. All negotiations must be conducted via Whitakers Estate Agents Limited.
Brochures
Dulverton Close, Bransholme, Hull- COUNCIL TAXA payment made to your local authority in order to pay for local services like schools, libraries, and refuse collection. The amount you pay depends on the value of the property.Read more about council Tax in our glossary page.
- Band: A
- PARKINGDetails of how and where vehicles can be parked, and any associated costs.Read more about parking in our glossary page.
- Garage
- GARDENA property has access to an outdoor space, which could be private or shared.
- Yes
- ACCESSIBILITYHow a property has been adapted to meet the needs of vulnerable or disabled individuals.Read more about accessibility in our glossary page.
- Ask agent
Dulverton Close, Bransholme, Hull

Add an important place to see how long it'd take to get there from our property listings.
__mins driving to your place
Affordability

About Whitakers, Sutton-on-Hull
86 Church Street, Sutton-On-Hull, Hull, HU7 4TD

Notes
Staying secure when looking for property
Ensure you're up to date with our latest advice on how to avoid fraud or scams when looking for property online.
Visit our security centre to find out moreDisclaimer - Property reference 34886824. The information displayed about this property comprises a property advertisement. Rightmove.co.uk makes no warranty as to the accuracy or completeness of the advertisement or any linked or associated information, and Rightmove has no control over the content. This property advertisement does not constitute property particulars. The information is provided and maintained by Whitakers, Sutton-on-Hull. Please contact the selling agent or developer directly to obtain any information which may be available under the terms of The Energy Performance of Buildings (Certificates and Inspections) (England and Wales) Regulations 2007 or the Home Report if in relation to a residential property in Scotland.
*This is the average speed from the provider with the fastest broadband package available at this postcode. The average speed displayed is based on the download speeds of at least 50% of customers at peak time (8pm to 10pm). Fibre/cable services at the postcode are subject to availability and may differ between properties within a postcode. Speeds can be affected by a range of technical and environmental factors. The speed at the property may be lower than that listed above. You can check the estimated speed and confirm availability to a property prior to purchasing on the broadband provider's website. Providers may increase charges. The information is provided and maintained by Decision Technologies Limited. **This is indicative only and based on a 2-person household with multiple devices and simultaneous usage. Broadband performance is affected by multiple factors including number of occupants and devices, simultaneous usage, router range etc. For more information speak to your broadband provider.