
Hall Lane, Great Wyrley, WS6

- PROPERTY TYPE
Semi-Detached
- BEDROOMS
3
- BATHROOMS
2
- SIZE
1,163 sq ft
108 sq m
- TENUREDescribes how you own a property. There are different types of tenure - freehold, leasehold, and commonhold.Read more about tenure in our glossary page.
Freehold
Key features
- Semi Detached Family Home!
- Four Double Bedrooms!
- Garage and Driveway Parking!
- No Upward Chain!
- Extended Corner Plot!
- Two Bathrooms!
- Huge Potential Throughout!
- Generous Room Sizes!
- Virtual Tour Available!
- Viewings Highly Recommended!
Description
Call us 9AM - 9PM -7 days a week, 365 days a year!
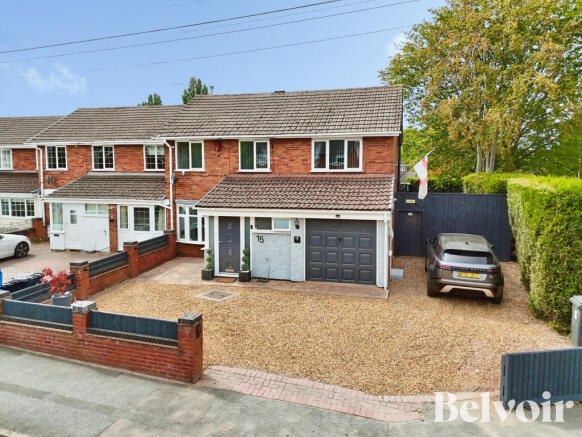
An exceptional opportunity to acquire this spacious and beautifully presented four-bedroom semi-detached family home, occupying an enviable corner plot position along the popular Hall Lane in Great Wyrley. Offering generous and versatile accommodation throughout, this substantial property has been thoughtfully extended to provide an excellent layout for modern family living, while also benefiting from ample off-road parking, a garage, excellent storage facilities and the option of a no upward chain sale if required.
Upon entering the property, you are welcomed into a spacious entrance hallway, setting the tone for the generous accommodation found throughout. The ground floor has been designed with family life in mind and offers a wonderful balance of both practical and entertaining space. A convenient guest WC is located just off the hallway, providing an ideal facility for visitors and everyday family use.
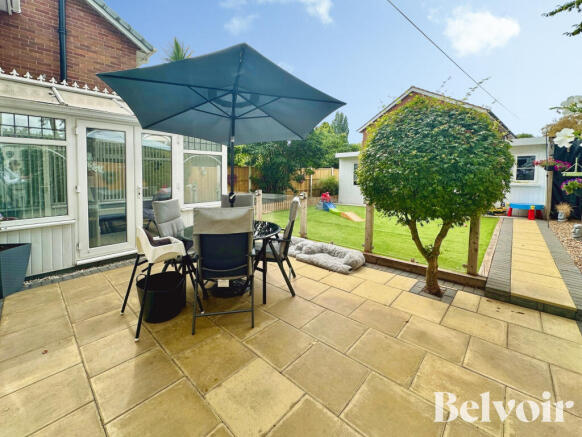
The large living room is a particularly impressive feature of the home, offering an excellent space in which to relax and unwind. With ample room for a variety of furnishings, this generous reception room provides the perfect setting for family evenings or entertaining guests. The layout then flows through to the conservatory, creating an additional versatile living space that can be enjoyed throughout the year. Whether utilised as a relaxing seating area, children's playroom, home office or further entertaining space, the conservatory enjoys views and access to the garden, further enhancing the flexibility of the accommodation.
The extended kitchen/diner is undoubtedly the heart of the home and provides an impressive space for modern family living. Generous in size, there is ample room for both cooking and dining, making it an ideal place for family meals and social occasions. The extension creates a bright and spacious environment with excellent potential for buyers to enjoy the kitchen as it stands or, subject to their own requirements, further personalise the space in the future. A separate utility room offers valuable additional practicality, helping to keep household appliances and everyday essentials separate from the main kitchen area.
Completing the ground floor is the fourth bedroom, providing a fantastic and flexible addition to the property. This spacious room could be ideal for a family member seeking ground-floor accommodation, a teenager requiring additional privacy, visiting guests or, alternatively, could be adapted to suit a purchaser's individual lifestyle requirements as a home office, playroom or additional reception room.
The first floor continues to impress, with three generously proportioned double bedrooms providing excellent accommodation for the whole family. Each room offers plenty of space for bedroom furniture and storage, making this a particularly appealing home for growing families. The family bathroom is well appointed and benefits from both a bath and shower facilities, providing the perfect balance of convenience and practicality for busy family life.
Externally, the property enjoys a prominent and generous corner plot position, offering excellent outdoor space and further potential. To the front, a substantial driveway provides ample off-road parking for several vehicles, a significant benefit for modern family living. The garage, positioned to the side of the property, offers further parking or valuable secure storage.
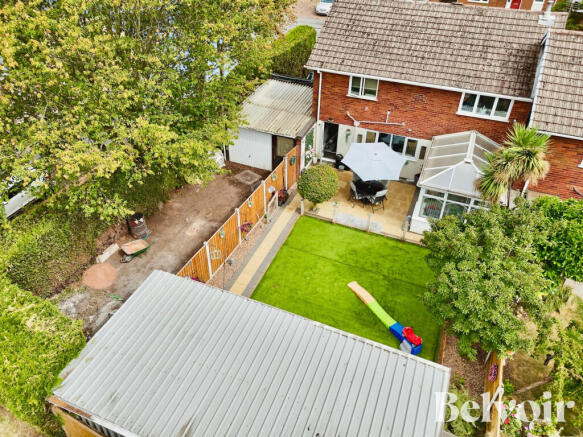
To the rear is a versatile garden area, complemented by a substantial purpose-built shed/container. This impressive space provides an abundance of storage for garden equipment, tools, outdoor furniture and household items, while also incorporating a dedicated area designed for the property's inflatable hot tub. This creates a private and enjoyable space for relaxation and entertaining throughout the year.
The property also benefits from an additional garden area to the right-hand side, which has recently been dug out and cleared. This further area provides exciting potential for a new owner to landscape and create an attractive additional garden, outdoor entertaining area, children's play space or another space to suit their individual needs and vision.
The location of this home is another key attraction. Situated on Hall Lane in Great Wyrley, the property is ideally positioned for access to a range of everyday amenities, including local shops, convenience stores and services. The area is particularly popular with families due to the selection of nearby schools catering for a range of ages, with local primary schools and secondary education facilities all within convenient reach.
Transport links are also readily available, with local bus services operating close by and providing access to surrounding areas. Landywood railway station is within approximately a mile of the property, offering convenient rail connections and making the location particularly appealing to commuters. The property's position also provides excellent access to the wider road network, including the A5 and M6 Toll, allowing for convenient travel towards Cannock, Walsall, Wolverhampton, Birmingham and beyond.
Great Wyrley itself is a well-established and sought-after village offering a strong sense of community together with a variety of amenities. Nearby Cannock and Walsall provide a wider selection of shops, restaurants, leisure facilities and entertainment, while Cannock Chase is also within easy reach for those who enjoy outdoor activities, walking and cycling.
This is a truly lovely and substantial family home which offers far more than first impressions suggest. With four bedrooms, two generous reception areas, an extended kitchen/diner, utility room, conservatory, guest WC and excellent external space, the property provides an abundance of flexible accommodation for a growing family. Its generous corner plot, extensive driveway, garage, impressive storage facilities and additional garden potential all further add to its appeal.
Offered well presented throughout and with the option of no upward chain, this fantastic property presents an excellent opportunity for purchasers seeking a spacious and versatile family home in a popular and convenient Great Wyrley location. Early viewing is highly recommended to fully appreciate the generous proportions, flexible layout and exciting potential that this wonderful home has to offer.
EPC rating: C. Tenure: Freehold,
Entrance Hall
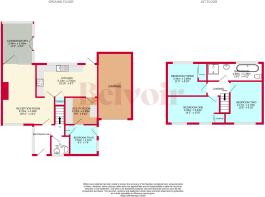
Wide entrance hall that leads to the downstairs WC, first floor stairs and reception room while featuring a radiator, wall mounted light point and a double glazed window to the side.
WC
1.44m x 1.29m (4'9" x 4'3")
Convenient downstairs WC with a low level flush WC, sink with base storage, double glazed window to the front, radiator and ceiling spotlighting.
Reception Room
5.76m x 4.28m (18'11" x 14'1")
Spacious reception room with a mounted fireplace, wall and ceiling light points, radiator and double glazed window to the front.
Kitchen
5.14m x 2.92m (16'10" x 9'7")
Appointed kitchen with under stairs storage, breakfast area, a range of wall and base storage units, double sink with drainer, electric hob with extractor fan, two ceiling light points, wall mounted oven with storage units, double glazed window to the rear and leads to both the rear garden and utility room.
Utility Room
2.74m x 2.09m (9'0" x 6'10")
Utility room with a range of wall and base storage units while also providing extra appliance space for the home while featuring a ceiling light point.
Bedroom Four
2.52m x 2.37m (8'3" x 7'9")
Double bedroom with built in wardrobe, ceiling light point, radiator, double glazed window to the side and a door leading to the front of the property.
Landing
Wide landing that leads to al upstairs bedrooms, bathroom and loft hatch while featuring a ceiling light point.
Bedroom One
4.33m x 3.04m (14'2" x 10'0")
Double bedroom with a built in wardrobe, ceiling light point, radiator and two double glazed windows to the front.
Bedroom Two
4.17m x 2.7m (13'8" x 8'10")
Another well sized double bedroom with a ceiling light point, radiator, built in storage space and double glazed window to the front.
Bedroom Three
3.44m x 2.68m (11'3" x 8'10")
Another double bedroom with built in wardrobe, ceiling light point, radiator and double glazed window to the rear.
Bathroom
4.58m x 1.49m (15'0" x 4'11")
Part tiled bathroom with a corner shower, bath, low level flush WC, sink with base storage unit, ceiling spotlighting, double glazed window the rear and a chrome style heated towel rail.
Conservatory
3.44m x 2.49m (11'3" x 8'2")
surrounded by double glazed windows the conservatory provides extra living and entertainment space for the home while leading to the rear garden.
Garage
Externally
Externally, the property enjoys a prominent and generous corner plot position, offering excellent outdoor space and further potential. To the front, a substantial driveway provides ample off-road parking for several vehicles, a significant benefit for modern family living. The garage, positioned to the side of the property, offers further parking or valuable secure storage.
ID Checks
Once an offer is accepted on a property marketed by Belvoir Estate Agents we are required to complete ID verification checks on all buyers and to apply ongoing monitoring until the transaction ends. Whilst this is the responsibility of Belvoir Estate Agents we may use the services of MoveButler/Kotini, to verify Clients' identity. This is not a credit check and therefore will have no effect on your credit history. You agree for us to complete these checks, and the cost of these checks is £36.00 inc. VAT per buyer. This is paid in advance, when an offer is agreed and prior to a sales memorandum being issued. This charge is non-refundable.
Marketed by
This property is marketed by Belvoir Estate Agents in Cannock. Belvoir are a trusted, family-owned and operated Estate & Letting Agent based in Cannock Town Centre. Belvoir also have other nearby local offices located in Wednesfield in Wolverhampton, Wednesbury, Telford, Stafford, and on Bloxwich High Street in Walsall.
Belvoir are part of a larger franchised network, with over 150 Belvoir offices across the UK. Belvoir Cannock can provide you with a free market appraisal and guide you through what to expect on your journey of selling your property.
With the aim of being and staying the best Estate Agent in Cannock, we offer a different approach - including our Zero Day Contract tie-in, the ability to call us from 9AM to 9PM, 7 days a week, 365 days a year, and the reassurance of a traditional high street agent that embraces modern technology.
Agent Note
There are 'rights of way' charges on the title register. We advise any purchaser to instruct their chosen solicitor to provide advice.
- COUNCIL TAXA payment made to your local authority in order to pay for local services like schools, libraries, and refuse collection. The amount you pay depends on the value of the property.Read more about council Tax in our glossary page.
- Band: B
- PARKINGDetails of how and where vehicles can be parked, and any associated costs.Read more about parking in our glossary page.
- Garage
- GARDENA property has access to an outdoor space, which could be private or shared.
- Private garden
- ACCESSIBILITYHow a property has been adapted to meet the needs of vulnerable or disabled individuals.Read more about accessibility in our glossary page.
- Ask agent
Energy performance certificate - ask agent
Hall Lane, Great Wyrley, WS6

Add an important place to see how long it'd take to get there from our property listings.
__mins driving to your place
Affordability


Notes
Staying secure when looking for property
Ensure you're up to date with our latest advice on how to avoid fraud or scams when looking for property online.
Visit our security centre to find out moreDisclaimer - Property reference P15307. The information displayed about this property comprises a property advertisement. Rightmove.co.uk makes no warranty as to the accuracy or completeness of the advertisement or any linked or associated information, and Rightmove has no control over the content. This property advertisement does not constitute property particulars. The information is provided and maintained by Belvoir, Cannock. Please contact the selling agent or developer directly to obtain any information which may be available under the terms of The Energy Performance of Buildings (Certificates and Inspections) (England and Wales) Regulations 2007 or the Home Report if in relation to a residential property in Scotland.
*This is the average speed from the provider with the fastest broadband package available at this postcode. The average speed displayed is based on the download speeds of at least 50% of customers at peak time (8pm to 10pm). Fibre/cable services at the postcode are subject to availability and may differ between properties within a postcode. Speeds can be affected by a range of technical and environmental factors. The speed at the property may be lower than that listed above. You can check the estimated speed and confirm availability to a property prior to purchasing on the broadband provider's website. Providers may increase charges. The information is provided and maintained by Decision Technologies Limited. **This is indicative only and based on a 2-person household with multiple devices and simultaneous usage. Broadband performance is affected by multiple factors including number of occupants and devices, simultaneous usage, router range etc. For more information speak to your broadband provider.