
6 West Lynn Grove, West Linton EH46 7HX

- PROPERTY TYPE
Detached
- BEDROOMS
5
- BATHROOMS
3
- SIZE
1,722 sq ft
160 sq m
- TENUREDescribes how you own a property. There are different types of tenure - freehold, leasehold, and commonhold.Read more about tenure in our glossary page.
Freehold
Key features
- Lovely spacious detached house in peaceful, yet central village setting close amenities
- Bright and versatile family-friendly interiors
- Spacious and practical porch with sunny aspect looking onto private garden
- Elegant living room
- Open-plan breakfasting kitchen and dining room, with adjoining sun room
- Ground-floor principal suite with fitted wardrobe and en-suite wet room
- Three further bedrooms with storage over two levels
- Quiet first-floor study/fifth bedroom
Description
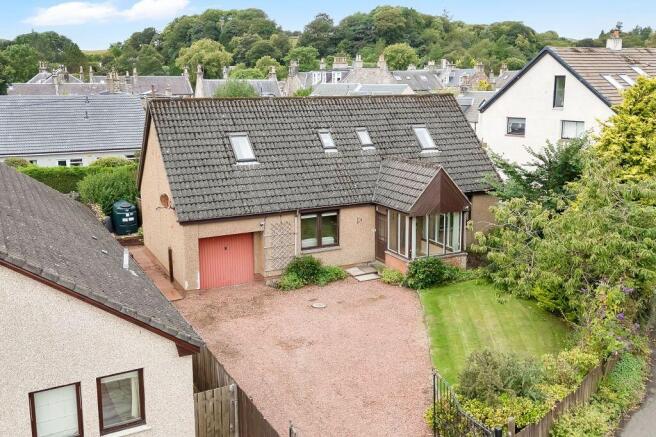
Centrally located within the village and just minutes from the local Primary School, this lovely five-bedroom detached house enjoys a quiet cul-de-sac setting and offers superb comfort and functionality for families. Multiple bath/shower rooms and a choice of spaces provide flexibility for relaxation, dining, and home working. A driveway and garage provide ample private parking, whilst the gardens benefit from a sunny rear aspect with excellent privacy. The property is also ideally positioned for commuting, with Edinburgh less than 40 minutes away.
Take A Look Around
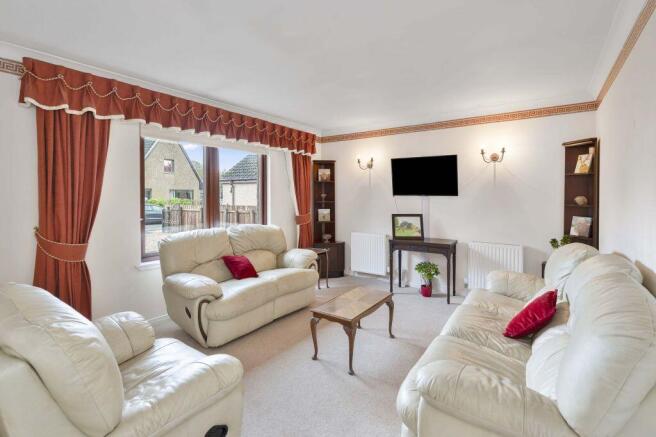
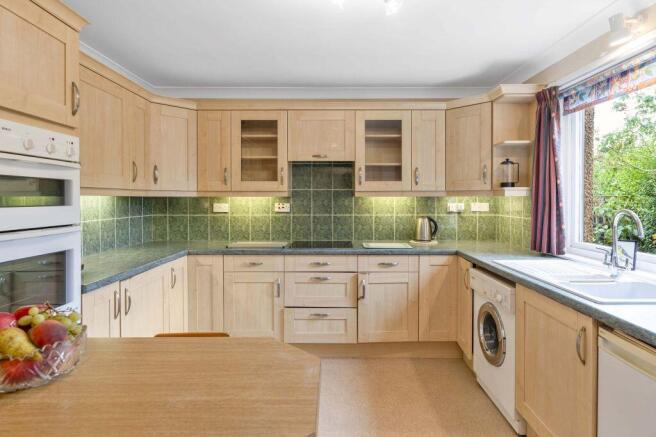
A glazed porch leads into the light and airy entrance hall, which features storage and an inviting open flow into the living room – a bright, elegantly styled sitting area with soft carpeting. Neighbouring the living room is an open-plan breakfasting kitchen and dining room, a fantastic social hub that extends onto the garden via a spacious, southwest-facing sun room with multi-aspect windows framing private garden views. The bright, modern kitchen is appointed with tasteful wood-toned cabinetry, generous illuminated workspace, and a casual seating peninsula. It comes equipped with an integrated electric hob and double wall oven, along with an under-counter washing machine, freezer, and fridge.
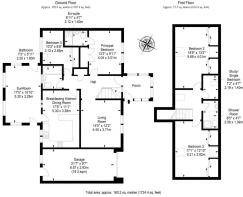
Four of the five bedrooms are bright and comfortable carpeted sleeping areas, with four benefiting from fitted wardrobes, while the fifth offers versatile use as a study. Two bedrooms are conveniently positioned on the ground floor, including the principal bedroom with an en-suite wet room featuring a towel radiator and wall-mounted vanity storage. This suite is equally well suited to guests or live-in elderly relatives. A bright, attractively tiled modern bathroom with a shower over the bath completes the ground floor, while the remaining two bedrooms are spacious doubles, located on the first floor off a landing and served by a shower room. Also on this level is a study for quiet home working or hobbies, or the space could be used for a nursery, storage or a small bedroom. Skylights throughout the upper level provide excellent natural light.
Tour The Grounds
Outside, the property sits with a front lawn and spacious driveway, bordered by leafy greenery. To the rear, the southwest-facing garden has a secluded and spacious patio with a terraced garden. A multi-vehicle driveway provides access to the attached single garage, ensuring plentiful parking for family and guests.
The Details
The sale includes all fitted flooring, window coverings, light fittings, and appliances.
The sale of this property is not subject to an onward chain.
Tell Us About West Linton, Scottish Borders
The historic and sought-after village of West Linton enjoys a picturesque setting at the foot of the Pentland Hills, surrounded by rolling countryside, reservoirs, equestrian facilities, and scenic walking and cycling routes. Despite its rural feel, it lies only 17 miles from central Edinburgh and around a 15-minute drive from the Edinburgh Bypass, offering excellent commuting options. The village benefits from a good range of local amenities, to which this property is very close to, including shops, a Co-op, health centre, pharmacy, Post Office, the historic Tollhouse Tea Room, The Gordon Arms Hotel, and two churches. There is also a state-of-the-art primary school, nursery, and wraparound childcare, with secondary schooling in Peebles. More extensive shopping can be found in Biggar, Peebles, and Edinburgh. West Linton has a thriving community, with a writer’s group, tennis, bowling and football clubs, the West Linton Horticultural Society, and various halls and centres for local activities. Outdoor pursuits include walking, cycling, horse riding at Kailzie Equestrian Centre, and two village greens beside the Lyne Water. West Linton Golf Club offers a championship course and social membership, while the nearby Don Coyote Outdoor Centre at Lamancha provides activities including shooting and archery. Each June, the village and surrounding community come together for the week-long Whipman Play common riding festival.
Living Room
4.4m x 3.71m
Breakfasting Kitchen / Dining Room
5.3m x 3.38m
Sunroom
5.3m x 3.29m
Principal Bedroom
4.04m x 3.01m
En-suite
2.12m x 1.4m
Bedroom 2
5.69m x 4.01m
Bedroom 3
5.21m x 3.92m
Bedroom 4
3.12m x 2.65m
Shower Room
2.56m x 1.39m
Bathroom
2.2m x 1.8m
Garage
6.57m x 2.93m
Study/ Single Bedroom
2.19m x 1.4m
Brochures
Brochure- COUNCIL TAXA payment made to your local authority in order to pay for local services like schools, libraries, and refuse collection. The amount you pay depends on the value of the property.Read more about council Tax in our glossary page.
- Band: F
- PARKINGDetails of how and where vehicles can be parked, and any associated costs.Read more about parking in our glossary page.
- Garage
- GARDENA property has access to an outdoor space, which could be private or shared.
- Yes
- ACCESSIBILITYHow a property has been adapted to meet the needs of vulnerable or disabled individuals.Read more about accessibility in our glossary page.
- Ask agent
6 West Lynn Grove, West Linton EH46 7HX

Add an important place to see how long it'd take to get there from our property listings.
__mins driving to your place
Affordability

Notes
Staying secure when looking for property
Ensure you're up to date with our latest advice on how to avoid fraud or scams when looking for property online.
Visit our security centre to find out moreDisclaimer - Property reference 291973. The information displayed about this property comprises a property advertisement. Rightmove.co.uk makes no warranty as to the accuracy or completeness of the advertisement or any linked or associated information, and Rightmove has no control over the content. This property advertisement does not constitute property particulars. The information is provided and maintained by Blackwood & Smith LLP, Peebles. Please contact the selling agent or developer directly to obtain any information which may be available under the terms of The Energy Performance of Buildings (Certificates and Inspections) (England and Wales) Regulations 2007 or the Home Report if in relation to a residential property in Scotland.
*This is the average speed from the provider with the fastest broadband package available at this postcode. The average speed displayed is based on the download speeds of at least 50% of customers at peak time (8pm to 10pm). Fibre/cable services at the postcode are subject to availability and may differ between properties within a postcode. Speeds can be affected by a range of technical and environmental factors. The speed at the property may be lower than that listed above. You can check the estimated speed and confirm availability to a property prior to purchasing on the broadband provider's website. Providers may increase charges. The information is provided and maintained by Decision Technologies Limited. **This is indicative only and based on a 2-person household with multiple devices and simultaneous usage. Broadband performance is affected by multiple factors including number of occupants and devices, simultaneous usage, router range etc. For more information speak to your broadband provider.