
Halton Road, Redoubt, Eastbourne, BN22

- PROPERTY TYPE
End of Terrace
- BEDROOMS
4
- BATHROOMS
2
- SIZE
Ask agent
- TENUREDescribes how you own a property. There are different types of tenure - freehold, leasehold, and commonhold.Read more about tenure in our glossary page.
Freehold
Key features
- extensively and stylishly refurbished throughout
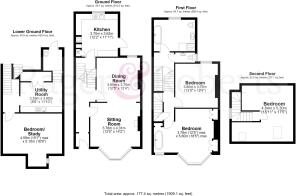
- substantial period home extending to approximately 1,909 sq ft
- highly convenient Redoubt location just off the seafront
- particularly spacious and versatile accommodation
- two generous reception rooms
- stylishly refitted kitchen with extensive integrated appliances
- large and comprehensively fitted utility room
- impressive principal bedroom with freestanding bath
- luxuriously appointed bathroom/shower room
- three excellent principal bedrooms
Description
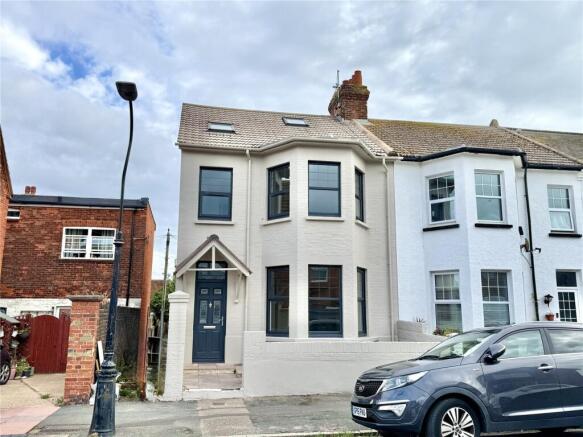
An exceptionally spacious and stylishly refurbished period house, occupying a highly convenient position in Eastbourne’s popular Redoubt area, just off the seafront.
Extending to approximately 1,909 sq ft (177.4 sq m) and arranged over four floors with an interesting split-level layout, the property combines the generous proportions and character of a period home with a particularly smart contemporary finish. The refurbishment has been carried out with considerable attention to detail and includes a stylishly refitted kitchen, luxurious bathroom/shower room, quality floor finishes, oak-style internal doors, period-style radiators and carefully chosen fittings throughout.
The accommodation is unusually versatile, with two generous reception rooms, three excellent principal bedrooms and a substantial lower-ground-floor room offering considerable additional flexibility
Halton Road occupies a particularly convenient position within Eastbourne’s popular Redoubt area, only a short distance from the seafront, promenade and beach. The immediate locality has become increasingly appealing in recent years and offers a good selection of places to eat and socialise, including the nearby Glass House on Royal Parade, together with The Beach Deck and other independent cafés and restaurants.
Eastbourne town centre provides a wider range of shopping and leisure facilities together with a mainline railway station offering services towards London Victoria, Brighton and Ashford International. The town is also particularly well served culturally, with the Congress Theatre, Devonshire Park Theatre and Royal Hippodrome providing a varied programme of entertainment throughout the year. Sporting and recreational facilities are extensive and include tennis at Devonshire Park, sailing, golf, athletics, gyms and numerous sports clubs. The seafront itself provides excellent opportunities for walking, running and cycling, whilst the South Downs and surrounding countryside are readily accessible.
Entrance Lobby
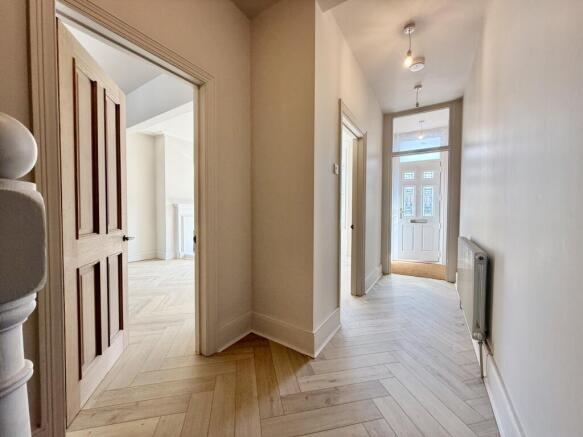
With coir matting and opening to Entrance Hall with period-style radiator and staircase serving the various floors.
Sitting Room
3.78m x 4.32m (12' 5" x 14' 2")
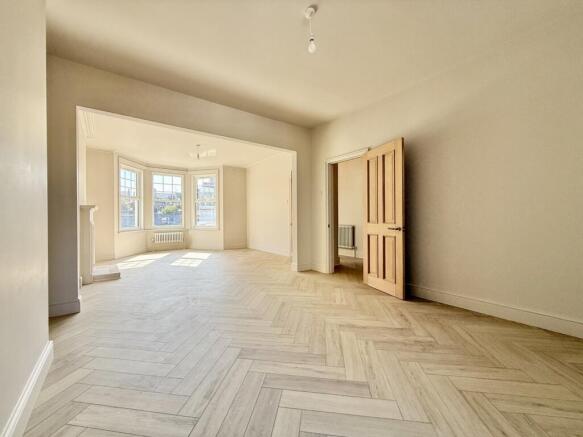
An attractive principal reception room with broad bay window to the front, period-style fireplace and two period-style radiators. Opening through to
Dining Room
3.78m x 3.76m (12' 5" x 12' 4")
A well-proportioned second reception room with aspect towards the rear courtyard garden and period-style radiator. Split Level with steps descending from the ground floor to
Kitchen
3.7m x 3.63m (12' 2" x 11' 11")
A particularly attractive refitted kitchen fitted with an extensive range of shaker-style units complemented by wood-effect working surfaces and herringbone-pattern flooring. There are drawers and cupboards below and matching wall-mounted cupboards and cabinets above, together with a composite double-bowl sink unit with mixer tap. Integrated appliances include a four-ring gas hob, high-level grill oven with full-size oven below, NEFF integrated coffee machine, dishwasher, refrigerator and freezer. Cupboard housing Alpha wall-mounted gas-fired boiler, period-style radiator, recessed ceiling lighting and double glazed door opening to the rear garden. The staircase continues to Lower Ground Floor Hall
Bedroom 4/ Study/Family Room
4.6m max x 5.1m (4.59m max x 5.10m) - A substantial and highly versatile room which could provide an excellent home office, family room, hobbies room or occasional bedroom. Radiator, fitted high-level storage cupboards and natural light provided by a window opening into a light well.
Utility Room
2.6m x 3.6m (8' 6" x 11' 10")
An unusually spacious and comprehensively refitted utility room, equipped with an extensive range of shaker-style cupboards and drawers with wood-effect working surfaces and matching wall-mounted cupboards over. Stainless steel sink unit with mixer tap, tall fitted storage cupboard, deep built-in cupboard, radiator, provision for appliances, herringbone-pattern flooring and recessed ceiling lighting. A door leads to steps rising to
Separate WC
Adjacent double glazed door provides access to the rear garden. Further Split-Level Landing with period-style radiator.
Bathroom/Shower Room
A particularly impressive and luxuriously refitted room featuring a large walk-in shower with glazed screen, fully tiled enclosure, rainfall shower head and wall-mounted controls. Freestanding bath with mixer tap and wall-mounted controls, wash basin set onto a stone-topped vanity unit with cupboards below and wall-mounted mixer tap, low-level WC and period-style radiator. The room is finished with attractive herringbone-pattern floor tiling and complementary wall tiling.
Separate wc
Also stylishly refitted with low-level WC and small wash basin with mixer tap and cupboard below, complemented by tiled detailing and herringbone-pattern flooring. First Floor Landing with deep built-in store cupboard.
Bedroom One
3.78m x 5.61m (12' 5" x 18' 5")
A particularly impressive principal bedroom of excellent proportions with broad bay window incorporating fitted seating and providing glimpses towards both the sea and South Downs. Features include a period fireplace, two fitted double wardrobe cupboards, vertical radiator and a freestanding bath positioned within a separately finished area of herringbone-pattern flooring, with wall-mounted mixer tap and controls.
Bedroom Two
3.78m x 3.76m (12' 5" x 12' 4")
A well-proportioned double bedroom with period-style radiator. Stairs continue to rise to the Second Floor
Bedroom Three
4.85m x 5.3m (15' 11" x 17' 5")
A particularly spacious and characterful top-floor bedroom with two Velux roof windows providing excellent natural light. There are useful built-in eaves storage cupboards, an additional fitted cupboard, radiator and recessed lighting. The room has sloping ceilings with reduced headroom towards the eaves.
Outside
To the front is a small enclosed garden providing an attractive approach to the house. The rear courtyard garden has been attractively landscaped for ease of maintenance, being principally decked and enclosed by contemporary timber screening which provides a good degree of privacy. There is a raised planting bed and gated access.
Brochures
Particulars- COUNCIL TAXA payment made to your local authority in order to pay for local services like schools, libraries, and refuse collection. The amount you pay depends on the value of the property.Read more about council Tax in our glossary page.
- Band: C
- PARKINGDetails of how and where vehicles can be parked, and any associated costs.Read more about parking in our glossary page.
- On street
- GARDENA property has access to an outdoor space, which could be private or shared.
- Yes
- ACCESSIBILITYHow a property has been adapted to meet the needs of vulnerable or disabled individuals.Read more about accessibility in our glossary page.
- Ask agent

Add an important place to see how long it'd take to get there from our property listings.
__mins driving to your place
Affordability




Notes
Staying secure when looking for property
Ensure you're up to date with our latest advice on how to avoid fraud or scams when looking for property online.
Visit our security centre to find out moreDisclaimer - Property reference TOC260426. The information displayed about this property comprises a property advertisement. Rightmove.co.uk makes no warranty as to the accuracy or completeness of the advertisement or any linked or associated information, and Rightmove has no control over the content. This property advertisement does not constitute property particulars. The information is provided and maintained by Rager & Roberts, Eastbourne. Please contact the selling agent or developer directly to obtain any information which may be available under the terms of The Energy Performance of Buildings (Certificates and Inspections) (England and Wales) Regulations 2007 or the Home Report if in relation to a residential property in Scotland.
*This is the average speed from the provider with the fastest broadband package available at this postcode. The average speed displayed is based on the download speeds of at least 50% of customers at peak time (8pm to 10pm). Fibre/cable services at the postcode are subject to availability and may differ between properties within a postcode. Speeds can be affected by a range of technical and environmental factors. The speed at the property may be lower than that listed above. You can check the estimated speed and confirm availability to a property prior to purchasing on the broadband provider's website. Providers may increase charges. The information is provided and maintained by Decision Technologies Limited. **This is indicative only and based on a 2-person household with multiple devices and simultaneous usage. Broadband performance is affected by multiple factors including number of occupants and devices, simultaneous usage, router range etc. For more information speak to your broadband provider.